

SoldSingle Family ResidenceSold
1248 SW 37th Place Road
Ocala, FL 34471
$1,500,000
- 6Beds
- 6Baths5 full, 1 half
- 6,343Sq Ft
- $236Per Sq Ft
- 3.23Acres
- 2003Built
- Subdivision
- Bellwether
- County
- Marion
- MLS®
- OM715469
Overview
Presenting the Bellwether Manor - a one-of-a-kind custom estate offering over 6,300+ sqft of living space on 3.23 private acres within the exclusive, gated Bellwether community. Positioned at the end of a quiet cul-de-sac and surrounded by other luxury residences, this remarkable home delivers a true sense of arrival rarely found. Featuring 6 bedrooms, 5.5 bathrooms, and a combined 5-car garage, this custom residence showcases gorgeous craftsmanship and a thoughtful layout, perfect for luxury living and entertaining. Architectural details such as hardwood flooring, high cathedral ceilings and wooden beams, and elongated windows emphasize the home's endless charm. The gourmet kitchen offers stainless steel Sub-Zero and Thermador appliances, an eat-in peninsula and island, a walk-in pantry, and a private butler’s pantry with wet bar, leading seamlessly to your grand living room, breakfast nook, and dining room spaces. Five spacious bedrooms, two located on the second story, are each appointed with private ensuite bathrooms, generous closets, and cozy reading nooks. The expansive primary wing is a retreat of its own, showcasing a 22’ x 31’ private den with a stone gas fireplace and built-in safe room, a charming primary bedroom with adjoining office, and a luxurious ensuite complete with dual closets and vanities, garden tub, separate shower, and a secondary laundry. Outdoors, enjoy exceptional privacy with a paver patio and covered rear porch overlooking your fenced backyard with lush, wooded surroundings. Additional features include an attached 2-car garage with workshop, plus a detached 3-car garage with workshop space and utility bay. Ideally located minutes from Downtown Ocala, medical centers, shopping, and public and private schools, the Bellwether Manor is a rare offering with its own story to tell. Schedule your private tour today! *Seller to complete full roof replacement prior to closing with accepted contract*
Listing Snapshot
- Price
- $1,500,000
- Days On Site
- N/A
- Bedrooms
- 6
- Inside Area (SqFt)
- 6,343 sqft
- Total Baths
- 6
- Full Baths
- 5
- Partial Baths
- 1
- Lot Size
- 3.23 Acres
- Year Built
- 2003
- MLS® Number
- OM715469
- Status
- Sold
- Property Tax
- $20,350.42 (2025)
- HOA/Condo/Coop Fees
- $208.33 monthly
- Sq Ft Source
- Public Records
Property Details
General Features
17 items
- Acres
- 3.23
- Attached Garage
- Yes
- Direction Faces
- Northwest
- Foundation
- Slab
- Garage
- Yes
- Garage Spaces
- 5
- Levels
- Two
- Parking
- Driveway, Garage Faces Side, Workshop in Garage, Attached
- Pets
- Yes
- Property Sub Type
- Single Family Residence
- Security
- Gated Community, Security System Owned, Smoke Detector(s)
- Sewer
- Septic Tank
- SqFt Total
- 8,851
- Style
- Custom, Traditional
- Utilities
- Propane, Underground Utilities
- Water Source
- Public
- Zoning
- RES
Interior Features
14 items
- Appliances
- Convection Oven, Cooktop, Dishwasher, Disposal, Dryer, Exhaust Fan, Ice Maker, Microwave, Range Hood, Refrigerator, Trash Compactor, Washer, Wine Refrigerator
- Cooling
- Central Air, Zoned
- Fireplace
- Yes
- Fireplace Features
- Gas, Living Room, Other, Stone
- Flooring
- Carpet, Ceramic Tile, Tile, Wood
- Furnished
- Negotiable
- Heating
- Central, Electric, Zoned
- Interior
- Built-in Features, Cathedral Ceiling(s), Crown Molding, Eat-in Kitchen, High Ceilings, Vaulted Ceiling(s), Walk-In Closet(s), Wet Bar
- Laundry Features
- Laundry Room
- Window Features
- Blinds
Rooms
| Room | Dimensions | Level | Features |
|---|---|---|---|
| Kitchen | 16.6x23 | First | Double Vanity, Granite Counters, Kitchen Island, Pantry, Wet Bar |
| Living Room | 20.7x20.3 | First | |
| Master Bathroom | First | Bar, Double Vanity, Granite Counters | |
| Master Bedroom | 22.8x21.11 | First |
Exterior Features
10 items
- Construction Details
- Block, Concrete, Stucco, Frame
- Exterior
- Lighting, Rain Gutters
- Fencing
- Fenced
- Lot Features
- Cul-De-Sac, Landscaped, Private, Paved
- Other Structures
- Workshop
- Patio And Porch
- Covered, Patio, Rear Porch
- Roof
- Other
- View
- Trees/Woods
- Waterview
- Trees/Woods
- Windows/Doors
- Blinds
Community Features
8 items
- Association Amenities
- Gated
- Association Fee
- $2500.0
- Association Fee Frequency
- Annually
- Community Features
- Gated
- MLS Area
- 34471 - Ocala
- Township
- 15S
- Financing Terms Available
- Cash, Conventional
- Roads
- Paved
Location
1248 SW 37th Place Road, Ocala, FL 34471 · 34471 - Ocala


Neighborhood & Commute
ZIP Code 34471
- Median household income
- $73,635
- Income per person
- $38,415
- Households
- 11,957
- Average household size
- 2.33
- Median age
- 43.9
Source: Walk Score.
Disclosure: Community information and market data powered by Constellation Data Labs. Information is deemed reliable but not guaranteed.
Schools
- Elementary School
- Shady Hill Elementary School
- Middle School
- Liberty Middle School
- High School
- West Port High School
Price & Status History
- Listing updated with changes from the MLS®
- Status changed to Closed
Friends & Family
Similar Homes
For sale in Ocala, single family residence, within 20% of this price.
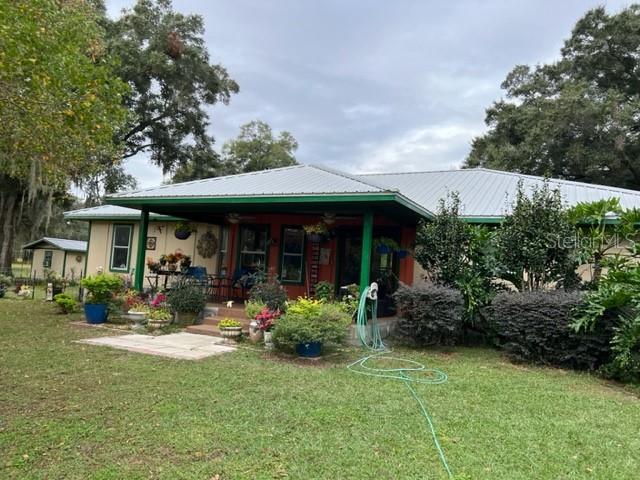 $1,500,000Single Family Residence SoldSold3Beds2Total Baths2,470Sqft7115 SW 80TH AVENUEOCALA, FL 34481
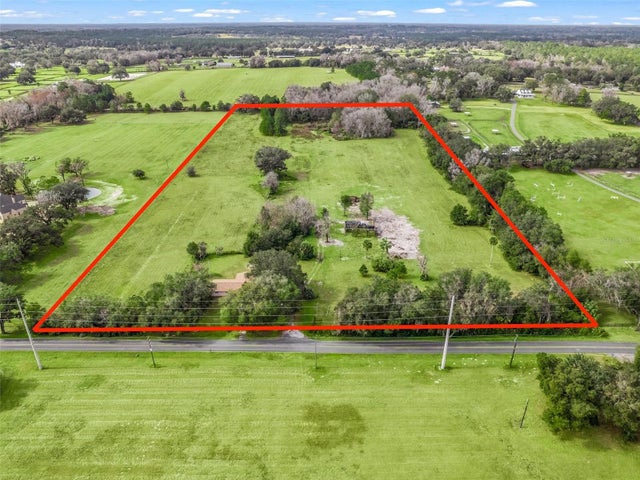 $1,500,000Single Family Residence SoldSold3Beds1Total Baths1,776Sqft7110 NW 90TH AVENUEOCALA, FL 34482
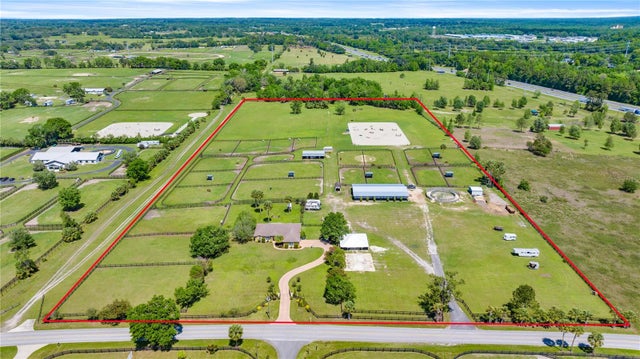 $1,489,000Single Family Residence SoldSold3Beds2Total Baths2,237Sqft5415 NW 100TH STREETOCALA, FL 34482MARTINVIEW FARMS UNR Subdivision
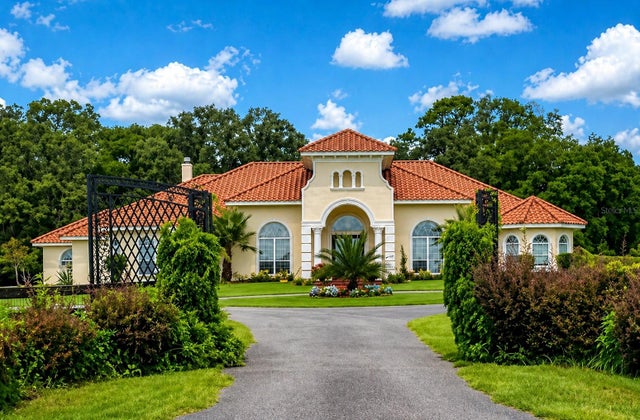 $1,550,000Single Family Residence SoldSold5Beds5Total Baths5,242Sqft6190 W HIGHWAY 326OCALA, FL 34482NA Subdivision