

SoldSingle Family ResidenceSold
708 SE 44th Road
Ocala, FL 34480
$2,400,000
- 4Beds
- 5Baths5 full
- 4,535Sq Ft
- $529Per Sq Ft
- 17.87Acres
- 2000Built
- Subdivision
- Bellechase
- County
- Marion
- MLS®
- OM710169
Overview
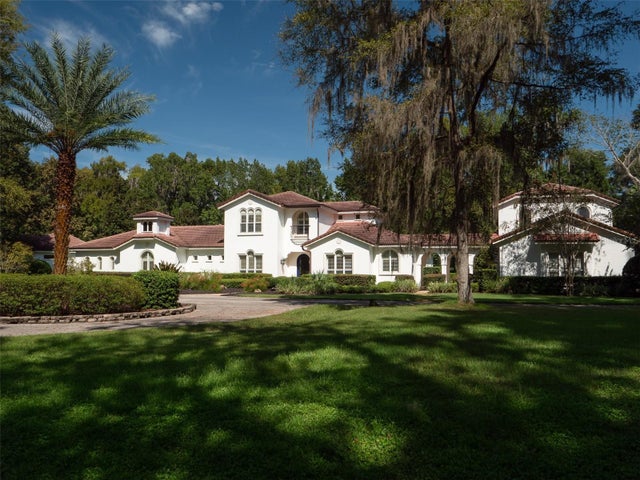
Experience luxury living on 17.5 acres in one of Ocala’s most desirable areas. This estate offers the privacy and serenity of a gated community setting without the added HOA costs or restrictions. While located within Bellechase, this property stands independently from the HOA — giving you freedom and flexibility. Recently renovated and topped with a brand-new roof, as well as new closet systems throughout. This 4-bedroom, 5-bathroom residence (plus office) blends modern updates with timeless elegance. Inside, soaring ceilings, a split-bedroom floor plan, and spacious gathering areas set the stage for both comfort and entertaining. The chef’s kitchen features high-end finishes and opens to a coffee/wine bar, while the master suite includes its own private office in addition to the home’s main office. Step outside to enjoy the resort-style pool and spa, surrounded by lush landscaping, palm trees, and a variety of fruit trees. The property also includes a fully stocked pond for fishing, making it a true retreat. With A1 zoning, it’s perfect for a large family, animals, or anyone seeking a lifestyle that combines luxury and land.
Listing Snapshot
- Price
- $2,400,000
- Days On Site
- N/A
- Bedrooms
- 4
- Inside Area (SqFt)
- 4,535 sqft
- Total Baths
- 5
- Full Baths
- 5
- Partial Baths
- 0
- Lot Size
- 17.87 Acres
- Year Built
- 2000
- MLS® Number
- OM710169
- Status
- Sold
- Property Tax
- $28,414.27 (2024)
- HOA/Condo/Coop Fees
- N/A
- Sq Ft Source
- Public Records
Property Details
General Features
15 items
- Acres
- 17.87
- Attached Garage
- Yes
- Direction Faces
- North
- Foundation
- Slab
- Garage
- Yes
- Garage Spaces
- 4
- Levels
- One
- Number Of Stories
- 1
- Parking
- Attached
- Property Sub Type
- Single Family Residence
- Sewer
- Public Sewer
- SqFt Total
- 9,902
- Utilities
- Cable Available, Cable Connected
- Water Source
- Public
- Zoning
- A1
Interior Features
11 items
- Appliances
- Bar Fridge, Cooktop, Dishwasher, Disposal, Exhaust Fan, Microwave
- Cooling
- Central Air
- Fireplace
- Yes
- Fireplace Features
- Gas
- Heating
- Central
- Interior
- Crown Molding, Eat-in Kitchen, High Ceilings, Open Floorplan, Stone Counters, Walk-In Closet(s)
- Laundry Features
- Laundry Room
- Spa
- Yes
Rooms
| Room | Dimensions | Level | Features |
|---|---|---|---|
| Kitchen | First | ||
| Living Room | First | ||
| Master Bedroom | First |
Exterior Features
7 items
- Construction Details
- Block
- Exterior
- Outdoor Kitchen
- Pool Features
- In Ground, Private
- Private Pool
- Yes
- Roof
- Tile
- Spa
- Yes
- Spa Features
- In Ground
Community Features
3 items
- MLS Area
- 34480 - Ocala
- Township
- 15S
- Roads
- Paved
Location
708 SE 44th Road, Ocala, FL 34480 · 34480 - Ocala


Neighborhood & Commute
ZIP Code 34480
- Median household income
- $71,491
- Income per person
- $39,085
- Households
- 9,031
- Average household size
- 2.60
- Median age
- 42.0
Source: Walk Score.
Disclosure: Community information and market data powered by Constellation Data Labs. Information is deemed reliable but not guaranteed.
Schools
- Elementary School
- Shady Hill Elementary School
- Middle School
- Osceola Middle School
- High School
- Belleview High School
Price & Status History
- Listing updated with changes from the MLS®
- Status changed to Closed
- Price changed to $2,749,500
Friends & Family
Similar Homes
For sale in Ocala, single family residence, within 20% of this price.
 $2,400,000Single Family Residence SoldSold7Beds9Total Baths5,671Sqft9380 S MAGNOLIA AVENUEOCALA, FL 34476CEDAR CREEK Subdivision
 $2,500,000Single Family Residence SoldSold4Beds5Total Baths4,657Sqft3848 NW 85TH TERRACEOCALA, FL 34482GOLDEN OCALA UN 01 Subdivision
 $2,300,000Single Family Residence SoldSold4Beds5Total Baths3,018Sqft10555 W HIGHWAY 40OCALA, FL 34482ROUTE 40 RANCHETTES Subdivision
 $2,251,903Single Family Residence SoldSold3Beds4Total Baths4,143Sqft3513 SE 17TH COURTOCALA, FL 34471SOUTH POINT Subdivision