

SoldSingle Family ResidenceSold
7121 NE 22nd Court Road
Ocala, FL 34479
$1,555,000
- 5Beds
- 4Baths3 full, 1 half
- 4,065Sq Ft
- $383Per Sq Ft
- 4.94Acres
- 2018Built
- Subdivision
- Summerhill
- County
- Marion
- MLS®
- OM721762
Overview
Amazing Home sits high on Hill with beautiful curb appeal. Gated Entrance and Paver drive leads to welcoming landscaped entry. Heavy Duty castle like door opens to impressive Entry. Large Great Room features beamed ceiling and windmill fan and wood Oak wide plank floors. Fireplace built with electric flame gives of heat and appealing mood lighting. See resort style pool through stackable sliders that invites relaxation and recreation. Dream Kitchen has large island with bar seating and storage. Upgraded wooded Cabinets are white and tall with lighted high uppers for display. Thor Gas Range features center griddle and heavy duty range hood that vents to outside. Convenient pot Filler water at range Plenty of Storage with so many cabinets and walk in large Pantry. Two dishwashers and double oven, and smart Refrigerator. Many rooms offer versatality for your particular uses. Formal dining room off of kitchen presently being used for office. Has butlers station with mini sink and wine fridge with lighted cabinetry can also be used for guest welcome center or coffee station as well. His and her offices at entry with large windows looks over the front yard grounds. Corridor leads to Master wing featuring large bedroom with tray ceiling, beautiful window treatments, custom accent wall. Entry door to pool area. Master has a bonus room for dressing room, private office, or exercise, or hobbies. Separate walk-in closet as well. Dream Bath features high ceilings with surround window that looks to private, covered, outdoor court yard. Large soaking tub is not jetted. His and her vanities, spacious floor to ceiling tiled shower with rain head, standard shower head, and tiled bench. Triple split bedroom plan offers bedroom with it's own bath and another multi purpose room and entry to pool area. Additional two bedrooms have large closets and share a luxurious bath with shower. The Screened Lanai has summer kitchen with another beverage fridge and television great ambiance looking out at the grounds and the pool area. Resort style pool has Gazebo with inviting high quality outdoor futniture and fire pit. Salt water pool is large and has lounge chair deck. Night time is amazing with pool light and another step up seating area with fire place. Another separate hall from the kitchen leads a large laundry room with light shining windows, sinks and cabinetry. Continue to shoe and coat station off the spacious three car garage. Large paver driveway allows for lots of parking and easy vehicle turning. Generator in place 22 KW. Yard is irrigated and beautifully landscaped. Location is ideal and close to everything.
Listing Snapshot
- Price
- $1,555,000
- Days On Site
- N/A
- Bedrooms
- 5
- Inside Area (SqFt)
- 4,065 sqft
- Total Baths
- 4
- Full Baths
- 3
- Partial Baths
- 1
- Lot Size
- 4.94 Acres
- Year Built
- 2018
- MLS® Number
- OM721762
- Status
- Sold
- Property Tax
- $16,809.99 (2026)
- HOA/Condo/Coop Fees
- $110 monthly
- Sq Ft Source
- Public Records
Property Details
General Features
16 items
- Acres
- 4.94
- Attached Garage
- Yes
- Direction Faces
- West
- Foundation
- Slab
- Garage
- Yes
- Garage Spaces
- 3
- Levels
- One
- Parking
- Attached
- Pets
- Yes
- Property Sub Type
- Single Family Residence
- Security
- Gated Community, Security Gate
- Sewer
- Septic Tank
- SqFt Total
- 5,312
- Utilities
- Electricity Connected, Propane, Underground Utilities
- Water Source
- Private, Well
- Zoning
- A3
Interior Features
12 items
- Appliances
- Bar Fridge, Convection Oven, Dishwasher, Disposal, Exhaust Fan, Gas Water Heater, Microwave, Range, Range Hood, Refrigerator, Tankless Water Heater, Water Softener, Wine Refrigerator
- Cooling
- Central Air, Zoned
- Fireplace
- Yes
- Fireplace Features
- Electric, Insert, Living Room
- Flooring
- Carpet, Hardwood, Tile, Wood
- Furnished
- Partially
- Heating
- Electric, Heat Pump
- Interior
- Built-in Features, Coffered Ceiling(s), Crown Molding, Eat-in Kitchen, High Ceilings, Open Floorplan, Stone Counters, Tray Ceiling(s), Walk-In Closet(s), Wet Bar
- Laundry Features
- Inside, Laundry Room
Rooms
| Room | Dimensions | Level | Features |
|---|---|---|---|
| Great Room | 20x20 | First | |
| Kitchen | 14.7x32 | First | |
| Master Bedroom | 16.4x27.8 | First |
Exterior Features
8 items
- Construction Details
- Block
- Exterior
- Outdoor Kitchen, Rain Gutters
- Fencing
- Fenced, Other
- Lot Features
- Cleared, Paved
- Patio And Porch
- Patio
- Pool Features
- Gunite, Heated, In Ground, Private
- Private Pool
- Yes
- Roof
- Shingle
Community Features
9 items
- Association Amenities
- Gated
- Association Fee
- $330.0
- Association Fee Frequency
- Quarterly
- Community Features
- Gated
- MLS Area
- 34479 - Ocala
- Township
- 14
- Financing Terms Available
- Cash, Conventional
- Roads
- Concrete, Paved
- Horse Allowed
- Yes
Location
7121 NE 22nd Court Road, Ocala, FL 34479 · 34479 - Ocala


Neighborhood & Commute
ZIP Code 34479
- Median household income
- $57,196
- Income per person
- $28,049
- Households
- 5,048
- Average household size
- 2.53
- Median age
- 42.8
Source: Walk Score.
Disclosure: Community information and market data powered by Constellation Data Labs. Information is deemed reliable but not guaranteed.
Price & Status History
- Listing updated with changes from the MLS®
- Status changed to Closed
Friends & Family
Similar Homes
For sale in Ocala, single family residence, within 20% of this price.
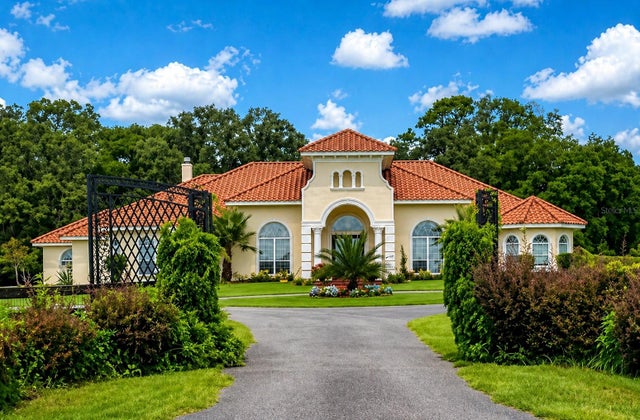 $1,550,000Single Family Residence SoldSold5Beds5Total Baths5,242Sqft6190 W HIGHWAY 326OCALA, FL 34482NA Subdivision
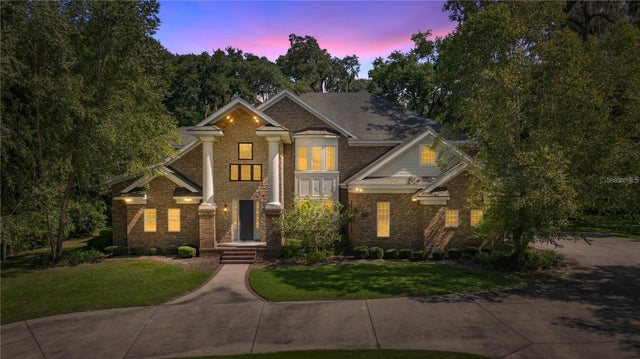 $1,550,000Single Family Residence SoldSold4Beds4Total Baths5,825Sqft1151 SE 10TH STREETOCALA, FL 34471DUNNS HIGHLAND PARK ADD Subdivision
 $1,590,000Single Family Residence SoldSold4Beds3Total Baths4,800Sqft1150 SW 43RD PLACEOCALA, FL 34471POLO LANE Subdivision
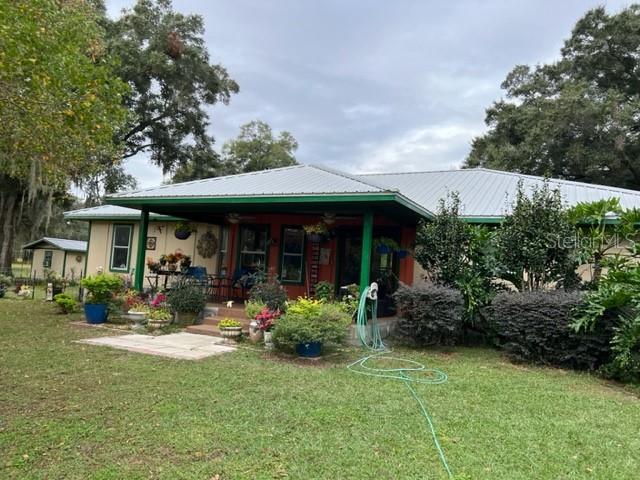 $1,500,000Single Family Residence SoldSold3Beds2Total Baths2,470Sqft7115 SW 80TH AVENUEOCALA, FL 34481