

SoldSingle Family ResidenceSold
1151 SE 10th Street
Ocala, FL 34471
$1,550,000
- 4Beds
- 4Baths3 full, 1 half
- 5,825Sq Ft
- $266Per Sq Ft
- 0.65Acres
- 2015Built
- Subdivision
- Dunns Highland Park Add
- County
- Marion
- MLS®
- OM717130
Overview
WANT TO LIVE LIKE A MOVIE STAR? THIS HOME REMINDS ME OF A JAMES BOND MOVIE. THE PIECE DE RESISTANCE? A 1,000 SQUARE FOOT DEDICATED PARTY ROOM WITH BUILT-IN MUSIC SYSTEM, A DOUBLE-SIDED FIREPLACE AND A 2ND STORY BALCONY FOR A DJ OR LIVE BAND! Experience ultimate luxury at 1151 SE 10th St, Ocala, FL, a magnificent 5,825 sq. ft. custom-built estate just steps from Ocala’s Historic District. Grand Entrance: A two-story, 21-foot foyer featuring a custom wood staircase and expansive windows. Chef’s Dream Kitchen: Equipped with Thermador appliances, Cambria Quartz countertops, a Large island with bar seating, and a built-in breakfast nook. Luxurious Owner's Wing: A breathtaking main-floor sanctuary featuring a private layout, MASSIVE custom walk-in closet with a quartz island, and a spa-like bathroom. Spacious Accommodations: Includes a secondary upstairs owner’s suite and TWO MORE bedrooms. Efficiency & Security: Outfitted with Andersen windows, spray foam insulation, two Generac whole-house generators, and an advanced alarm system. Garages: An oversized 2-car garage plus a separate third garage designed for large vehicle storage or a workshop. Outdoor Living: Situated on a landscaped 0.65-acre lot with a circular driveway and a covered rear porch/lanai for private relaxation. This one-of-a-kind residence in a prime Southeast Ocala location offers unparalleled comfort and style. Shown by appointment.
Listing Snapshot
- Price
- $1,550,000
- Days On Site
- N/A
- Bedrooms
- 4
- Inside Area (SqFt)
- 5,825 sqft
- Total Baths
- 4
- Full Baths
- 3
- Partial Baths
- 1
- Lot Size
- 0.65 Acres
- Year Built
- 2015
- MLS® Number
- OM717130
- Status
- Sold
- Property Tax
- $19,172.9 (2025)
- HOA/Condo/Coop Fees
- N/A
- Sq Ft Source
- Public Records
Property Details
General Features
15 items
- Acres
- 0.65
- Attached Garage
- Yes
- Direction Faces
- East
- Foundation
- Slab
- Garage
- Yes
- Garage Spaces
- 3
- Levels
- Two
- Number Of Stories
- 2
- Parking
- Attached
- Property Sub Type
- Single Family Residence
- Sewer
- Public Sewer
- SqFt Total
- 7,735
- Utilities
- Cable Available, Natural Gas Available, Cable Connected, Electricity Connected, Natural Gas Connected, Sewer Connected, Underground Utilities, Water Connected
- Water Source
- Public
- Zoning
- R1
Interior Features
15 items
- Appliances
- Dishwasher, Dryer, Ice Maker, Microwave, Range, Refrigerator, Washer
- Cooling
- Central Air
- Fireplace
- Yes
- Fireplace Features
- Family Room
- Flooring
- Carpet, Hardwood, Tile
- Furnished
- Unfurnished
- Heating
- Natural Gas
- Interior
- Built-in Features, Coffered Ceiling(s), Crown Molding, Eat-in Kitchen, High Ceilings, Tray Ceiling(s), Walk-In Closet(s), Wet Bar
- Laundry Features
- Inside, Laundry Room
Rooms
| Room | Dimensions | Level | Features |
|---|---|---|---|
| Bathroom 3 | Second | ||
| Bathroom 4 | Second | ||
| Dining Room | First | ||
| Kitchen | First | ||
| Living Room | First | ||
| Master Bedroom | First |
Exterior Features
3 items
- Construction Details
- Brick, Stone, Stucco, Frame
- Exterior
- Rain Gutters
- Roof
- Shingle
Community Features
3 items
- MLS Area
- 34471 - Ocala
- Township
- 15S
- Roads
- Paved
Location
1151 SE 10th Street, Ocala, FL 34471 · 34471 - Ocala


Neighborhood & Commute
ZIP Code 34471
- Median household income
- $73,635
- Income per person
- $38,415
- Households
- 11,957
- Average household size
- 2.33
- Median age
- 43.9
Source: Walk Score.
Disclosure: Community information and market data powered by Constellation Data Labs. Information is deemed reliable but not guaranteed.
Price & Status History
- Listing updated with changes from the MLS®
- Status changed to Closed
Friends & Family
Similar Homes
For sale in Ocala, single family residence, within 20% of this price.
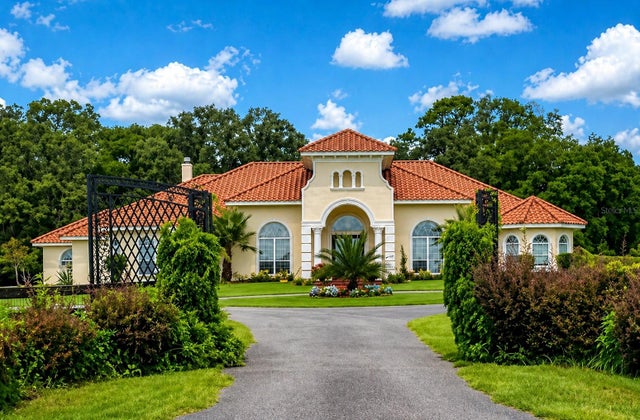 $1,550,000Single Family Residence SoldSold5Beds5Total Baths5,242Sqft6190 W HIGHWAY 326OCALA, FL 34482NA Subdivision
 $1,555,000Single Family Residence SoldSold5Beds4Total Baths4,065Sqft7121 NE 22ND COURT ROADOCALA, FL 34479SUMMERHILL Subdivision
 $1,590,000Single Family Residence SoldSold4Beds3Total Baths4,800Sqft1150 SW 43RD PLACEOCALA, FL 34471POLO LANE Subdivision
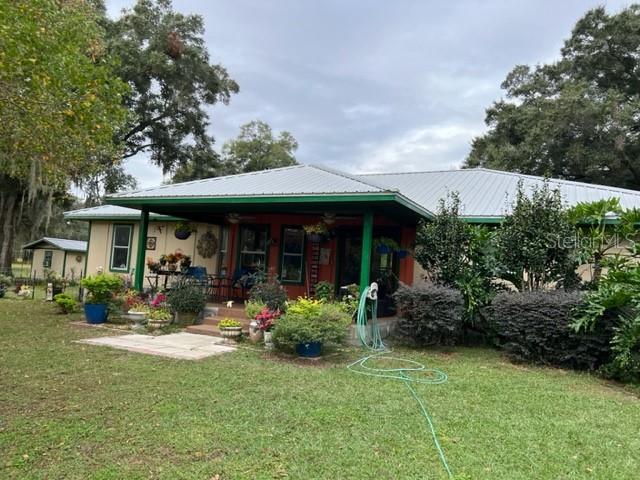 $1,500,000Single Family Residence SoldSold3Beds2Total Baths2,470Sqft7115 SW 80TH AVENUEOCALA, FL 34481