

SoldSingle Family ResidenceSold
945 SE 69th Place
Ocala, FL 34480
$1,450,000
- 4Beds
- 4Baths3 full, 1 half
- 4,220Sq Ft
- $344Per Sq Ft
- 1.02Acres
- 2005Built
- Subdivision
- Country Club/Ocala Un 02
- County
- Marion
- MLS®
- OM665323
Overview
Welcome to the Country Club of Ocala, where luxury living meets timeless elegance. Nestled within one of Ocala's most prestigious neighborhoods, this extraordinary home offers a perpetual vacation experience, providing endless entertainment possibilities for you, your friends, and your family. As you approach this exquisite residence, you'll be greeted by an expansive paver driveway bordered by lush landscaping, setting the tone for the opulence that awaits. Step inside, and your senses will be enchanted by the brilliance of Restoration Hardware chandeliers that grace every corner of this home. This home has four spacious bedrooms, 3.5 baths, media room, and a custom built office. Hardwood floors adorn all of the bedrooms. Fireplace in the formal living room. Large windows with window coverings throughout. Surround sound bluetooth connecting home system to listen to inside and outside the home for that extra mood setting vibes. For those great movie and popcorn nights you can walk into a media room with stadium seating and extra large screening. Front office with built in shelving and desk for your own private library. For the best entertaining, you have sliding glass doors that open the entire living room to the outdoor patio with a built in outdoor Kitchen for those grillers. The outdoor area displays a beautiful fireplace to get cosy or have your morning coffee. Surrounded by a new birdcage you can enjoy the crystal clear pool to cool off to on those hot summer days and a hot tub for those cold nights. Don’t forget the peaceful golf view of hole 11 where you can sit and enjoy the sport in your very own backyard. The community has a clubhouse with a restaurant and private rooms to rent out on special occasions. Clubhouse has amenities that include tennis courts, basketball courts, large swimming pool, gym, and best of all a golf course of your dreams. Some furniture is optional.
Listing Snapshot
- Price
- $1,450,000
- Days On Site
- N/A
- Bedrooms
- 4
- Inside Area (SqFt)
- 4,220 sqft
- Total Baths
- 4
- Full Baths
- 3
- Partial Baths
- 1
- Lot Size
- 1.02 Acres
- Year Built
- 2005
- MLS® Number
- OM665323
- Status
- Sold
- Property Tax
- $18,144.44 (2022)
- HOA/Condo/Coop Fees
- $154.17 monthly
- Sq Ft Source
- Estimated
Property Details
General Features
18 items
- Acres
- 1.02
- Attached Garage
- Yes
- Direction Faces
- Northeast
- Foundation
- Block, Slab
- Garage
- Yes
- Garage Spaces
- 3
- Levels
- One
- Number Of Stories
- 1
- Parking
- Driveway, Garage Door Opener, Guest, Open, Oversized, Attached
- Pets
- Yes
- Property Sub Type
- Single Family Residence
- Security
- Fire Alarm, Gated Community, Secured Garage/Parking, Security Gate, Security Lights, Smoke Detector(s)
- Sewer
- Septic Tank
- SqFt Total
- 5,504
- Style
- Mediterranean
- Utilities
- Cable Available, Natural Gas Available, Cable Connected, Electricity Available, Electricity Connected, Natural Gas Connected, Underground Utilities, Water Available, Water Connected
- Water Source
- Private, Well
- Zoning
- R1
Interior Features
26 items
- Appliances
- Bar Fridge, Dishwasher, Disposal, Dryer, Electric Water Heater, Exhaust Fan, Ice Maker, Microwave, Range, Range Hood, Refrigerator, Washer, Water Purifier, Water Softener, Wine Refrigerator
- Cooling
- Central Air
- Fireplace
- Yes
- Fireplace Features
- Decorative, Gas, Living Room, Outside
- Flooring
- Carpet, Tile, Wood
- Furnished
- Negotiable
- Heating
- Central, Electric, Heat Pump, Natural Gas
- Interior
- Built-in Features, Cathedral Ceiling(s), Coffered Ceiling(s), Crown Molding, High Ceilings, Open Floorplan, Smart Home, Stone Counters, Tray Ceiling(s), Vaulted Ceiling(s), Walk-In Closet(s), Wet Bar
- Laundry Features
- Inside, Laundry Room
- Spa
- Yes
- Window Features
- Skylight(s), Window Coverings, Aluminum Frames, Blinds, Drapes, Shutters, Window Treatments
Rooms
| Room | Dimensions | Level | Features |
|---|---|---|---|
| Bedroom 1 | 14x17 | First | |
| Bedroom 2 | 14x16 | First | |
| Bedroom 3 | 13x20 | First | |
| Dinette | 22x15 | First | |
| Dining Room | 12x15 | First | |
| Family Room | 23x20 | First | |
| Foyer | 8x14 | First | |
| Kitchen | 18x23 | First | |
| Laundry | 6x12 | First | |
| Living Room | 16x17 | First | |
| Master Bathroom | 10x15 | First | |
| Master Bedroom | 13x21 | First | |
| Media Room | 15x17 | First | |
| Office | 12x15 | First | |
| Utility Room | 6x5 | First |
Exterior Features
13 items
- Construction Details
- Block, Stucco
- Exterior
- Lighting, Outdoor Kitchen
- Fencing
- Fenced
- Lot Features
- Cul-De-Sac, Landscaped, On Golf Course, Paved
- Patio And Porch
- Covered, Front Porch, Patio, Porch, Rear Porch, Screened
- Pool Features
- Gunite, Heated, In Ground, Tile, Private
- Private Pool
- Yes
- Roof
- Tile
- Spa
- Yes
- Spa Features
- Heated, In Ground
- View
- Golf Course
- Waterview
- Golf Course
- Windows/Doors
- Skylight(s), Window Coverings, Aluminum Frames, Blinds, Drapes, Shutters, Window Treatments
Community Features
8 items
- Association Amenities
- Basketball Court, Clubhouse, Fitness Center, Gated, Golf Course, Pool, Tennis Court(s)
- Association Fee
- $1850.0
- Association Fee Frequency
- Annually
- Community Features
- Gated, Clubhouse, Fitness Center, Golf, Pool, Restaurant, Tennis Court(s)
- MLS Area
- 34480 - Ocala
- Township
- 16S
- Financing Terms Available
- Cash, Conventional, FHA, USDA Loan, VA Loan
- Roads
- Asphalt
Location
945 SE 69th Place, Ocala, FL 34480 · 34480 - Ocala


Neighborhood & Commute
ZIP Code 34480
- Median household income
- $71,491
- Income per person
- $39,085
- Households
- 9,031
- Average household size
- 2.60
- Median age
- 42.0
Source: Walk Score.
Disclosure: Community information and market data powered by Constellation Data Labs. Information is deemed reliable but not guaranteed.
Schools
- Elementary School
- Shady Hill Elementary School
- Middle School
- Belleview Middle School
- High School
- Belleview High School
Price & Status History
- Listing updated with changes from the MLS®
- Status changed to Closed
- Price changed to $1,675,000
Friends & Family
Similar Homes
For sale in Ocala, single family residence, within 20% of this price.
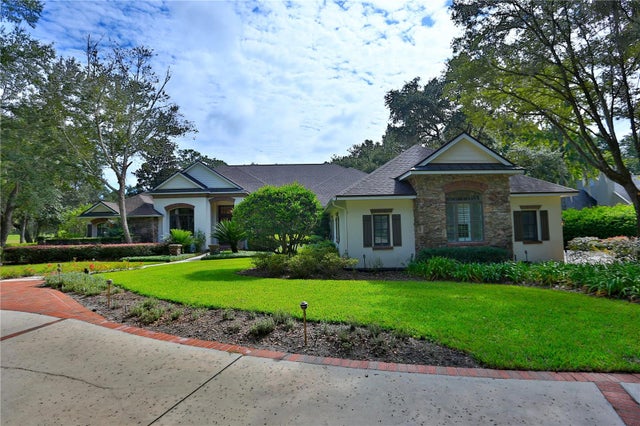 $1,450,000Single Family Residence SoldSold4Beds6Total Baths5,361Sqft6885 SE 12TH TERRACEOCALA, FL 34480COUNTRY CLUB/OCALA UN 02 Subdivision
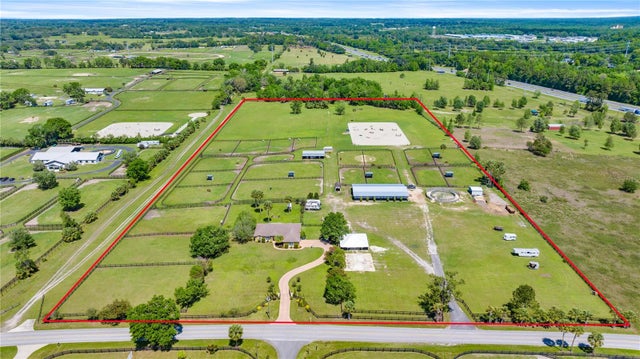 $1,489,000Single Family Residence SoldSold3Beds2Total Baths2,237Sqft5415 NW 100TH STREETOCALA, FL 34482MARTINVIEW FARMS UNR Subdivision
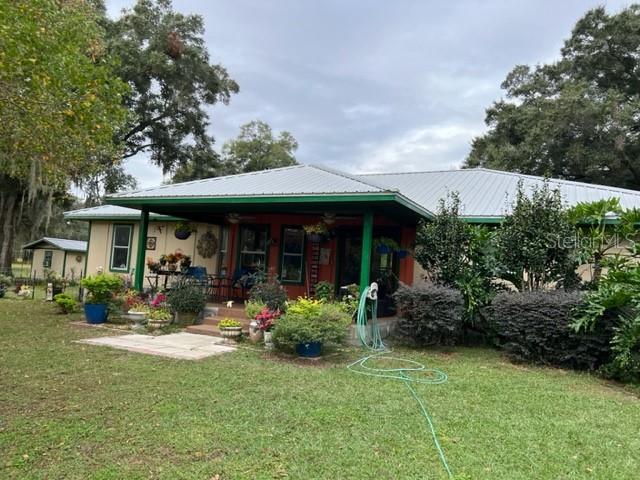 $1,500,000Single Family Residence SoldSold3Beds2Total Baths2,470Sqft7115 SW 80TH AVENUEOCALA, FL 34481
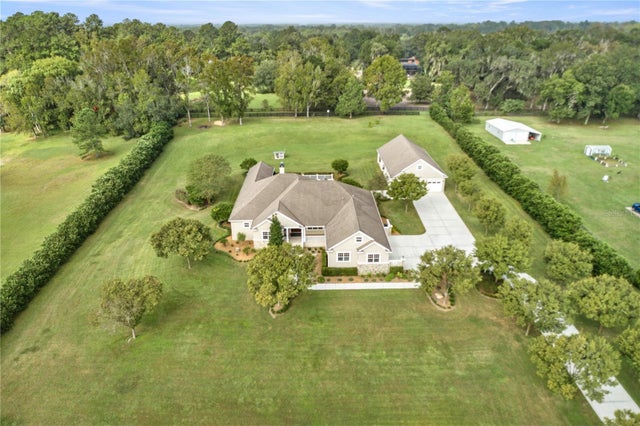 $1,400,000Single Family Residence SoldSold4Beds5Total Baths4,310Sqft9180 SW 14TH AVENUEOCALA, FL 34476SPRING GROVE Subdivision