

SoldSingle Family ResidenceSold
9180 SW 14th Avenue
Ocala, FL 34476
$1,400,000
- 4Beds
- 5Baths3 full, 2 half
- 4,310Sq Ft
- $325Per Sq Ft
- 3.86Acres
- 2008Built
- Subdivision
- Spring Grove
- County
- Marion
- MLS®
- OM665302
Overview
Discover an unparalleled level of luxury in this custom-built 4-bedroom, 3 full bath, and 2 half bath home, situated on nearly 4 acres within the prestigious Spring Grove Equestrian Community. This gated residence is a masterpiece of quality, innovation, and opulance. Constructed with superior Insulated Concrete Form (ICF) technology, it offers remarkable energy efficiency, longevity, and unmatched protection against severe weather events. The heart of the home is its gourmet kitchen, a chef's dream. It showcases solid surface countertops, beautifully crafted custom wood cabinetry, and an array of top-tier stainless steel appliances, including a Thermador refrigerator, range, and double oven. Equipped with a convenient pot-filler, cooking here is a seamless experience. An oversized island with a sink provides ample prep space for culinary creations. The expansive living area boasts 10-foot ceilings, crown molding, custom built-ins, and a cozy fireplace, creating an inviting atmosphere for relaxation and entertainment. The generously sized bedrooms come complete with built-in closets for added convenience, providing ample storage and organization options. This home also features a thoughtfully designed split bedroom plan, offering both privacy and functionality. Upstairs, a versatile bonus room provides an ideal space for an office, playroom, or game room. The property includes a 5-car garage setup, with two in the standalone garage/workshop, offering ample outdoor space. Beyond the main residence, you'll find the 30x38 workshop that's a haven for creativity, offering its own electrical panel as well as water connection, its multi-level with nearly 1,200 square feet of loft space that is ready to be transformed into a studio, a guest suite, or an entertainment area. Additionally, there is 40x38 under roof open space at the back of the workshop that can be converted to a barn or utilized for stall spaces. The outdoor oasis features a private pool area, perfect for cooling off on warm Florida days and hosting gatherings with loved ones. Additional unique features include an outdoor drainage system that effectively channels water from house gutters and surrounding grounds away from the home, a whole-house propane generator for added peace of mind and a unique barn owl house. Fruit trees grace the property, and a bridle run adjoins the property and extends behind the home into nearby neighborhoods, perfect for the equestrian enthusiast. This home is a true testament to the fusion of quality, efficiency, and luxury living—a rare opportunity you won't want to miss. Schedule your private tour today and experience this exceptional estate. New well in October 2023.
Listing Snapshot
- Price
- $1,400,000
- Days On Site
- N/A
- Bedrooms
- 4
- Inside Area (SqFt)
- 4,310 sqft
- Total Baths
- 5
- Full Baths
- 3
- Partial Baths
- 2
- Lot Size
- 3.86 Acres
- Year Built
- 2008
- MLS® Number
- OM665302
- Status
- Sold
- Property Tax
- $10,533.84 (2022)
- HOA/Condo/Coop Fees
- $42 monthly
- Sq Ft Source
- Public Records
Property Details
General Features
18 items
- Acres
- 3.86
- Attached Garage
- Yes
- Direction Faces
- East
- Foundation
- Slab
- Garage
- Yes
- Garage Spaces
- 5
- Green Energy Efficient
- Construction, Windows
- Levels
- Two
- Number Of Stories
- 2
- Parking
- Driveway, Garage Door Opener, Garage Faces Side, Other, Workshop in Garage, Attached
- Pets
- Cats OK, Dogs OK
- Property Sub Type
- Single Family Residence
- Security
- Gated Community, Security Gate
- Sewer
- Septic Tank
- SqFt Total
- 9,681
- Utilities
- Propane, Underground Utilities
- Water Source
- Private, Well
- Zoning
- A3
Interior Features
21 items
- Appliances
- Dishwasher, Disposal, Dryer, Freezer, Ice Maker, Microwave, Range, Range Hood, Refrigerator, Tankless Water Heater, Washer, Water Softener
- Cooling
- Central Air
- Fireplace
- Yes
- Fireplace Features
- Living Room
- Flooring
- Tile, Wood
- Heating
- Central
- Interior
- Built-in Features, Crown Molding, Eat-in Kitchen, High Ceilings, Open Floorplan, Walk-In Closet(s)
- Laundry Features
- Inside, Laundry Room
- Window Features
- Blinds, Low Emissivity Windows
Rooms
| Room | Dimensions | Level | Features |
|---|---|---|---|
| Bedroom 2 | 15x17 | First | |
| Bedroom 3 | 13x17 | First | |
| Bedroom 4 | 14x18 | First | |
| Den | 39x16 | Second | |
| Dining Room | 13x18 | First | |
| Foyer | 8x9 | First | |
| Kitchen | 14x29 | First | |
| Laundry | 9x15 | First | |
| Living Room | 27x21 | First | |
| Loft | 30x38 | Second | |
| Master Bedroom | 18x24 | First | |
| Workshop | 30x38 | First |
Exterior Features
10 items
- Construction Details
- ICFs (Insulated Concrete Forms)
- Exterior
- Courtyard, Lighting, Outdoor Shower, Rain Gutters, Storage
- Fencing
- Cross Fenced, Fenced
- Lot Features
- Cleared, Landscaped, Level, Pasture, Paved
- Other Structures
- Other, Storage, Workshop
- Patio And Porch
- Covered, Front Porch, Patio, Rear Porch
- Pool Features
- Gunite, Heated, In Ground, Salt Water, Private
- Private Pool
- Yes
- Roof
- Shingle
- Windows/Doors
- Blinds, Low Emissivity Windows
Community Features
9 items
- Association Fee
- $504.0
- Association Fee Frequency
- Annually
- Community Features
- Gated
- MLS Area
- 34476 - Ocala
- Township
- 16S
- Horse Property
- Other
- Financing Terms Available
- Cash, Conventional, VA Loan
- Roads
- Asphalt
- Horse Allowed
- Yes
Location
9180 SW 14th Avenue, Ocala, FL 34476 · 34476 - Ocala


Neighborhood & Commute
ZIP Code 34476
- Median household income
- $64,954
- Income per person
- $36,190
- Households
- 13,394
- Average household size
- 2.25
- Median age
- 55.8
Source: Walk Score.
Disclosure: Community information and market data powered by Constellation Data Labs. Information is deemed reliable but not guaranteed.
Schools
- Elementary School
- Belleview-Santos Elem. School
- Middle School
- Horizon Academy/Mar Oaks
- High School
- West Port High School
Price & Status History
- Listing updated with changes from the MLS®
- Status changed to Closed
- Price changed to $1,690,000
Friends & Family
Similar Homes
For sale in Ocala, single family residence, within 20% of this price.
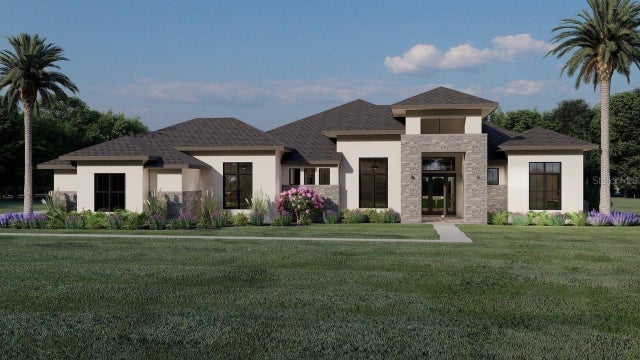 $1,400,000Single Family Residence SoldSold4Beds4Total Baths3,824Sqft2302 E FORT KING STREETOCALA, FL 34471WOODFIELD ESTATES Subdivision
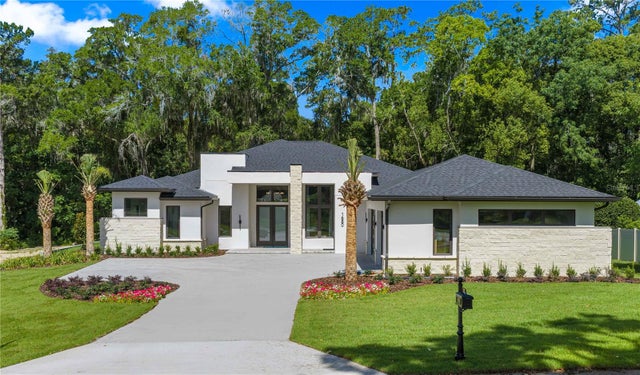 $1,400,000Single Family Residence SoldSold3Beds3Total Baths3,345Sqft1680 SE 20TH AVENUEOCALA, FL 34471SHERWOOD FOREST Subdivision
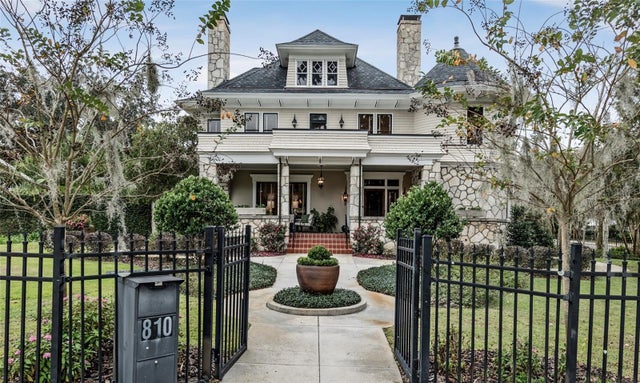 $1,400,000Single Family Residence SoldSold3Beds4Total Baths5,623Sqft810 SE 5TH STREETOCALA, FL 34471CALDWELLS ADD Subdivision
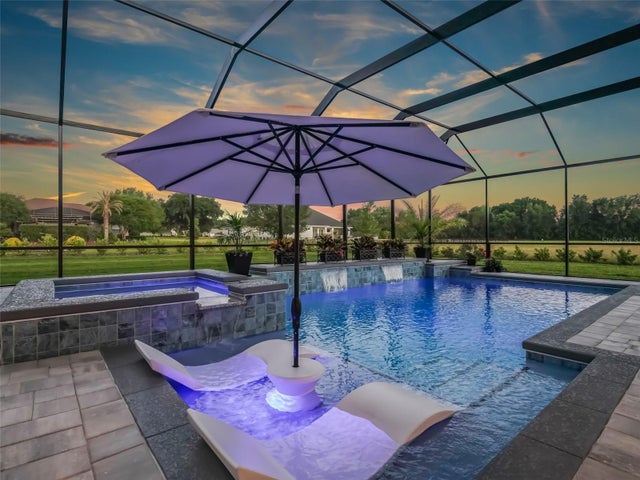 $1,400,000Single Family Residence SoldSold4Beds3Total Baths3,238Sqft7851 SE 23RD TERRACEOCALA, FL 34480LEGENDARY TRAILS Subdivision