

SoldSingle Family ResidenceSold
950 SW 43rd Place
Ocala, FL 34471
$1,350,000
- 5Beds
- 6Baths6 full
- 6,410Sq Ft
- $211Per Sq Ft
- 5.66Acres
- 2000Built
- Subdivision
- Polo Lane
- County
- Marion
- MLS®
- OM712860
Overview
Nestled in the gated community of Polo Lane in Ocala, this remarkable 5+ acre estate offers a truly unique living experience. Upon entering, you cross a tranquil pond that sets the stage for the elegance that awaits. A striking brick fountain graces the front of the three-story home, while a porte-cochère at the rear provides access to an inviting in-ground pool framed by a beautiful brick patio. The covered back porch leads down to the pool area, perfect for outdoor entertaining, while the front balcony offers sweeping views of the pond and expansive property. Inside, soaring ceilings, crown molding, exposed wooden beams, and a brick fireplace create a warm yet grand atmosphere. The formal dining room features a wall of tall windows and French doors overlooking the backyard and pool. The home offers five en-suite bedrooms and six full bathrooms, with an additional flexible living area that can serve as a sixth bedroom, home office, or creative studio. The chef’s kitchen impresses with solid wood cabinetry, stone countertops, top-of-the-line appliances, and a wine fridge, while gorgeous wood and porcelain tile flooring flow seamlessly with carpet in select areas. Stunning wooden doors throughout enhance the home’s character, and the garage/workshop provides additional space for storage or projects. Combining elegance, functionality, and distinctive architectural charm, this estate is a rare gem offering the perfect blend of luxury and comfort.
Listing Snapshot
- Price
- $1,350,000
- Days On Site
- N/A
- Bedrooms
- 5
- Inside Area (SqFt)
- 6,410 sqft
- Total Baths
- 6
- Full Baths
- 6
- Partial Baths
- 0
- Lot Size
- 5.66 Acres
- Year Built
- 2000
- MLS® Number
- OM712860
- Status
- Sold
- Property Tax
- $6,537.16 (2024)
- HOA/Condo/Coop Fees
- $133.33 monthly
- Sq Ft Source
- Owner
Property Details
General Features
19 items
- Acres
- 5.66
- Attached Garage
- Yes
- Carport
- 2
- Direction Faces
- North
- Foundation
- Slab
- Garage
- Yes
- Garage Spaces
- 3
- Levels
- Three Or More
- Number Of Stories
- 3
- Parking
- Boat, Covered, Driveway, Garage Door Opener, Garage Faces Side, Off Street, Oversized, Parking Pad, RV Access/Parking, Garage, Workshop in Garage, Attached
- Pets
- Yes
- Property Sub Type
- Single Family Residence
- Security
- Gated Community, Security Lights, Security System, Security System Owned, Smoke Detector(s)
- Sewer
- Septic Tank
- SqFt Total
- 9,978
- Style
- Custom
- Utilities
- Cable Available, Cable Connected, Electricity Available, Electricity Connected, Phone Available, Propane, Underground Utilities
- Water Source
- Private, Well
- Zoning
- A1
Interior Features
14 items
- Appliances
- Convection Oven, Dishwasher, Dryer, Electric Water Heater, Exhaust Fan, Ice Maker, Microwave, Range, Range Hood, Refrigerator, Washer, Water Softener, Wine Refrigerator
- Cooling
- Central Air, Zoned
- Fireplace
- Yes
- Fireplace Features
- Gas, Living Room
- Flooring
- Carpet, Ceramic Tile, Tile, Wood
- Furnished
- Unfurnished
- Heating
- Central, Electric, Exhaust Fan, Heat Pump
- Interior
- Built-in Features, Crown Molding, Eat-in Kitchen, High Ceilings, Open Floorplan, Stone Counters, Walk-In Closet(s)
- Laundry Features
- Electric Dryer Hookup, Inside, Laundry Room, Washer Hookup
- Window Features
- Window Coverings, Double Pane Windows, Drapes, Insulated Windows, Shutters, Window Treatments, Wood Frames
Rooms
| Room | Dimensions | Level | Features |
|---|---|---|---|
| Dining Room | Second | ||
| Kitchen | Second | ||
| Living Room | Second | ||
| Master Bedroom | Second |
Exterior Features
12 items
- Construction Details
- HardiPlank Type, Stucco
- Exterior
- Lighting, Rain Gutters, Storage
- Lot Features
- Wooded, Corner Lot, Private, Paved, Waterfront
- Patio And Porch
- Covered, Front Porch, Rear Porch
- Pool Features
- Gunite, In Ground, Tile, Private
- Private Pool
- Yes
- Roof
- Shingle
- View
- Pond, Water, Pool, Trees/Woods
- Waterfront
- Yes
- Waterfront Features
- Pond
- Waterview
- Pond, Water, Pool, Trees/Woods
- Windows/Doors
- Window Coverings, Double Pane Windows, Drapes, Insulated Windows, Shutters, Window Treatments, Wood Frames
Community Features
6 items
- Association Fee
- $1600.0
- Association Fee Frequency
- Annually
- Community Features
- Gated
- MLS Area
- 34471 - Ocala
- Township
- 15S
- Roads
- Asphalt, Paved
Location
950 SW 43rd Place, Ocala, FL 34471 · 34471 - Ocala


Neighborhood & Commute
ZIP Code 34471
- Median household income
- $73,635
- Income per person
- $38,415
- Households
- 11,957
- Average household size
- 2.33
- Median age
- 43.9
Source: Walk Score.
Disclosure: Community information and market data powered by Constellation Data Labs. Information is deemed reliable but not guaranteed.
Price & Status History
- Listing updated with changes from the MLS®
- Status changed to Closed
Friends & Family
Similar Homes
For sale in Ocala, single family residence, within 20% of this price.
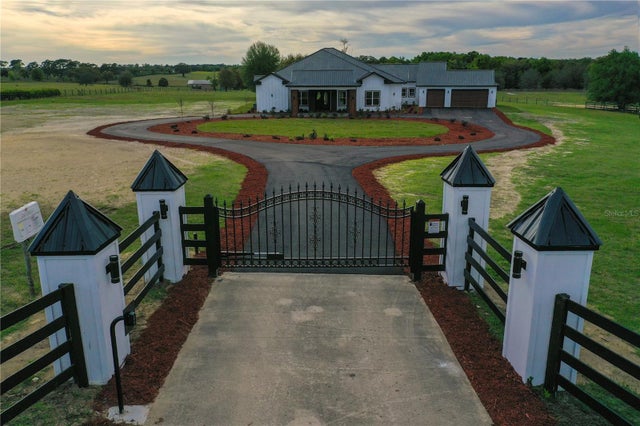 $1,350,000Single Family Residence SoldSold5Beds5Total Baths4,393Sqft3960 SW 140TH AVENUEOCALA, FL 34481OCALA EQUESTRIAN PARK Subdivision
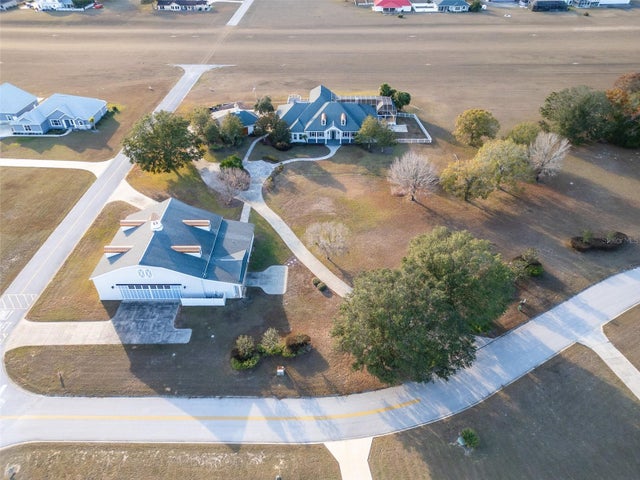 $1,350,000Single Family Residence SoldSold5Beds5Total Baths5,517Sqft8444 LEEWARD AIR RANCH CIRCLEOCALA, FL 34472LEEWARD AIR RCH Subdivision
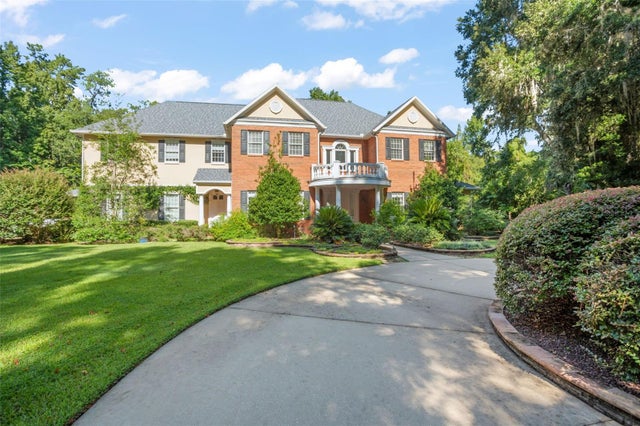 $1,350,000Single Family Residence SoldSold4Beds5Total Baths5,668Sqft1401 SE 91ST PLACEOCALA, FL 34480TURNING HAWK RANCH UN 02 Subdivision
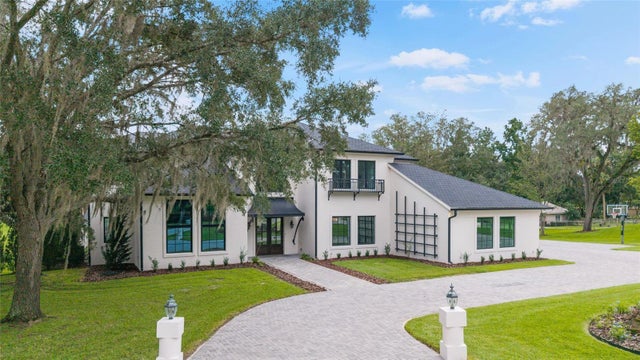 $1,398,000Single Family Residence SoldSold5Beds6Total Baths5,079Sqft7399 SE 12TH CIRCLEOCALA, FL 34480COUNTRY CLUB/OCALA UN 02 Subdivision