

SoldSingle Family ResidenceSold
1150 SW 43rd Place
Ocala, FL 34471
$1,590,000
- 4Beds
- 3Baths3 full
- 4,800Sq Ft
- $331Per Sq Ft
- 3.73Acres
- 1994Built
- Subdivision
- Polo Lane
- County
- Marion
- MLS®
- OM690058
Overview
This exquisite French Country Estate, designed by famed Baton Rouge architect, Al Jones is being offered in private and exclusive Polo Lane which is close to downtown Ocala, the Florida Horse Park, schools and hospitals. All materials are authentic or reclaimed including a lifetime Vermont slate roof, reclaimed heart of pine waxed floors, French limestone foyer tiles, reclaimed brick floors, marble floor in owners' bath, granite counter tops, solid wood inlaid cabinets, and wall finishes and details that add to the old world charm of this home. The foyer staircase is flanked by custom, artisan wrought iron and brass handrails that gracefully curve to the second floor landing where two bedrooms share a large jack and jill bathing area with private vanities. The exterior construction is uniquely brick with coats of smooth, hand troweled stucco applied over the brick, and a solid brick, detached garage that is tied to the home by a covered side entry. Enjoy cooking and entertaining in the custom kitchen which features a gas range and copper ventilation hood. The kitchen is open to the family room. The guest bedroom and bath are conveniently located near the kitchen, family room and laundry. The living and dining rooms are accessed via the foyer or back gallery for easy traffic flow while entertaining. The living room features a gas fireplace and floor to ceiling paned windows from which to view the front and back patios and pool. The den features a wood burning fireplace and is accessed through pocket doors from the owners' suite. The spacious owners' suite features more beautiful and serene view of the private back yard and an ensuite marble and granite bath with dual vanities and walk-in closets. Relax on the cool porches, sunny pool and deck. If you appreciate quality, welcome home!
Listing Snapshot
- Price
- $1,590,000
- Days On Site
- N/A
- Bedrooms
- 4
- Inside Area (SqFt)
- 4,800 sqft
- Total Baths
- 3
- Full Baths
- 3
- Partial Baths
- 0
- Lot Size
- 3.73 Acres
- Year Built
- 1994
- MLS® Number
- OM690058
- Status
- Sold
- Property Tax
- $12,236 (2023)
- HOA/Condo/Coop Fees
- $129.17 monthly
- Sq Ft Source
- Public Records
Property Details
General Features
16 items
- Acres
- 3.73
- Direction Faces
- Northwest
- Foundation
- Slab
- Garage
- Yes
- Garage Spaces
- 2
- Levels
- Two
- Parking
- Driveway, Garage Door Opener, Garage Faces Side, Workshop in Garage
- Pets
- Yes
- Property Sub Type
- Single Family Residence
- Security
- Fire Alarm, Gated Community, Secured Garage/Parking, Security System, Security System Owned, Smoke Detector(s)
- Sewer
- Septic Tank
- SqFt Total
- 7,084
- Style
- Custom, French Provincial, Traditional
- Utilities
- Cable Available, Cable Connected, Electricity Connected, Phone Available, Propane, Underground Utilities, Water Connected
- Water Source
- Private, Well
- Zoning
- A1
Interior Features
13 items
- Appliances
- Convection Oven, Cooktop, Dishwasher, Disposal, Dryer, Electric Water Heater, Exhaust Fan, Freezer, Ice Maker, Indoor Grill, Microwave, Range, Range Hood, Refrigerator, Washer, Water Softener
- Cooling
- Central Air, Zoned
- Fireplace
- Yes
- Fireplace Features
- Other
- Flooring
- Wood, Brick, Carpet, Marble, Tile, Reclaimed Wood
- Furnished
- Unfurnished
- Heating
- Electric, Heat Pump, Space Heater, Zoned
- Interior
- Built-in Features, Crown Molding, Eat-in Kitchen, High Ceilings, Stone Counters, Vaulted Ceiling(s), Walk-In Closet(s), Wet Bar
- Laundry Features
- Electric Dryer Hookup, Inside, Laundry Room, Washer Hookup
- Window Features
- Double Pane Windows, Drapes, Insulated Windows, Wood Frames
Rooms
| Room | Dimensions | Level | Features |
|---|---|---|---|
| Kitchen | First | ||
| Living Room | First | ||
| Master Bedroom | First |
Exterior Features
11 items
- Construction Details
- Brick, Stucco, Wood Siding
- Exterior
- Awning(s), Balcony, Courtyard, Garden, Lighting, Outdoor Shower, Rain Gutters, Storage
- Lot Features
- Wooded, Cleared, Cul-De-Sac, Landscaped, Level, Private, Paved
- Other Structures
- Gazebo, Workshop
- Patio And Porch
- Covered, Deck, Front Porch, Rear Porch
- Pool Features
- Gunite, In Ground, Salt Water, Private
- Private Pool
- Yes
- Roof
- Slate
- View
- Garden, Pool, Trees/Woods
- Waterview
- Garden, Pool, Trees/Woods
- Windows/Doors
- Double Pane Windows, Drapes, Insulated Windows, Wood Frames
Community Features
8 items
- Accessibility Features
- Accessible Entrance, Accessible Bedroom, Accessible Full Bath, Visitor Bathroom, Accessible Hallway(s), Accessible Central Living Area, Accessible Washer/Dryer
- Association Fee
- $1550.0
- Association Fee Frequency
- Annually
- Community Features
- Gated
- MLS Area
- 34471 - Ocala
- Township
- 15
- Financing Terms Available
- Cash, Conventional, FHA, VA Loan
- Roads
- Paved
Location
1150 SW 43rd Place, Ocala, FL 34471 · 34471 - Ocala


Neighborhood & Commute
ZIP Code 34471
- Median household income
- $73,635
- Income per person
- $38,415
- Households
- 11,957
- Average household size
- 2.33
- Median age
- 43.9
Source: Walk Score.
Disclosure: Community information and market data powered by Constellation Data Labs. Information is deemed reliable but not guaranteed.
Schools
- Elementary School
- Shady Hill Elementary School
- Middle School
- Liberty Middle School
- High School
- West Port High School
Price & Status History
- Listing updated with changes from the MLS®
- Status changed to Closed
Friends & Family
Similar Homes
For sale in Ocala, single family residence, within 20% of this price.
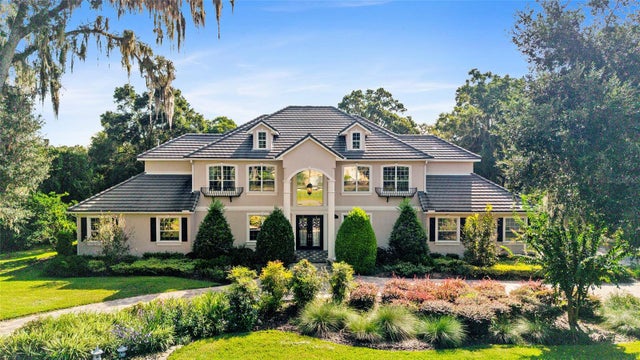 $1,625,000Single Family Residence SoldSold5Beds5Total Baths5,214Sqft7254 SE 12TH CIRCLEOCALA, FL 34480COUNTRY CLUB/OCALA UN 02 Subdivision
 $1,555,000Single Family Residence SoldSold5Beds4Total Baths4,065Sqft7121 NE 22ND COURT ROADOCALA, FL 34479SUMMERHILL Subdivision
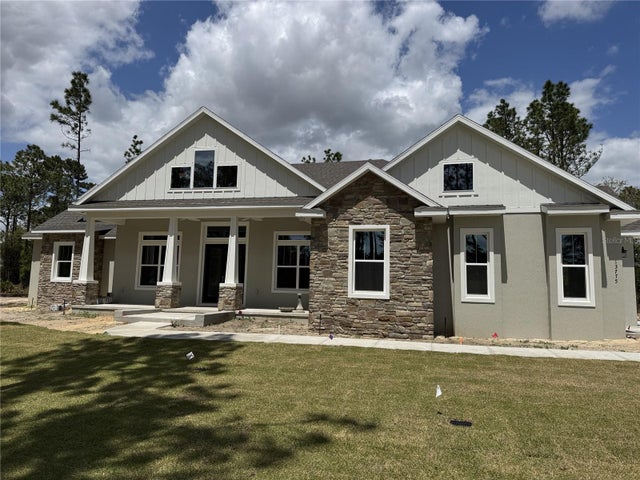 $1,626,464Single Family Residence SoldSold3Beds2Total Baths1,131Sqft13775 SW 27TH TERRACEOCALA, FL 34473MARION OAKS UN 01 Subdivision
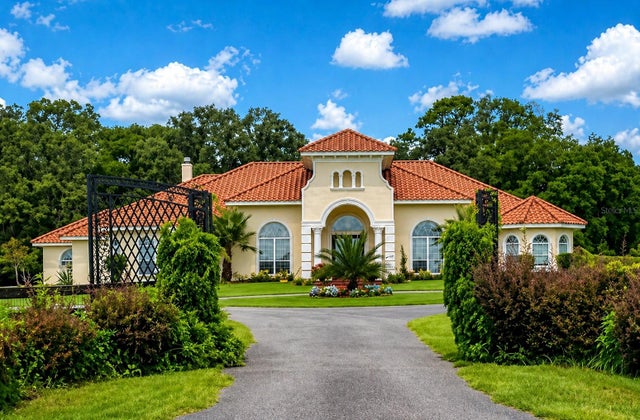 $1,550,000Single Family Residence SoldSold5Beds5Total Baths5,242Sqft6190 W HIGHWAY 326OCALA, FL 34482NA Subdivision