

SoldSingle Family ResidenceSold
1435 SE 73rd Place
Ocala, FL 34480
$1,690,000
- 4Beds
- 4Baths3 full, 1 half
- 4,419Sq Ft
- $382Per Sq Ft
- 1.12Acres
- 2003Built
- Subdivision
- Country Club/Ocala Un 01
- County
- Marion
- MLS®
- OM690959
Overview
Would you like a gorgeous, updated home with a 5-car garage & workshop on an oversized, yet very private lot in the Country Club of Ocala? Look no further. This home is located on the signature hole and has a water view. This Arthur Rutenberg home is an entertainers dream with full glass slider doors that open completely for indoor/outdoor seamless entertaining. Add to this the gourmet kitchen with commercial grade appliances, multiple beverage refrigerators and wine coolers, speakers indoors and out and you have everything you need for your next party or to just relax and enjoy your new home.
This home has been remodeled over the past four years and includes so many upgrades. To name a few; new kitchen, new butler's pantry, new laundry room, new fireplace surround, new paint inside and out, new additional two story 2 car garage with workshop (with climate controlled workshop, storage, and workout area), new water heater (2023), new roof (2020), new pool screen (scheduled for January 2025), rebuilt well (2023), new septic field (December 2024), many new light fixtures and ceiling fans inside and out, and outdoor landscape lighting around the entire home.
Special features include an outdoor kitchen with woodburning fireplace, a large lanai with multiple covered seating areas overlooking the salt water pool with two waterfalls and a spa, Indoors you'll find high ceilings, a jack and jill bath, a split bedroom plan, a study area with two desks for homework or crafts, formal and informal living areas PLUS a bonus room that is currently used as a den with a pool table but it could be a fourth bedroom. There is a beautiful dedicated office with glass french doors for those work days when you need privacy. The whole house Generac generator has been on a service plan and is well maintained as are the HVAC systems. This one should definitely be on your list to visit soon.
Listing Snapshot
- Price
- $1,690,000
- Days On Site
- N/A
- Bedrooms
- 4
- Inside Area (SqFt)
- 4,419 sqft
- Total Baths
- 4
- Full Baths
- 3
- Partial Baths
- 1
- Lot Size
- 1.12 Acres
- Year Built
- 2003
- MLS® Number
- OM690959
- Status
- Sold
- Property Tax
- $9,176 (2023)
- HOA/Condo/Coop Fees
- $203.46 monthly
- Sq Ft Source
- Public Records
Property Details
General Features
16 items
- Acres
- 1.12
- Attached Garage
- Yes
- Direction Faces
- South
- Foundation
- Slab
- Garage
- Yes
- Garage Spaces
- 5
- Levels
- One
- Parking
- Attached
- Pets
- Cats OK, Dogs OK
- Property Sub Type
- Single Family Residence
- Sewer
- Septic Tank
- SqFt Total
- 8,407
- Style
- Traditional
- Utilities
- Cable Available, Cable Connected, Electricity Connected, Propane, Sewer Connected, Underground Utilities
- Water Source
- Private, Well
- Zoning
- R1
Interior Features
17 items
- Appliances
- Bar Fridge, Convection Oven, Cooktop, Dishwasher, Disposal, Electric Water Heater, Exhaust Fan, Freezer, Ice Maker, Microwave
- Cooling
- Central Air
- Fireplace
- Yes
- Fireplace Features
- Gas, Wood Burning
- Flooring
- Ceramic Tile, Wood
- Heating
- Heat Pump
- Interior
- Coffered Ceiling(s), Crown Molding, Tray Ceiling(s), Vaulted Ceiling(s), Walk-In Closet(s)
- Laundry Features
- Inside, Laundry Room
- Spa
- Yes
- Window Features
- Insulated Windows, Shutters
Rooms
| Room | Dimensions | Level | Features |
|---|---|---|---|
| Bathroom 1 | First | ||
| Bathroom 2 | First | Breakfast Bar | |
| Bathroom 3 | First | ||
| Bathroom 4 | First | ||
| Great Room | First | ||
| Kitchen | First | ||
| Master Bedroom | First |
Exterior Features
12 items
- Construction Details
- Block
- Exterior
- Outdoor Grill, Outdoor Kitchen, Rain Gutters
- Fencing
- Fenced
- Other Structures
- Other, Outdoor Kitchen, Workshop
- Patio And Porch
- Covered, Front Porch, Screened
- Pool Features
- Gunite, Private
- Private Pool
- Yes
- Roof
- Shingle
- Spa
- Yes
- View
- Pond, Water, Golf Course
- Waterview
- Pond, Water, Golf Course
- Windows/Doors
- Insulated Windows, Shutters
Community Features
8 items
- Association Amenities
- Clubhouse, Fitness Center, Gated, Golf Course, Pool, Tennis Court(s)
- Association Fee
- $2441.54
- Association Fee Frequency
- Annually
- Community Features
- Gated, Clubhouse, Fitness Center, Golf, Pool, Restaurant, Tennis Court(s)
- MLS Area
- 34480 - Ocala
- Township
- 16
- Financing Terms Available
- Cash, Conventional
- Roads
- Asphalt
Location
1435 SE 73rd Place, Ocala, FL 34480 · 34480 - Ocala


Neighborhood & Commute
ZIP Code 34480
- Median household income
- $71,491
- Income per person
- $39,085
- Households
- 9,031
- Average household size
- 2.60
- Median age
- 42.0
Source: Walk Score.
Disclosure: Community information and market data powered by Constellation Data Labs. Information is deemed reliable but not guaranteed.
Price & Status History
- Listing updated with changes from the MLS®
- Status changed to Closed
Friends & Family
Similar Homes
For sale in Ocala, single family residence, within 20% of this price.
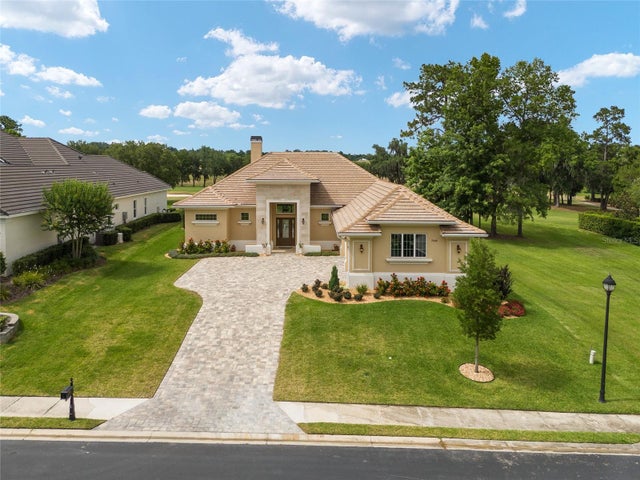 $1,700,000Single Family Residence SoldSold4Beds4Total Baths3,037Sqft7549 NW 33RD PLACEOCALA, FL 34482GOLDEN OCALA GOLF AND EQUESTRIAN CLUB Subdivision
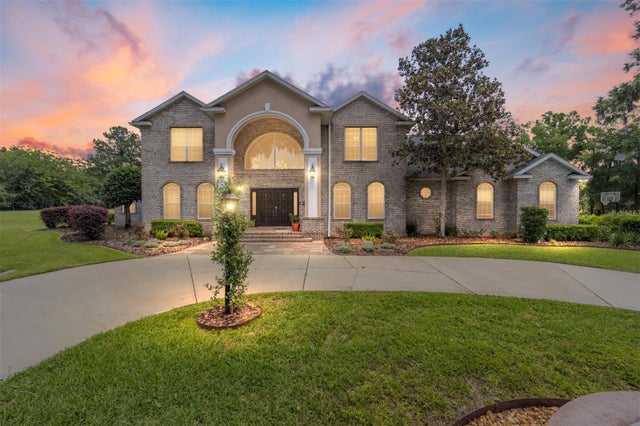 $1,739,000Single Family Residence SoldSold7Beds6Total Baths6,873Sqft9039 SE 7TH AVENUE ROADOCALA, FL 34480TURNING HAWK RANCH UN 02 Subdivision
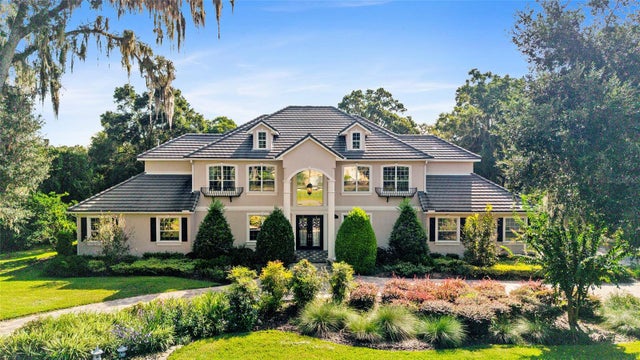 $1,625,000Single Family Residence SoldSold5Beds5Total Baths5,214Sqft7254 SE 12TH CIRCLEOCALA, FL 34480COUNTRY CLUB/OCALA UN 02 Subdivision
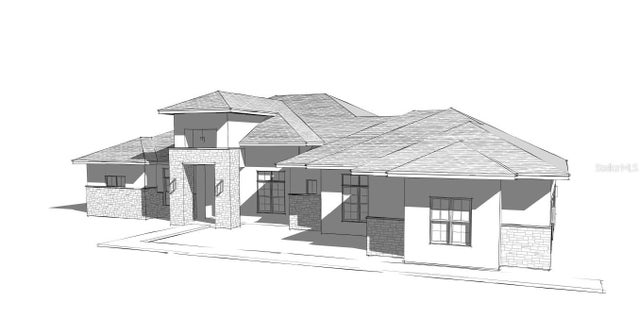 $1,762,711Single Family Residence SoldSold4Beds5Total Baths4,287Sqft0000 SW 14TH AVENUEOCALA, FL 34476SPRING GROVE Subdivision