

SoldSingle Family ResidenceSold
7647 NW 33rd Place
Ocala, FL 34482
$1,875,000
- 4Beds
- 3Baths3 full
- 3,204Sq Ft
- $585Per Sq Ft
- 0.37Acres
- 2024Built
- Subdivision
- Golden Ocala
- County
- Marion
- MLS®
- OM693691
Overview
Located in the desirable Brittany Estates of Golden Ocala, this newly built 4-bedroom, 3-bathroom home offers modern comfort and style on a .37-acre lot overlooking the golf course. Less than 5 minutes from the World Equestrian Center, the home features tile flooring throughout, high tray ceilings, and an open floor plan that seamlessly connects the living and dining areas. The spacious kitchen boasts a large island and ample cabinetry. Custom built-in closets provide convenient storage. Enjoy outdoor living with a patio complete with an outdoor kitchen, perfect for entertaining. A 3-car garage offers additional space and convenience. This property provides a blend of luxury living and an ideal location for equestrian or golf enthusiasts alike.
Listing Snapshot
- Price
- $1,875,000
- Days On Site
- N/A
- Bedrooms
- 4
- Inside Area (SqFt)
- 3,204 sqft
- Total Baths
- 3
- Full Baths
- 3
- Partial Baths
- 0
- Lot Size
- 0.37 Acres
- Year Built
- 2024
- MLS® Number
- OM693691
- Status
- Sold
- Property Tax
- $5,224.51 (2024)
- HOA/Condo/Coop Fees
- $333.33 monthly
- Sq Ft Source
- Builder
Property Details
General Features
18 items
- Acres
- 0.37
- Attached Garage
- Yes
- Direction Faces
- South
- Foundation
- Block, Slab
- Garage
- Yes
- Garage Spaces
- 3
- Levels
- One
- Number Of Stories
- 1
- Parking
- Attached
- Pets
- Yes
- Property Condition
- New Construction
- Property Sub Type
- Single Family Residence
- Security
- Gated Community
- Sewer
- Public Sewer
- SqFt Total
- 4,713
- Utilities
- Natural Gas Available, Cable Available, Electricity Available, Electricity Connected, Natural Gas Connected, Sewer Available, Sewer Connected, Water Available, Water Connected
- Water Source
- Public
- Zoning
- PUD
Interior Features
8 items
- Appliances
- Convection Oven, Dishwasher, Disposal, Exhaust Fan, Gas Water Heater, Microwave, Range, Range Hood, Refrigerator
- Cooling
- Central Air, Zoned
- Fireplace
- Yes
- Fireplace Features
- Living Room
- Furnished
- Unfurnished
- Heating
- Central, Exhaust Fan, Natural Gas
- Interior
- Coffered Ceiling(s), Crown Molding, Eat-in Kitchen, High Ceilings, Open Floorplan, Stone Counters, Tray Ceiling(s), Walk-In Closet(s), Wet Bar
- Laundry Features
- Electric Dryer Hookup, Laundry Room, Washer Hookup
Exterior Features
8 items
- Construction Details
- Stucco
- Exterior
- Garden, Lighting, Outdoor Grill, Outdoor Kitchen, Rain Gutters
- Lot Features
- Landscaped, On Golf Course, Paved
- Patio And Porch
- Covered, Rear Porch
- Roof
- Concrete
- View
- Golf Course
- Waterview
- Golf Course
- Windows/Doors
- French Doors, Sliding Doors
Community Features
6 items
- Association Fee
- $1000.0
- Association Fee Frequency
- Quarterly
- Community Features
- Gated, Street Lights
- MLS Area
- 34482 - Ocala
- Township
- 15S
- Roads
- Asphalt
Location
7647 NW 33rd Place, Ocala, FL 34482 · 34482 - Ocala


Neighborhood & Commute
ZIP Code 34482
- Median household income
- $64,864
- Income per person
- $36,956
- Households
- 9,632
- Average household size
- 2.29
- Median age
- 47.4
Source: Walk Score.
Disclosure: Community information and market data powered by Constellation Data Labs. Information is deemed reliable but not guaranteed.
Price & Status History
- Listing updated with changes from the MLS®
- Status changed to Closed
- Price changed to $2,150,000
Friends & Family
Similar Homes
For sale in Ocala, single family residence, within 20% of this price.
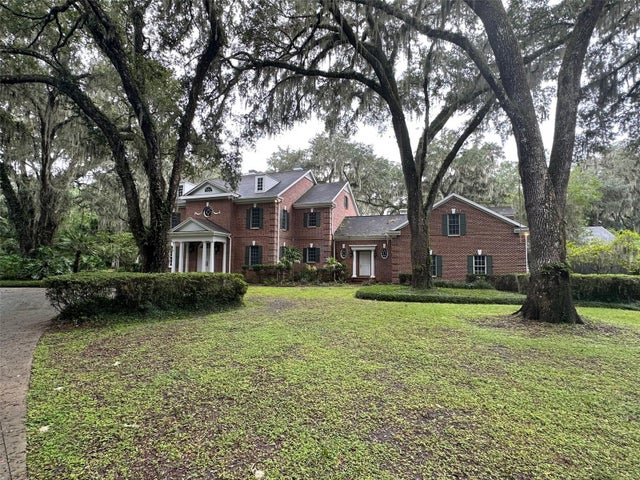 $1,920,000Single Family Residence SoldSold5Beds7Total Baths7,434Sqft5526 SW 7TH AVENUE ROADOCALA, FL 34471BROWN & DIALS Subdivision
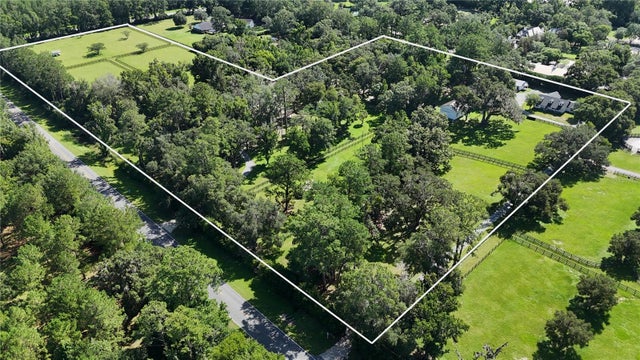 $1,936,920Single Family Residence SoldSold3Beds2Total Baths2,209Sqft8745 NW HIGHWAY 225OCALA, FL 34482ACREAGE NON-SUBDIVISION Subdivision
 $1,799,000Single Family Residence SoldSold4Beds4Total Baths4,058Sqft1795 SE 73RD PLACEOCALA, FL 34480COUNTRY CLUB/OCALA UN I Subdivision
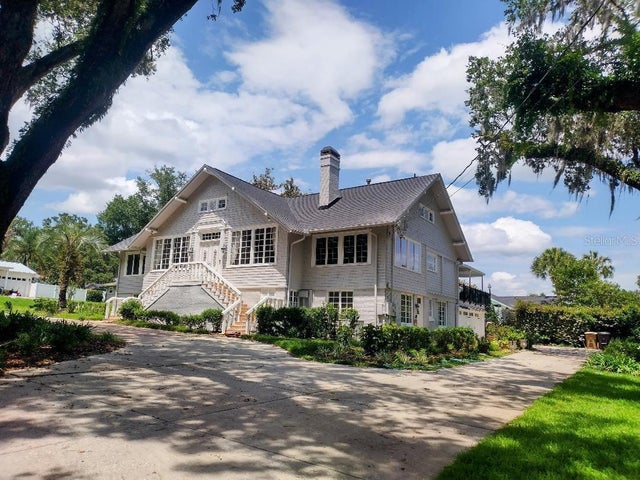 $1,765,000Single Family Residence SoldSold5Beds6Total Baths6,236Sqft1218 SE 11TH STREETOCALA, FL 34471WOODLAND PARK Subdivision