

SoldSingle Family ResidenceSold
1218 SE 11th Street
Ocala, FL 34471
$1,765,000
- 5Beds
- 6Baths6 full
- 6,236Sq Ft
- $283Per Sq Ft
- 0.8Acres
- 1912Built
- Subdivision
- Woodland Park
- County
- Marion
- MLS®
- OM660131
Overview
One-of-a-kind estate in the very desirable area of SE Ocala. This estate was the original Ocala Golf and Country Club and has tons of local history and lots of renovations and updates. This is a historic home but is not on the registry and not within the historic district, which allows for you to take this property to the next level without historic restrictions- if you so desire or enjoy it as is. This spacious home is perfect for entertaining overlooking the pond/park and currently has no connected neighbors! Home features the fully refinished original hardwood floors, 5 fireplaces, a library, a private office, 2 full kitchens, a wet bar, ample amounts of wine storage, an upstairs covered patio over seeing the pool and courtyard, and so much more! Pool house has a full summer kitchen, a large personal gym, guest/bonus room, full bathroom with lockers, a covered spa and one of the largest pools in Ocala. Home has full house generator and has private well for irrigating the well-established landscaping on the entire estate, which was featured in the HOPS 2023 Garden Tour. This home has too many updates and features to list, this estate is a must see! This property is just minutes from Downtown Ocala and is within the golf cart district. The adjoining lot is being sold separately (.50 acre) but can be purchased as a package with the home, which would make the entire property approximately 1.30 acres. Lot size is not exact and will fluctuate slightly due to agreed upon subdivision during purchase. Room measurements are approximates. Owner is Agent. Pre-approval letter or Proof of Funds required before scheduling showings, no exceptions.
Listing Snapshot
- Price
- $1,765,000
- Days On Site
- N/A
- Bedrooms
- 5
- Inside Area (SqFt)
- 6,236 sqft
- Total Baths
- 6
- Full Baths
- 6
- Partial Baths
- 0
- Lot Size
- 0.8 Acres
- Year Built
- 1912
- MLS® Number
- OM660131
- Status
- Sold
- Property Tax
- N/A
- HOA/Condo/Coop Fees
- N/A
- Sq Ft Source
- Public Records
Property Details
General Features
17 items
- Acres
- 0.8
- Attached Garage
- Yes
- Direction Faces
- West
- Foundation
- Slab
- Garage
- Yes
- Garage Spaces
- 2
- Levels
- Two
- Number Of Stories
- 3
- Parking
- Circular Driveway, Driveway, Garage Door Opener, Garage Faces Side, Off Street, Open, Oversized, Parking Pad, Attached
- Property Sub Type
- Single Family Residence
- Security
- Secured Garage/Parking, Security System, Smoke Detector(s)
- Sewer
- Public Sewer
- SqFt Total
- 8,072
- Style
- Cape Cod
- Utilities
- Natural Gas Available, Cable Available, Electricity Connected, Natural Gas Connected, Phone Available, Sewer Connected, Water Connected
- Water Source
- Public
- Zoning
- R1
Interior Features
24 items
- Appliances
- Bar Fridge, Convection Oven, Cooktop, Dishwasher, Disposal, Electric Water Heater, Exhaust Fan, Freezer, Gas Water Heater, Ice Maker, Range, Range Hood, Refrigerator, Trash Compactor
- Cooling
- Central Air
- Fireplace
- Yes
- Fireplace Features
- Family Room, Gas, Living Room, Master Bedroom, Other, Ventless, Wood Burning
- Flooring
- Ceramic Tile, Marble, Tile, Wood
- Furnished
- Negotiable
- Heating
- Heat Pump, Natural Gas
- Interior
- Built-in Features, Cathedral Ceiling(s), Crown Molding, Dumbwaiter, Eat-in Kitchen, High Ceilings, Stone Counters, Vaulted Ceiling(s), Walk-In Closet(s), Wet Bar
- Laundry Features
- Inside, Laundry Room
- Spa
- Yes
Rooms
| Room | Dimensions | Level | Features |
|---|---|---|---|
| Bathroom 2 | 16x8 | Second | Granite Counters |
| Bathroom 3 | 7x12 | First | |
| Bathroom 4 | 5x11 | First | |
| Bathroom 5 | 9x10 | First | |
| Bedroom 2 | 21x12 | Second | Ceiling Fan(s) |
| Bedroom 3 | 23x29 | First | |
| Bedroom 4 | 22x17 | First | |
| Family Room | 34x33 | First | Bar |
| Great Room | 35x24 | Second | |
| Kitchen | 24x13 | Second | Granite Counters |
| Library | 17x15 | Second | |
| Master Bathroom | 23x16 | Second | |
| Master Bedroom | 24x18 | Second | |
| Office | 18x13 | First |
Exterior Features
15 items
- Construction Details
- Brick, Cedar
- Exterior
- Awning(s), Balcony, Courtyard, Garden, Lighting, Outdoor Grill, Outdoor Kitchen, Rain Gutters, Storage
- Fencing
- Chain Link, Other
- Lot Features
- Cleared, Irregular Lot, Landscaped, Private, Paved, Waterfront
- Other Structures
- Cabana, Outdoor Kitchen, Shed(s)
- Patio And Porch
- Covered, Deck, Patio
- Pool Features
- Diving Board, Gunite, In Ground, Tile, Private
- Private Pool
- Yes
- Roof
- Shingle
- Spa
- Yes
- Spa Features
- Heated
- View
- Pond, Water, Garden, Park/Greenbelt, Pool, Trees/Woods
- Waterfront
- Yes
- Waterfront Features
- Pond
- Waterview
- Pond, Water, Garden, Park/Greenbelt, Pool, Trees/Woods
Community Features
4 items
- MLS Area
- 34471 - Ocala
- Township
- 15
- Financing Terms Available
- Cash, Conventional, Trade, FHA, Private Financing Available, VA Loan
- Roads
- Asphalt
Location
1218 SE 11th Street, Ocala, FL 34471 · 34471 - Ocala


Neighborhood & Commute
ZIP Code 34471
- Median household income
- $73,635
- Income per person
- $38,415
- Households
- 11,957
- Average household size
- 2.33
- Median age
- 43.9
Source: Walk Score.
Disclosure: Community information and market data powered by Constellation Data Labs. Information is deemed reliable but not guaranteed.
Schools
- Elementary School
- Eighth Street Elem. School
- Middle School
- Osceola Middle School
- High School
- Forest High School
Price & Status History
- Listing updated with changes from the MLS®
- Status changed to Closed
- Price changed to $1,799,000
Friends & Family
Similar Homes
For sale in Ocala, single family residence, within 20% of this price.
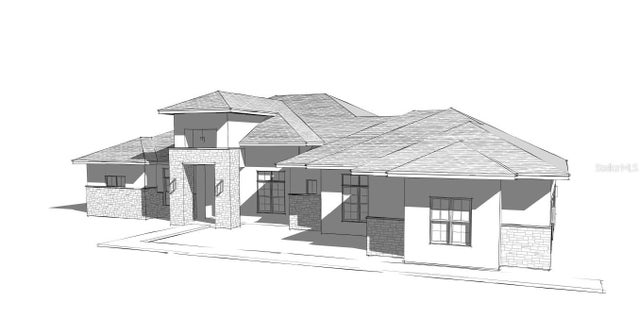 $1,762,711Single Family Residence SoldSold4Beds5Total Baths4,287Sqft0000 SW 14TH AVENUEOCALA, FL 34476SPRING GROVE Subdivision
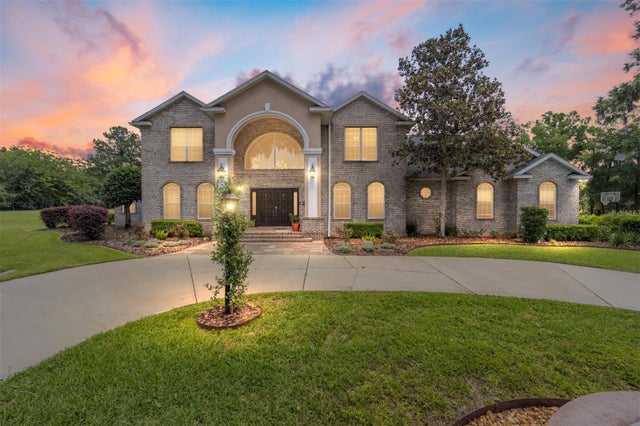 $1,739,000Single Family Residence SoldSold7Beds6Total Baths6,873Sqft9039 SE 7TH AVENUE ROADOCALA, FL 34480TURNING HAWK RANCH UN 02 Subdivision
 $1,799,000Single Family Residence SoldSold4Beds4Total Baths4,058Sqft1795 SE 73RD PLACEOCALA, FL 34480COUNTRY CLUB/OCALA UN I Subdivision
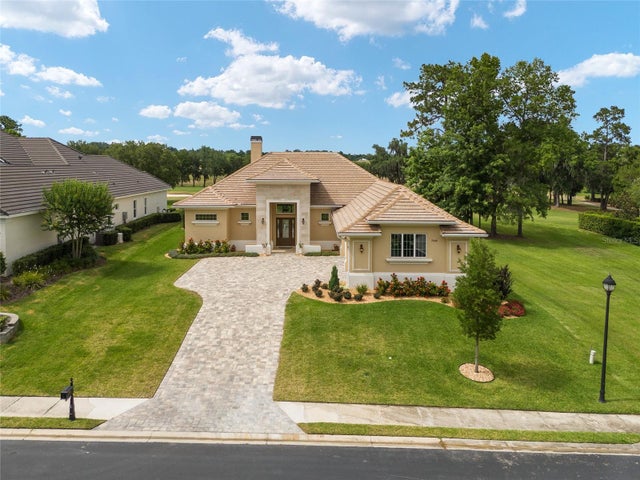 $1,700,000Single Family Residence SoldSold4Beds4Total Baths3,037Sqft7549 NW 33RD PLACEOCALA, FL 34482GOLDEN OCALA GOLF AND EQUESTRIAN CLUB Subdivision