

SoldCondominiumSold
150 Golf Club Drive 150
Longwood, FL 32779
$335,000
- 2Beds
- 2Baths2 full
- 1,539Sq Ft
- $218Per Sq Ft
- 0.05Acres
- 1983Built
- Subdivision
- Wekiva Country Club Villas
- County
- Seminole
- MLS®
- O6437830
Overview
Welcome to 150 Golf Club Drive, a spacious 2-bedroom, 2-bath villa offering 1,539 square feet of living space in Wekiva Country Club Villas. Ideally positioned along the 10th fairway of Wekiva Golf Club, this home combines comfortable interior living with peaceful golf course views and a desirable Longwood location. A welcoming courtyard-style entry is framed by mature landscaping, manicured hedges, and a gated walkway leading to the front door. The covered approach and brick accents add character while creating a warm first impression. Inside, the spacious living and dining room combination features soaring vaulted ceilings, warm bamboo flooring, and abundant natural light. A dramatic bright brick fireplace with built-in cabinetry creates a striking focal point, while expansive sliding glass doors open to the screened outdoor area and showcase serene golf course views. The open layout provides plenty of flexibility for both everyday living and entertaining. The kitchen offers abundant wood cabinetry, generous counter space, sleek dark countertops, tile flooring, recessed lighting, and a practical galley-style layout. An adjoining breakfast area provides a comfortable spot for casual dining. The spacious primary bedroom features bamboo flooring, neutral finishes, plantation shutters, and abundant natural light. The generous layout allows room for a sitting area or additional furnishings, while a walk-in closet provides convenient storage. The en-suite bathroom includes a dual-sink vanity with warm wood cabinetry, generous counter space, separate mirrors, updated lighting, and tile flooring. Bedroom 2 offers a generous layout with bamboo flooring, plantation shutters, a ceiling fan, and ample closet space. The nearby full bathroom features tile flooring, a spacious vanity, large mirror, and tub/shower combination, creating a comfortable setup for guests or additional household members. One of the standout features of the home is the spacious screened patio overlooking the golf course. Brick-paver flooring, a vaulted wood-plank ceiling, exposed beams, and ceiling fans create an inviting outdoor living area ideal for relaxing, dining, or entertaining while enjoying views of the 10th fairway. Additional features include a 1-car garage and access to the community pool area, which offers a spacious swimming pool, generous deck space, lounge seating, a covered pavilion, mature landscaping, and open green space. Enjoy the low-maintenance Wekiva lifestyle with convenient access to golf, parks, walking trails, shopping, dining, and major roadways. This golf course villa offers a rare combination of space, character, outdoor living, and an exceptional setting in one of Longwood’s most established communities.
Listing Snapshot
- Price
- $335,000
- Days On Site
- N/A
- Bedrooms
- 2
- Inside Area (SqFt)
- 1,539 sqft
- Total Baths
- 2
- Full Baths
- 2
- Partial Baths
- 0
- Lot Size
- 0.05 Acres
- Year Built
- 1983
- MLS® Number
- O6437830
- Status
- Sold
- Property Tax
- $2,320 (2025)
- HOA/Condo/Coop Fees
- $20.83 monthly
- Sq Ft Source
- Public Records
Property Details
General Features
16 items
- Acres
- 0.05
- Attached Garage
- Yes
- Direction Faces
- East
- Foundation
- Slab
- Garage
- Yes
- Garage Spaces
- 1
- Levels
- One
- Number Of Stories
- 1
- Parking
- Attached
- Pets
- Yes
- Property Sub Type
- Condominium
- Sewer
- Public Sewer
- SqFt Total
- 2,026
- Utilities
- Cable Available, Electricity Connected, Phone Available, Sewer Connected, Water Connected
- Water Source
- Public
- Zoning
- PUD
Interior Features
17 items
- Appliances
- Dishwasher, Disposal, Electric Water Heater, Microwave, Range, Refrigerator
- Cooling
- Central Air
- Fireplace
- Yes
- Fireplace Features
- Wood Burning
- Flooring
- Wood, Bamboo
- Furnished
- Unfurnished
- Heating
- Central, Electric
- Laundry Features
- Inside
Rooms
| Room | Dimensions | Level | Features |
|---|---|---|---|
| Balcony/Porch/Lanai | 19.11x7.9 | First | |
| Bedroom 2 | 14.6x14.1 | First | |
| Dinette | 8.1x8.3 | First | |
| Dining Room | 11.9x7.1 | First | |
| Foyer | 4.11x9 | First | |
| Kitchen | 11.9x11.6 | First | |
| Living Room | 19.1x21.11 | First | |
| Master Bathroom | 5.7x5.11 | First | |
| Master Bedroom | 12.8x20 | First |
Exterior Features
3 items
- Construction Details
- Block, Stucco
- Exterior
- Lighting
- Roof
- Shingle
Community Features
7 items
- Association Fee
- $250.0
- Association Fee Frequency
- Annually
- Community Features
- Clubhouse, Golf, Park, Playground, Pool, Sidewalks, Tennis Court(s)
- MLS Area
- 32779 - Longwood/Wekiva Springs
- Township
- 21
- Financing Terms Available
- Cash, Conventional
- Roads
- Paved
Location
150 Golf Club Drive 150, Longwood, FL 32779 · 32779 - Longwood/Wekiva Springs


Neighborhood & Commute
ZIP Code 32779
- Median household income
- $112,622
- Income per person
- $57,717
- Households
- 12,441
- Average household size
- 2.48
- Median age
- 46.0
Source: Walk Score.
Disclosure: Community information and market data powered by Constellation Data Labs. Information is deemed reliable but not guaranteed.
Schools
- Elementary School
- Wekiva Elementary
- Middle School
- Teague Middle
- High School
- Lake Brantley High
Price & Status History
- Listing updated with changes from the MLS®
- Status changed to Closed
Friends & Family
Similar Homes
For sale in Longwood, condominium, within 20% of this price.
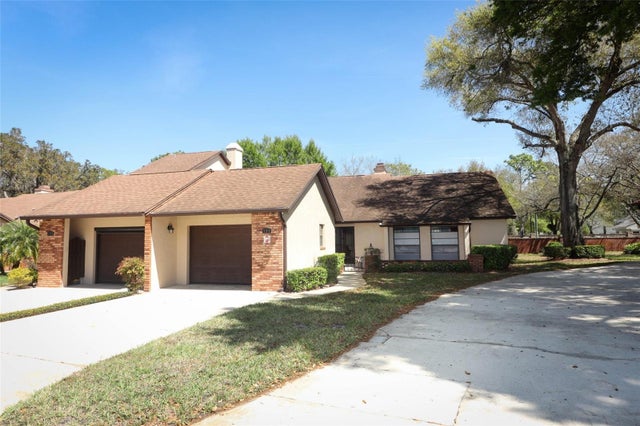 $340,000Condominium SoldSold2Beds2Total Baths1,679Sqft151 GOLF CLUB DRIVE 151LONGWOOD, FL 32779WEKIVA COUNTRY CLUB VILLAS Subdivision
 $340,000Condominium SoldSold2Beds2Total Baths1,539Sqft191 GOLF CLUB DRIVE 191LONGWOOD, FL 32779WEKIVA COUNTRY CLUB VILLAS Subdivision
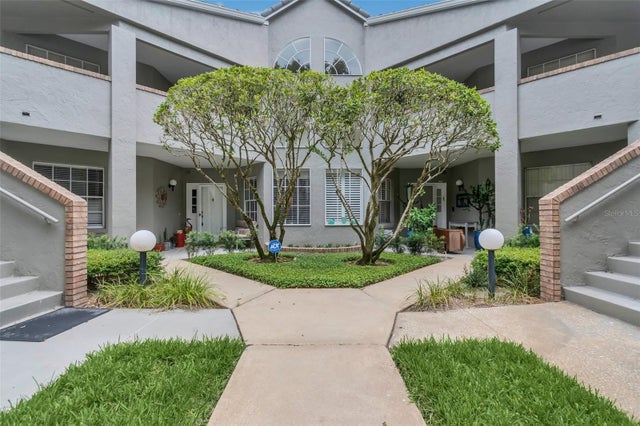 $325,000Condominium SoldSold2Beds2Total Baths1,427Sqft3967 LANCASHIRE LANE 1602LONGWOOD, FL 32779WEKIVA HUNT CLUB CONDO Subdivision
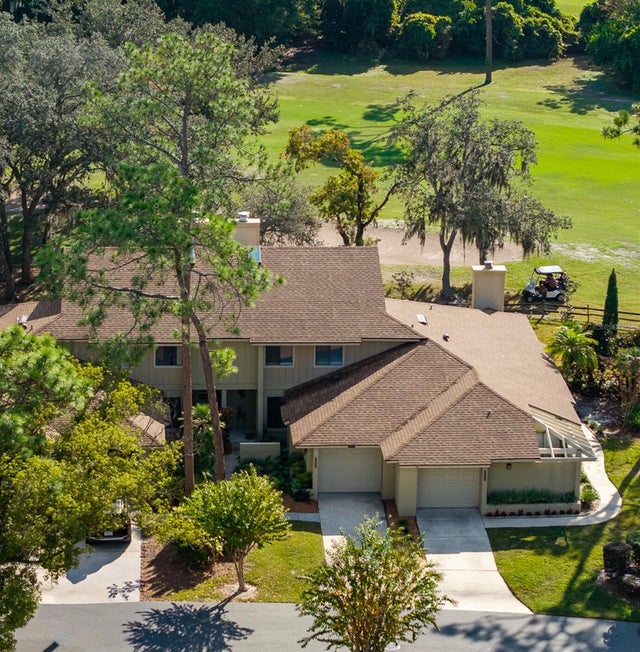 $324,000Condominium SoldSold3Beds3Total Baths1,313Sqft1924 ST. ANDREWS PLACELONGWOOD, FL 32779WEKIVA FAIRWAY TOWNHOMES Subdivision