

SoldCondominiumSold
314 Sand Trap Cove
Longwood, FL 32779
$320,000
- 3Beds
- 2Baths2 full
- 1,456Sq Ft
- $220Per Sq Ft
- 0.06Acres
- 1984Built
- Subdivision
- Wekiva Villas On The Green 2
- County
- Seminole
- MLS®
- O6430276
Overview
WELCOME HOME Completely REMODELED FROM TOP TO BOTTOM and designed for effortless Florida living, this gorgeous 3-bedroom, 2-bath villa-style condo with a 1-CAR GARAGE in Wekiva Villas on the Green is the one you have been waiting for! Recent updates include a NEWER A/C (2023), NEWER ROOF (2021) and EXTERIOR PAINT (2021), giving you peace of mind while you enjoy a home that feels fresh, modern and truly MOVE-IN READY. Nestled among beautiful mature trees with a peaceful CONSERVATION backdrop, this single-level condo offers the privacy and charm of a villa with the convenience of LOW MAINTENANCE LIVING. Inside, soaring VAULTED CEILINGS, LUXURY VINYL PLANK flooring throughout and an abundance of windows fill the OPEN CONCEPT living spaces with NATURAL LIGHT. The thoughtfully remodeled kitchen is the heart of the home, featuring timeless shaker style cabinetry, sleek QUARTZ COUNTERTOPS, decorative backsplash, upgraded STAINLESS STEEL APPLIANCES including a BUILT-IN WALL OVEN, ample storage, a stylish light fixture and a breakfast bar that keeps the home chef connected to the living and dining spaces. Sliding glass doors open to a fantastic ENCLOSED LANAI where you can relax, entertain or simply enjoy the tranquil conservation views. The split layout places bedrooms two and three at the front of the home with a well appointed guest bath, while the spacious PRIMARY SUITE enjoys a quiet retreat at the back with direct lanai access, a WALK-IN CLOSET and a private en-suite bath. Excellent CURB APPEAL, a 1-car garage and the COMMUNITY POOL just around the corner add even more appeal. Located less than a mile from the Wekiva Golf Club, and just minutes from the Wekiva Trail, Wekiwa Springs, shopping, dining, parks and countless lakes, this established Longwood community offers the perfect balance of nature, recreation and everyday convenience. If you are looking for an updated home that lives like a private villa without the maintenance, this one checks every box. Call today to schedule a tour!
Listing Snapshot
- Price
- $320,000
- Days On Site
- N/A
- Bedrooms
- 3
- Inside Area (SqFt)
- 1,456 sqft
- Total Baths
- 2
- Full Baths
- 2
- Partial Baths
- 0
- Lot Size
- 0.06 Acres
- Year Built
- 1984
- MLS® Number
- O6430276
- Status
- Sold
- Property Tax
- $2,001 (2025)
- HOA/Condo/Coop Fees
- $22.92 monthly
- Sq Ft Source
- Public Records
Property Details
General Features
17 items
- Acres
- 0.06
- Attached Garage
- Yes
- Direction Faces
- Southeast
- Foundation
- Slab
- Garage
- Yes
- Garage Spaces
- 1
- Levels
- One
- Number Of Stories
- 2
- Parking
- Driveway, Garage Door Opener, Attached
- Pets
- Yes
- Property Sub Type
- Condominium
- Security
- Fire Sprinkler System
- Sewer
- Public Sewer
- SqFt Total
- 1,970
- Utilities
- Cable Available, Cable Connected, Electricity Connected, Sewer Connected, Water Connected
- Water Source
- Public
- Zoning
- PUD
Interior Features
16 items
- Appliances
- Bar Fridge, Cooktop, Dishwasher, Disposal, Dryer, Electric Water Heater, Microwave, Refrigerator, Washer
- Cooling
- Central Air
- Flooring
- Tile
- Furnished
- Unfurnished
- Heating
- Central, Electric
- Interior
- Cathedral Ceiling(s), Crown Molding, High Ceilings, Stone Counters, Vaulted Ceiling(s), Walk-In Closet(s)
- Laundry Features
- In Garage
- Window Features
- Blinds, Display Window(s), Drapes
Rooms
| Room | Dimensions | Level | Features |
|---|---|---|---|
| Balcony/Porch/Lanai | 13x15 | First | |
| Bedroom 2 | 13x11 | First | Ceiling Fan(s) |
| Bedroom 3 | 10x14 | First | Ceiling Fan(s) |
| Dining Room | 14x15 | First | Ceiling Fan(s) |
| Kitchen | 10x13 | First | Breakfast Bar |
| Living Room | 14x9 | First | |
| Master Bathroom | 6x7 | First | Double Vanity |
| Master Bedroom | 13x15 | First | Ceiling Fan(s) |
Exterior Features
6 items
- Construction Details
- Block, Concrete, Stucco
- Exterior
- Lighting
- Lot Features
- Wooded, Near Golf Course, Paved
- Patio And Porch
- Covered, Patio, Screened
- Roof
- Shingle
- Windows/Doors
- Blinds, Display Window(s), Drapes
Community Features
8 items
- Association Fee Frequency
- Monthly
- Additional Association Fee
- $275.0
- Additional Association Fee Frequency
- Annually
- Community Features
- Golf, Park, Playground, Pool, Sidewalks, Tennis Court(s), Street Lights
- MLS Area
- 32779 - Longwood/Wekiva Springs
- Township
- 21
- Financing Terms Available
- Cash, Conventional, FHA, VA Loan
- Roads
- Paved
Location
314 Sand Trap Cove, Longwood, FL 32779 · 32779 - Longwood/Wekiva Springs


Neighborhood & Commute
ZIP Code 32779
- Median household income
- $112,622
- Income per person
- $57,717
- Households
- 12,441
- Average household size
- 2.48
- Median age
- 46.0
Source: Walk Score.
Disclosure: Community information and market data powered by Constellation Data Labs. Information is deemed reliable but not guaranteed.
Schools
- Elementary School
- Wekiva Elementary
- Middle School
- Teague Middle
- High School
- Lake Brantley High
Price & Status History
- Listing updated with changes from the MLS®
- Status changed to Closed
Friends & Family
Similar Homes
For sale in Longwood, condominium, within 20% of this price.
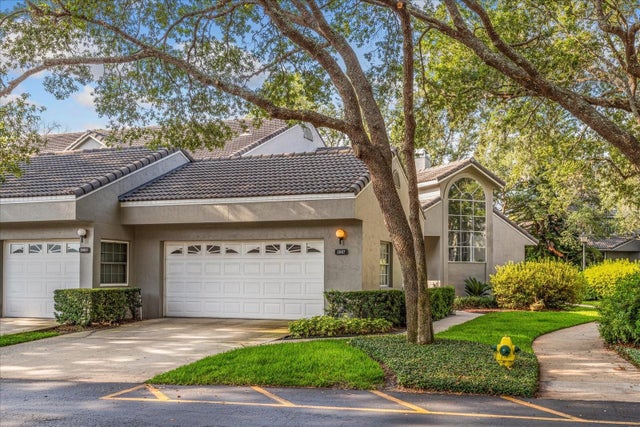 $320,000Condominium SoldSold3Beds3Total Baths1,789Sqft3987 LANCASHIRE LANELONGWOOD, FL 32779WEKIVA HUNT CLUB CONDO Subdivision
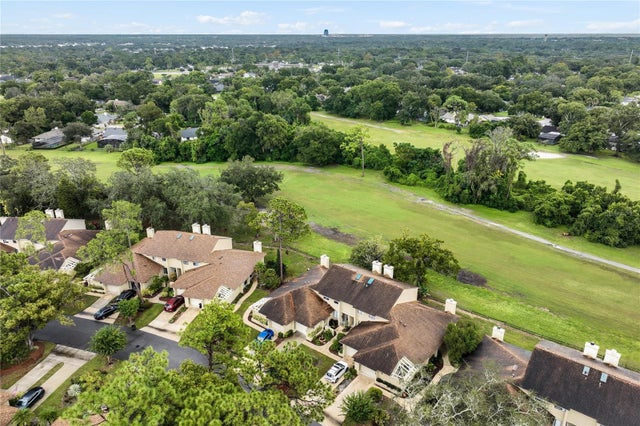 $319,000Condominium SoldSold3Beds3Total Baths1,313Sqft1906 SAINT ANDREWS PLACELONGWOOD, FL 32779WEKIVA FAIRWAY TWNHMS Subdivision
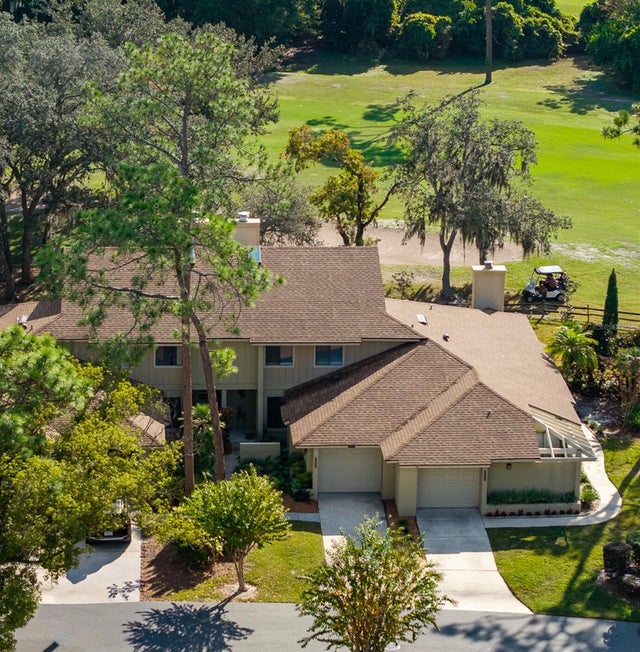 $324,000Condominium SoldSold3Beds3Total Baths1,313Sqft1924 ST. ANDREWS PLACELONGWOOD, FL 32779WEKIVA FAIRWAY TOWNHOMES Subdivision
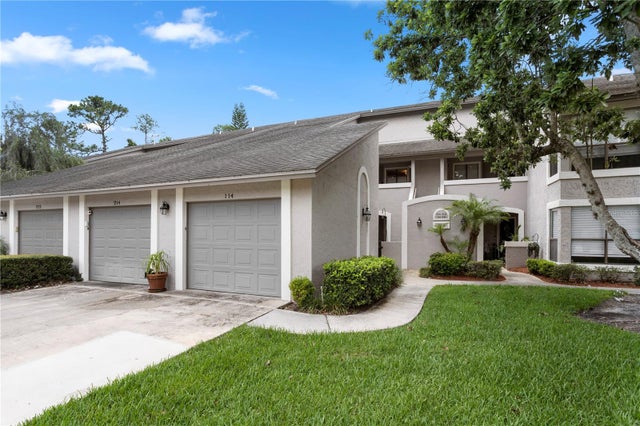 $315,000Condominium SoldSold3Beds3Total Baths1,592Sqft308 N SHADOWBAY BOULEVARD 214LONGWOOD, FL 32779LAKESIDE AT SHADOWBAY Subdivision