

SoldCondominiumSold
104 Durham Place 104
Longwood, FL 32779
$310,000
- 2Beds
- 2Baths2 full
- 1,427Sq Ft
- $217Per Sq Ft
- 0.02Acres
- 1990Built
- Subdivision
- Wekiva Hunt Club Condo
- County
- Seminole
- MLS®
- O6187327
Overview
Welcome to the highly sought after condo in the heart of Wekiva with top A rated schools. Experience a breath of fresh air as you enter this second-story unit with a ton of natural lighting, cleanliness and a open floor plan. The foyer opens to an expansive living area and formal dining room with real hardwood floors, vaulted ceiling, wood-burning fireplace, updated wet bar with new granite countertops and new cabinetry. Sliding door opens to a private screened porch. Updated kitchen with granite countertops and new cabinetry. Eat-in nook overlooks the front walkway. There is a pass-thru window with a breakfast bar that opens to the dining area. This split bedroom floor plan boasts two master suites with new carpet and ceiling fans. Both bathrooms have been updated with new countertops and cabinetry. Knock-down ceilings throughout the condo. New window treatments and lighting. There is a one car garage. Tile roof replaced in 2018. Community pool in area. Condo is very convenient to shops, library, golf course and Wekiva Elementary School. Seller is willing to leave behind washer and dryer at the option of the new buyers. HOA fee includes High speed internet and cable tv with over 120+ channels among other things. Hurry and schedule your private showings, this property will not last long!
Listing Snapshot
- Price
- $310,000
- Days On Site
- N/A
- Bedrooms
- 2
- Inside Area (SqFt)
- 1,427 sqft
- Total Baths
- 2
- Full Baths
- 2
- Partial Baths
- 0
- Lot Size
- 0.02 Acres
- Year Built
- 1990
- MLS® Number
- O6187327
- Status
- Sold
- Property Tax
- $3,282 (2023)
- HOA/Condo/Coop Fees
- $468 monthly
- Sq Ft Source
- Public Records
Property Details
General Features
16 items
- Acres
- 0.02
- Direction Faces
- Southeast
- Foundation
- Other
- Garage
- Yes
- Garage Spaces
- 1
- Levels
- One
- Number Of Stories
- 1
- Parking
- Driveway, Garage Door Opener, Guest, Off Street
- Pets
- Cats OK, Dogs OK
- Property Sub Type
- Condominium
- Security
- Smoke Detector(s)
- Sewer
- Public Sewer
- SqFt Total
- 1,977
- Utilities
- Cable Available, Cable Connected, Electricity Available, Phone Available
- Water Source
- Public
- Zoning
- PUD
Interior Features
12 items
- Appliances
- Dishwasher, Disposal, Exhaust Fan, Freezer, Ice Maker, Microwave, Range, Refrigerator
- Cooling
- Central Air
- Fireplace
- Yes
- Fireplace Features
- Wood Burning
- Flooring
- Carpet, Ceramic Tile, Wood
- Heating
- Central
- Interior
- High Ceilings, Stone Counters, Walk-In Closet(s)
- Laundry Features
- Electric Dryer Hookup, Inside, Washer Hookup
Rooms
| Room | Dimensions | Level | Features |
|---|---|---|---|
| Bedroom 2 | 11x11 | Second | |
| Kitchen | 15x9 | Second | Stone Counters |
| Living Room | 16x14 | Second | |
| Master Bedroom | 15x13 | Second |
Exterior Features
7 items
- Construction Details
- Stucco
- Exterior
- Balcony, Lighting, Storage
- Lot Features
- Cul-De-Sac
- Patio And Porch
- Covered, Screened
- Roof
- Tile
- View
- Garden
- Waterview
- Garden
Community Features
7 items
- Association Fee
- $468.0
- Association Fee Frequency
- Monthly
- Community Features
- Pool, Sidewalks
- MLS Area
- 32779 - Longwood/Wekiva Springs
- Township
- 21
- Financing Terms Available
- Cash, Conventional, VA Loan
- Roads
- Asphalt
Location
104 Durham Place 104, Longwood, FL 32779 · 32779 - Longwood/Wekiva Springs


Neighborhood & Commute
ZIP Code 32779
- Median household income
- $112,622
- Income per person
- $57,717
- Households
- 12,441
- Average household size
- 2.48
- Median age
- 46.0
Source: Walk Score.
Disclosure: Community information and market data powered by Constellation Data Labs. Information is deemed reliable but not guaranteed.
Schools
- Elementary School
- Wekiva Elementary
- Middle School
- Teague Middle
- High School
- Lake Brantley High
Price & Status History
- Listing updated with changes from the MLS®
- Status changed to Closed
- Price changed to $310,000
Friends & Family
Similar Homes
For sale in Longwood, condominium, within 20% of this price.
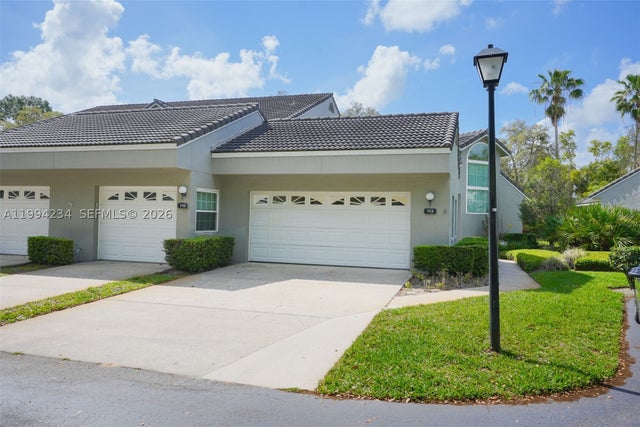 $310,000Condominium SoldSold3Beds3Total Baths1,789Sqft113 DurhamLongwood, FL 32779Wekiva Hunt Club Subdivision
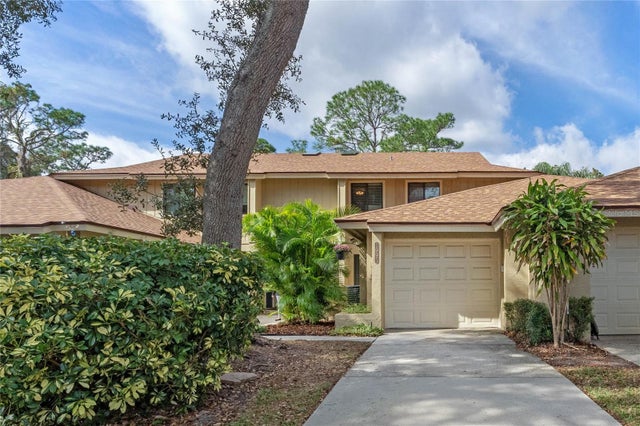 $312,000Condominium SoldSold3Beds3Total Baths1,313Sqft1995 SAINT ANDREWS PLACELONGWOOD, FL 32779WEKIVA FAIRWAY TWNHMS Subdivision
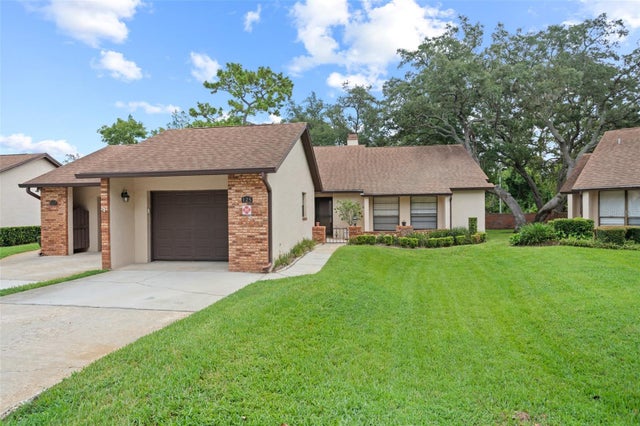 $307,000Condominium SoldSold3Beds2Total Baths1,679Sqft125 GOLF CLUB DRIVE 125LONGWOOD, FL 32779WEKIVA COUNTRY CLUB VILLAS Subdivision
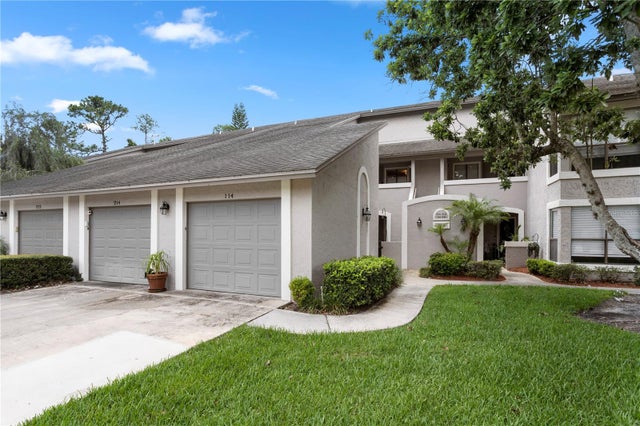 $315,000Condominium SoldSold3Beds3Total Baths1,592Sqft308 N SHADOWBAY BOULEVARD 214LONGWOOD, FL 32779LAKESIDE AT SHADOWBAY Subdivision