

SoldCondominiumSold
173 Golf Club Drive 173
Longwood, FL 32779
$355,000
- 2Beds
- 2Baths2 full
- 1,898Sq Ft
- $187Per Sq Ft
- 0.03Acres
- 1985Built
- Subdivision
- Wekiva Country Club Villas
- County
- Seminole
- MLS®
- O6196105
Overview
Ready for a Florida Lifestyle with maintenance free living? Introducing a charming 2-bedroom, 2-bathroom condo in sunny Florida. The Hoa covers the roofs, ground maintenance, exterior pest control, landscaping, irrigation, basic cable common areas including a community pool.
As you approach, you'll be greeted by a picturesque courtyard, setting the tone for the warmth and comfort found within. Step inside to discover a remodeled interior, featuring a cozy wood-burning fireplace and decorator finishes that add a touch of elegance. 173 Golf Club Drive has been renovated with beautiful flooring, upgraded cabinets, and counters. The kitchen is open, light and bright, and has a dinette area perfect for breakfast with a view of the courtyard. The living room dining area are nestled in the heart of the condo with wood flooring and a wood burning fireplace. You will find the Primary bedroom on the first floor with a spacious layout, a walk in closet, and spa like bathroom attached. The layout includes a versatile loft space, perfect for use as a home office or additional living area. A highlight of the home is the inviting Florida room, providing a tranquil retreat to enjoy the sunshine year-round. Located in a beautiful community in Longwood, this residence is nestled amidst a lush golf course landscape. Residents can take advantage of the community pool, perfect for relaxation and recreation. Whether you're seeking a permanent residence or a vacation getaway, this condo offers the ideal blend of comfort, style, and convenience in a coveted Florida setting. Wekiva, is wonderfully appointed acres of common areas, including parks, walking & biking trails, golf, lakes, tennis, Tennis, community events, great schools, and lifestyle amenities.
This unit may be sold furnished or unfurnished too make moving in a breeze!
Listing Snapshot
- Price
- $355,000
- Days On Site
- N/A
- Bedrooms
- 2
- Inside Area (SqFt)
- 1,898 sqft
- Total Baths
- 2
- Full Baths
- 2
- Partial Baths
- 0
- Lot Size
- 0.03 Acres
- Year Built
- 1985
- MLS® Number
- O6196105
- Status
- Sold
- Property Tax
- $1,089 (2023)
- HOA/Condo/Coop Fees
- $645 monthly
- Sq Ft Source
- Public Records
Property Details
General Features
17 items
- Acres
- 0.03
- Attached Garage
- Yes
- Direction Faces
- North
- Foundation
- Block
- Garage
- Yes
- Garage Spaces
- 1
- Levels
- Two
- Number Of Stories
- 2
- Parking
- Garage Door Opener, Guest, Attached
- Pets
- Breed Restrictions
- Property Sub Type
- Condominium
- Sewer
- Public Sewer
- SqFt Total
- 2,234
- Style
- Traditional
- Utilities
- Cable Available, Cable Connected, Electricity Available
- Water Source
- Public
- Zoning
- PUD
Interior Features
20 items
- Appliances
- Dishwasher, Disposal, Dryer, Exhaust Fan, Microwave, Range, Refrigerator, Washer
- Cooling
- Central Air
- Fireplace
- Yes
- Fireplace Features
- Living Room, Masonry, Wood Burning
- Flooring
- Carpet, Ceramic Tile, Wood
- Furnished
- Furnished
- Heating
- Central
- Interior
- Eat-in Kitchen, High Ceilings, Open Floorplan, Stone Counters, Vaulted Ceiling(s), Walk-In Closet(s)
- Laundry Features
- In Garage
Rooms
| Room | Dimensions | Level | Features |
|---|---|---|---|
| Bedroom 2 | 11.6x15.2 | Second | |
| Dinette | 8.11x11.6 | First | |
| Dining Room | 16x6.6 | First | |
| Florida Room | 19.9x7.9 | First | |
| Foyer | 7.9x3.7 | First | |
| Kitchen | 11.7x11.6 | First | |
| Living Room | 19.9x16.1 | First | |
| Loft | 15.11x10.9 | Second | |
| Master Bathroom | 11.1x15.4 | First | |
| Master Bedroom | 11.1x19.9 | First | |
| Workshop | 11.6x10.6 | Second |
Exterior Features
4 items
- Construction Details
- Block, Stucco
- Exterior
- Courtyard, Lighting
- Patio And Porch
- Enclosed, Front Porch, Patio, Porch
- Roof
- Shingle
Community Features
8 items
- Association Amenities
- Maintenance, Pool
- Association Fee
- $645.0
- Association Fee Frequency
- Monthly
- Community Features
- Pool
- MLS Area
- 32779 - Longwood/Wekiva Springs
- Township
- 21
- Financing Terms Available
- Cash, Conventional
- Roads
- Asphalt
Location
173 Golf Club Drive 173, Longwood, FL 32779 · 32779 - Longwood/Wekiva Springs


Neighborhood & Commute
ZIP Code 32779
- Median household income
- $112,622
- Income per person
- $57,717
- Households
- 12,441
- Average household size
- 2.48
- Median age
- 46.0
Source: Walk Score.
Disclosure: Community information and market data powered by Constellation Data Labs. Information is deemed reliable but not guaranteed.
Schools
- Elementary School
- Wekiva Elementary
- Middle School
- Teague Middle
- High School
- Lake Brantley High
Price & Status History
- Listing updated with changes from the MLS®
- Status changed to Closed
- Price changed to $359,000
Friends & Family
Similar Homes
For sale in Longwood, condominium, within 20% of this price.
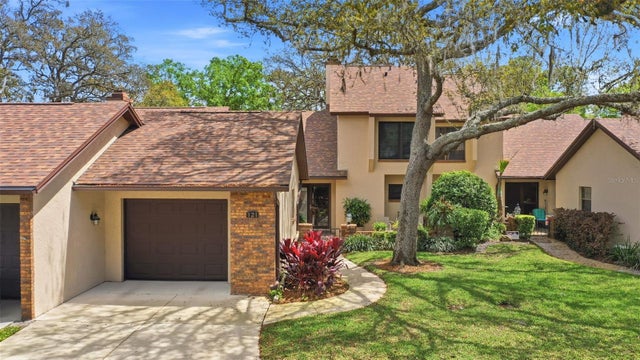 $367,000Condominium SoldSold3Beds2Total Baths2,107Sqft121 GOLF CLUB DRIVELONGWOOD, FL 32779WEKIVA COUNTRY CLUB VILLAS Subdivision
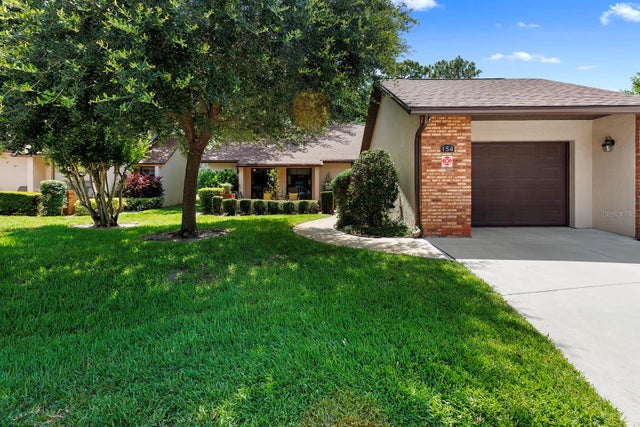 $369,000Condominium SoldSold3Beds2Total Baths1,679Sqft154 GOLF CLUB DRIVE 154LONGWOOD, FL 32779WEKIVA COUNTRY CLUB VILLAS Subdivision
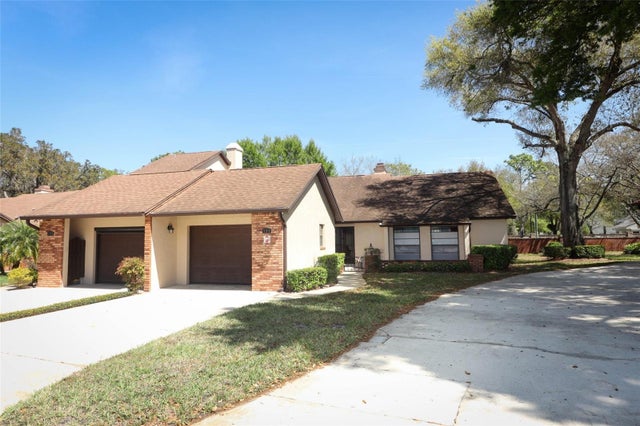 $340,000Condominium SoldSold2Beds2Total Baths1,679Sqft151 GOLF CLUB DRIVE 151LONGWOOD, FL 32779WEKIVA COUNTRY CLUB VILLAS Subdivision
 $340,000Condominium SoldSold2Beds2Total Baths1,539Sqft191 GOLF CLUB DRIVE 191LONGWOOD, FL 32779WEKIVA COUNTRY CLUB VILLAS Subdivision