

SoldCondominiumSold
154 Golf Club Drive 154
Longwood, FL 32779
$369,000
- 3Beds
- 2Baths2 full
- 1,679Sq Ft
- $220Per Sq Ft
- 0.07Acres
- 1983Built
- Subdivision
- Wekiva Country Club Villas
- County
- Seminole
- MLS®
- O6316063
Overview
NEW PRICE! and SELLER IS OFFERING HOA CREDIT - $500 PER MONTH FOR ONE YEAR ($6,000) with an accepted offer. LOCATION! LOCATION! Welcome to this desirable WEKIVA COUNTRY CLUB VILLA CONDO situated ON the 10th FAIRWAY OF THE WEKIVA GOLF COURSE. The home greets you with a spacious red-bricked and pavered private courtyard for your enjoyment. Entering the Villa through the Foyer, the large OPEN FLOOR PLAN with soaring VAULTED CEILINGS in the combination GREAT ROOM and DINING ROOM awaits you. The wall of sliders exposes the beautiful natural, shaded tree view of the Golf Course. For enjoyment, this room has a built-in Bar and a wood-burning FIREPLACE for those cool days. Relax and enjoy the attached FLORIDA ROOM featuring a wall of windows for natural light to VIEW the GOLF COURSE, and a built-in cabinet featuring a Jenn-Air Grill and a bar sink. You'll want to spend a lot of time in this room! The updated Eat-in KITCHEN has Maplewood cabinets with pull-out shelves and a floor-to-ceiling Pantry. GRANITE countertops and a KOHLER SINK with a Brushed Nickel Faucet complete the cabinets. Brand NEW SAMSUNG STAINLESS STEEL APPLIANCES were installed June 2025 for the new kitchen chef! REFRIGERATOR, STOVE RANGE, DISHWASHER, and MICROWAVE!!! The PRIMARY BEDROOM has a view of the golf course and direct access to the Florida Room and backdoor exit. The UPDATED MASTER ENSUITE BATHROOM has a Custom Cabinet with a GRANITE top, a separate water closet with a NEWER STOOL, a Tiled walk-in shower, and a walk-in Closet. The updated HALL BATHROOM also has a Custom Cabinet with a GRANITE top, a NEW STOOL, and a tiled Shower/Bathtub with Glass doors. The two Secondary Bedrooms are nicely sized. The front BEDROOM was utilized as a home office by adding large CUSTOM-BUILT STORAGE CABINETS. These cabinets are removable and are not attached to the walls if a third Bedroom is more desirable. This property owns an Additional DEEDED PARKING SPACE for convenience that CONVEYS with purchase. Also, there are FOUR GUEST PARKING SPACES for your visitors just steps away. The Villa has some NEWER DOUBLE-PANE WINDOWS, NEWER HVAC, NEWER SOFTENER WATER SYSTEM, NEWER CARPET in the Great Room and Primary Bedroom, NEWER Renovation of both Bathrooms and Kitchen, and NEW Samsung Stainless Steel Kitchen Appliances installed June 2025. Come view this almost maintenance-free Beautiful Villa! The HOA COVERS exterior insurance and maintenance, including roof (75 NEW ROOFS COMPLETED May 2025!), exterior painting, landscaping, mulching, lawn care, pest control, irrigation, a basic Spectrum cable package, and access to amenities such as a sparkling community pool. Wekiva residents enjoy 145 acres of common areas, seven parks, scenic walking and biking trails, serene lakes, tennis and pickleball courts, baseball fields, and a nearby library. Conveniently located near shopping, dining, hospitals, I-4, and major highways, this home is also zoned for top-rated Seminole County schools. Your almost maintenance-free life awaits you!
Listing Snapshot
- Price
- $369,000
- Days On Site
- N/A
- Bedrooms
- 3
- Inside Area (SqFt)
- 1,679 sqft
- Total Baths
- 2
- Full Baths
- 2
- Partial Baths
- 0
- Lot Size
- 0.07 Acres
- Year Built
- 1983
- MLS® Number
- O6316063
- Status
- Sold
- Property Tax
- $1,722 (2024)
- HOA/Condo/Coop Fees
- $744.25 monthly
- Sq Ft Source
- Public Records
Property Details
General Features
16 items
- Acres
- 0.07
- Attached Garage
- Yes
- Direction Faces
- East
- Foundation
- Slab
- Garage
- Yes
- Garage Spaces
- 1
- Levels
- One
- Number Of Stories
- 1
- Parking
- Deeded, Driveway, Garage Door Opener, Guest, Attached
- Pets
- Number Limit, Yes
- Property Sub Type
- Condominium
- Sewer
- Public Sewer
- SqFt Total
- 2,166
- Utilities
- Cable Available, Electricity Available, Sewer Connected, Water Available
- Water Source
- Public
- Zoning
- PUD
Interior Features
14 items
- Appliances
- Dishwasher, Disposal, Indoor Grill, Microwave, Range, Refrigerator
- Cooling
- Central Air
- Fireplace
- Yes
- Fireplace Features
- Living Room, Wood Burning
- Flooring
- Carpet, Ceramic Tile
- Heating
- Central
- Interior
- Built-in Features, Cathedral Ceiling(s), Eat-in Kitchen, Open Floorplan, Stone Counters, Vaulted Ceiling(s), Walk-In Closet(s), Wet Bar
- Laundry Features
- In Garage
Rooms
| Room | Dimensions | Level | Features |
|---|---|---|---|
| Bedroom 1 | 11x13 | First | |
| Bedroom 2 | 11x12 | First | |
| Florida Room | First | Bar, Ceiling Fan(s) | |
| Great Room | 18x22 | First | Bar, Ceiling Fan(s) |
| Kitchen | 11x20 | First | Breakfast Bar, Granite Counters, Pantry |
| Master Bedroom | 15x17 | First | Granite Counters |
Exterior Features
7 items
- Construction Details
- Block, Brick, Stucco
- Exterior
- Courtyard, Lighting
- Lot Features
- On Golf Course, Paved
- Patio And Porch
- Enclosed, Front Porch, Other, Rear Porch
- Roof
- Shingle
- View
- Golf Course
- Waterview
- Golf Course
Community Features
9 items
- Association Fee
- $722.0
- Association Fee Frequency
- Monthly
- Additional Association Fee
- $267.0
- Additional Association Fee Frequency
- Annually
- Community Features
- Golf, Pool
- MLS Area
- 32779 - Longwood/Wekiva Springs
- Township
- 21
- Financing Terms Available
- Cash, Conventional
- Roads
- Asphalt, Paved
Location
154 Golf Club Drive 154, Longwood, FL 32779 · 32779 - Longwood/Wekiva Springs


Neighborhood & Commute
ZIP Code 32779
- Median household income
- $112,622
- Income per person
- $57,717
- Households
- 12,441
- Average household size
- 2.48
- Median age
- 46.0
Source: Walk Score.
Disclosure: Community information and market data powered by Constellation Data Labs. Information is deemed reliable but not guaranteed.
Schools
- Elementary School
- Wekiva Elementary
- Middle School
- Teague Middle
- High School
- Lake Brantley High
Price & Status History
- Listing updated with changes from the MLS®
- Status changed to Closed
- Price changed to $369,000
Friends & Family
Similar Homes
For sale in Longwood, condominium, within 20% of this price.
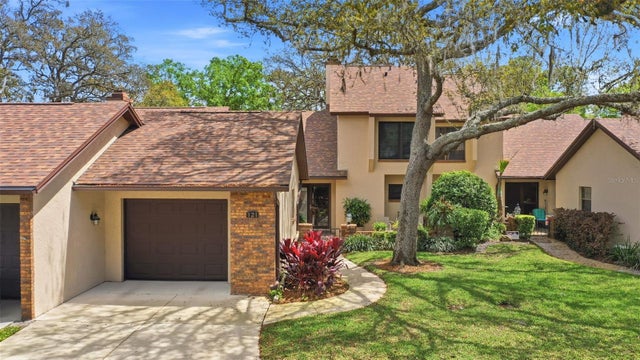 $367,000Condominium SoldSold3Beds2Total Baths2,107Sqft121 GOLF CLUB DRIVELONGWOOD, FL 32779WEKIVA COUNTRY CLUB VILLAS Subdivision
 $371,000Condominium SoldSold2Beds2Total Baths1,539Sqft175 GOLF CLUB DRIVE 175LONGWOOD, FL 32779WEKIVA COUNTRY CLUB VILLAS Subdivision
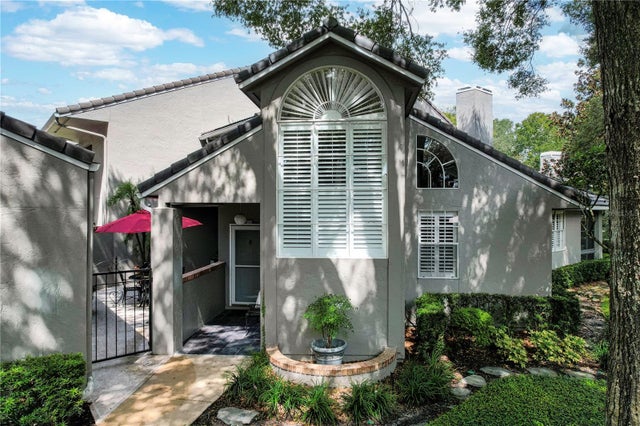 $380,000Condominium SoldSold3Beds3Total Baths1,789Sqft3964 LANCASHIRE LANE 3964LONGWOOD, FL 32779WEKIVA HUNT CLUB CONDO Subdivision
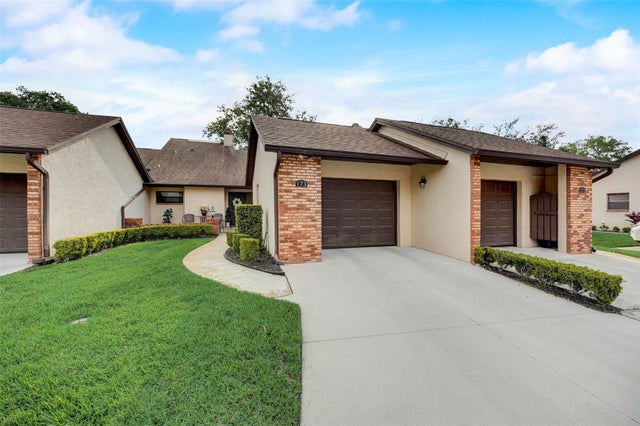 $355,000Condominium SoldSold2Beds2Total Baths1,898Sqft173 GOLF CLUB DRIVE 173LONGWOOD, FL 32779WEKIVA COUNTRY CLUB VILLAS Subdivision