

SoldSingle Family ResidenceSold
2261 Charlotte Drive
Longwood, FL 32779
$575,000
- 3Beds
- 3Baths3 full
- 2,202Sq Ft
- $261Per Sq Ft
- 0.48Acres
- 1984Built
- Subdivision
- Lloyds Terrace
- County
- Seminole
- MLS®
- O6430346
Overview
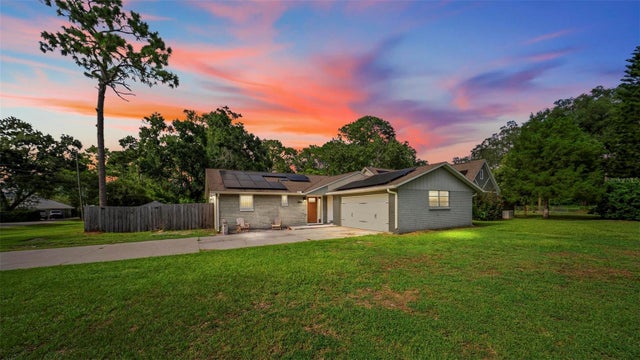
Fully renovated on nearly half an acre with no HOA and private Lake Brantley access, 2261 Charlotte Drive offers 3 bedrooms, 3 full bathrooms, and 2,202 square feet of living space. Updates include new tile and vinyl plank flooring, a completely remodeled kitchen, three fully renovated bathrooms, and all-new lighting throughout.
The kitchen features shaker cabinetry, stainless-steel appliances, quartz countertops, and a matching full-height quartz backsplash. Under-cabinet lighting provides additional task and accent lighting. The home has two separate living areas, including a front living room with double-height ceilings and a large wood-burning fireplace. LED accent lighting along the staircase and living-room ceiling adds a modern finish.
All three bedrooms are located upstairs. The Florida room provides flexible additional space for an office, den, game room, playroom, or hobby room. A dedicated laundry closet provides convenience without taking away from the main living areas.
The fully fenced backyard offers plenty of room for entertaining and includes mature trees, a garden area, and a large deck with a pergola. Water and electrical connections are already installed at the pergola for a future outdoor kitchen, bar, or entertaining setup. A gated entrance provides additional backyard access and storage space for boats, RVs, trailers, and other recreational equipment.
The 24-by-24-foot garage includes a temperature-controlled storage room. There is a Tesla Charger installed in the garage. The water heater was replaced in 2024, while the roof, windows, and air-conditioning system were replaced in November 2017. The AC air handler is located indoors to protect it from the elements and help extend the system’s service life.
Private access to the Lake Brantley neighborhood park is available for $39 annually and includes a playground and small-boat launch. The home is approximately five minutes from two grocery stores, Lake Brantley High School, and Forest Lake Elementary, with I-4 about 10 minutes away.
Listing Snapshot
- Price
- $575,000
- Days On Site
- N/A
- Bedrooms
- 3
- Inside Area (SqFt)
- 2,202 sqft
- Total Baths
- 3
- Full Baths
- 3
- Partial Baths
- 0
- Lot Size
- 0.48 Acres
- Year Built
- 1984
- MLS® Number
- O6430346
- Status
- Sold
- Property Tax
- $4,150.49 (2025)
- HOA/Condo/Coop Fees
- N/A
- Sq Ft Source
- Public Records
Property Details
General Features
15 items
- Acres
- 0.48
- Attached Garage
- Yes
- Direction Faces
- North
- Foundation
- Block
- Garage
- Yes
- Garage Spaces
- 2
- Levels
- Two
- Number Of Stories
- 2
- Parking
- Attached
- Property Sub Type
- Single Family Residence
- Sewer
- Septic Tank
- SqFt Total
- 2,778
- Utilities
- Cable Available, Electricity Available, Underground Utilities, Water Available, Water Connected
- Water Source
- Private, Well
- Zoning
- R-1AA
Interior Features
19 items
- Appliances
- Convection Oven, Dishwasher, Disposal, Dryer, Electric Water Heater, Exhaust Fan, Microwave, Refrigerator, Washer
- Cooling
- Central Air
- Fireplace
- Yes
- Fireplace Features
- Family Room, Living Room, Masonry, Stone
- Flooring
- Tile
- Furnished
- Unfurnished
- Heating
- Electric
- Interior
- High Ceilings, Open Floorplan, Stone Counters, Walk-In Closet(s)
- Laundry Features
- Laundry Closet, Laundry Room
Rooms
| Room | Dimensions | Level | Features |
|---|---|---|---|
| Bathroom 1 | First | ||
| Bathroom 2 | Second | ||
| Bedroom 1 | Second | ||
| Bedroom 2 | Second | ||
| Dining Room | First | ||
| Florida Room | First | ||
| Kitchen | First | ||
| Living Room | First | ||
| Master Bathroom | Second | ||
| Master Bedroom | Second |
Exterior Features
6 items
- Construction Details
- Vinyl Siding
- Exterior
- Dog Run, Garden, Lighting, Private Yard, Rain Gutters, Storage
- Fencing
- Wood
- Roof
- Shingle
- View
- Garden, Trees/Woods
- Waterview
- Garden, Trees/Woods
Community Features
5 items
- Community Features
- Street Lights
- MLS Area
- 32779 - Longwood/Wekiva Springs
- Township
- 21
- Financing Terms Available
- Cash, Conventional, FHA, USDA Loan, VA Loan
- Roads
- Asphalt
Location
2261 Charlotte Drive, Longwood, FL 32779 · 32779 - Longwood/Wekiva Springs


Neighborhood & Commute
ZIP Code 32779
- Median household income
- $112,622
- Income per person
- $57,717
- Households
- 12,441
- Average household size
- 2.48
- Median age
- 46.0
Source: Walk Score.
Disclosure: Community information and market data powered by Constellation Data Labs. Information is deemed reliable but not guaranteed.
Schools
- Elementary School
- Forest City Elementary
- Middle School
- Teague Middle
- High School
- Lake Brantley High
Price & Status History
- Listing updated with changes from the MLS®
- Status changed to Closed
- Price changed to $599,990
Friends & Family
Similar Homes
For sale in Longwood, single family residence, within 20% of this price.
 $582,120Single Family Residence SoldSold4Beds4Total Baths3,305Sqft1621 BOYER STREETLONGWOOD, FL 32750SANLANDO SPGS Subdivision
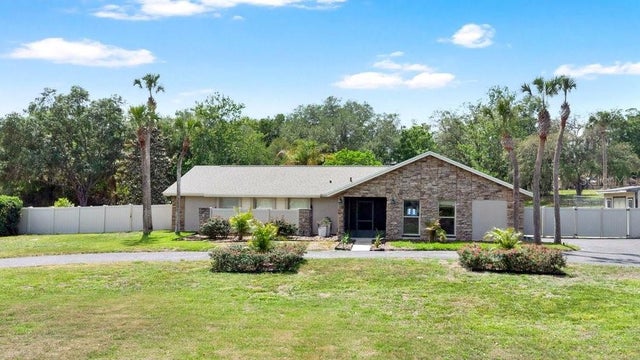
 $650,000Single Family Residence SoldSold4Beds3Total Baths2,527Sqft990 ALBERTA STREETLONGWOOD, FL 32750ACREAGE & UNREC Subdivision
 $650,000Single Family Residence SoldSold5Beds3Total Baths2,760Sqft1652 RUTLEDGE ROADLONGWOOD, FL 32779MANDARIN SEC 2 Subdivision
 $650,000Single Family Residence SoldSold4Beds3Total Baths3,814Sqft110 PALM SPRINGS DRIVELONGWOOD, FL 32750KNOLLWOOD 3RD ADD AMD Subdivision