

SoldSingle Family ResidenceSold
1180 Via Lugano
Winter Park, FL 32789
$4,000,000
- 5Beds
- 6Baths5 full, 1 half
- 4,961Sq Ft
- $806Per Sq Ft
- 0.46Acres
- 2006Built
- Subdivision
- Woodmere Terrace Rep
- County
- Orange
- MLS®
- O6413198
Overview
A pristine location in the Vias of Winter Park, this refined Santa Barbara-inspired Mediterranean estate rests on nearly half an acre — a rare double lot. A 2006 custom build by Maroon Fine Homes and renovated in 2024 by Greg Hardwick, this estate blends timeless architecture with comfortable sophistication and functionality. A stone’s throw to the celebrated shops and dining of Park Avenue, Rollins College, Winter Park Golf Course, and the serene beauty of Kraft Azalea Gardens, the location is simply unrivaled.
This extraordinary residence spans nearly 5,000 sf with a flowing floor plan designed for entertaining and everyday living. Solid wood artisan arched doors anchor the inviting foyer with porcelain marble tile, volume ceilings, and a sleek iron circular staircase as a focal point. An open dining and intimate living room layout are flanked by windows and clear view doors, which bring in natural light. The spaces share a unique temperature-controlled wine cellar finished with seamless glass and ambient lighting, adding a dramatic touch for the discerning enthusiast.
The main level centers around a spacious kitchen that enjoys a dedicated eat-in space and counter seating, with a family room that overlooks the expansive backyard. A dedicated wet bar and first-floor bonus room make this home ideal for hosting at any scale.
The outdoor living rivals a 5-star resort, recently reimagined in 2026 by Signature Landscaping. An immense new pool with a sun shelf anchors the outdoor living experience, surrounded by a lush turf courtyard, sport court, and a covered lanai with generous pavered decking and a summer kitchen. A cozy gas fire pit with casual seating invites you to take in the evening breezes. Privacy abounds with mature Japanese blueberry trees and Podocarpus hedges. A dedicated side yard dog run completes this outdoor haven.
The main floor is home to the first-floor primary suite, with privacy doors separating this section of the home. It is a true retreat unto itself, offering a sunlit sitting area with doors leading to the backyard, a beautifully appointed bath, a dedicated home office, and two custom-fitted walk-in closets, one of which includes a secondary laundry area. The spa-inspired bathroom has it all, featuring a generous shower with a soaking tub within the enclosure for the ultimate relaxation experience. A first-floor guest suite, thoughtfully designed with a split-plan layout, provides privacy for visitors, while three additional ensuite bedrooms and a bonus landing are located upstairs.
The oversized three-car side-loading garage is air-conditioned and features upgraded flooring, while a generous circular drive and mature front hedge offer a gracious arrival experience and an added layer of privacy. A rare convergence of premier location, architectural distinction, and meticulous renovation — this is Winter Park luxury living at its finest.
Listing Snapshot
- Price
- $4,000,000
- Days On Site
- N/A
- Bedrooms
- 5
- Inside Area (SqFt)
- 4,961 sqft
- Total Baths
- 6
- Full Baths
- 5
- Partial Baths
- 1
- Lot Size
- 0.46 Acres
- Year Built
- 2006
- MLS® Number
- O6413198
- Status
- Sold
- Property Tax
- $43,400 (2025)
- HOA/Condo/Coop Fees
- N/A
- Sq Ft Source
- Public Records
Property Details
General Features
17 items
- Acres
- 0.46
- Attached Garage
- Yes
- Direction Faces
- North
- Foundation
- Slab
- Garage
- Yes
- Garage Spaces
- 3
- Levels
- Two
- Number Of Stories
- 2
- Parking
- Circular Driveway, Garage Faces Side, Attached
- Property Sub Type
- Single Family Residence
- Security
- Security System, Smoke Detector(s)
- Sewer
- Public Sewer
- SqFt Total
- 7,156
- Style
- Mediterranean
- Utilities
- Cable Available, Natural Gas Available, Cable Connected, Electricity Connected, Natural Gas Connected, Sewer Connected, Water Connected
- Water Source
- None
- Zoning
- R-1AA
Interior Features
25 items
- Appliances
- Convection Oven, Cooktop, Dishwasher, Disposal, Dryer, Microwave, Refrigerator, Tankless Water Heater, Washer
- Cooling
- Central Air, Zoned
- Fireplace
- Yes
- Fireplace Features
- Outside
- Flooring
- Wood
- Furnished
- Negotiable
- Heating
- Central, Natural Gas, Zoned
- Interior
- Built-in Features, Coffered Ceiling(s), Crown Molding, High Ceilings, Open Floorplan, Vaulted Ceiling(s), Walk-In Closet(s), Wet Bar
- Laundry Features
- Inside, Laundry Room
- Spa
- Yes
- Window Features
- Window Coverings, Window Treatments
Rooms
| Room | Dimensions | Level | Features |
|---|---|---|---|
| Balcony/Porch/Lanai | 75x12 | First | Ceiling Fan(s) |
| Bedroom 2 | 14x12 | First | Ceiling Fan(s), Granite Counters |
| Bedroom 3 | 16x12 | Second | Ceiling Fan(s), Granite Counters |
| Bedroom 4 | 13x12 | Second | Ceiling Fan(s), Granite Counters |
| Bedroom 5 | 13x12 | Second | Ceiling Fan(s), Granite Counters |
| Bonus Room | 18x14 | First | |
| Dining Room | 15x14 | First | |
| Family Room | 20x20 | First | Wet Bar |
| Foyer | 10x9 | First | |
| Kitchen | 16x16 | First | Kitchen Island |
| Laundry | 10x8 | First | Granite Counters |
| Living Room | 18x15 | First | |
| Master Bedroom | 24x15 | First | |
| Office | 5x8 | First |
Exterior Features
13 items
- Construction Details
- Block, Stucco
- Exterior
- Awning(s), Lighting, Outdoor Grill, Outdoor Kitchen, Rain Gutters
- Fencing
- Fenced, Vinyl
- Lot Features
- Level, Paved
- Other Structures
- Other
- Patio And Porch
- Covered, Front Porch, Patio, Rear Porch
- Pool Features
- In Ground, Salt Water, Private
- Private Pool
- Yes
- Roof
- Tile
- Spa
- Yes
- View
- Pool
- Waterview
- Pool
- Windows/Doors
- Window Coverings, Window Treatments
Community Features
4 items
- Community Features
- Street Lights
- MLS Area
- 32789 - Winter Park
- Township
- 21
- Financing Terms Available
- Cash, Conventional
Location
1180 Via Lugano, Winter Park, FL 32789 · 32789 - Winter Park


Neighborhood & Commute
ZIP Code 32789
- Median household income
- $110,150
- Income per person
- $78,898
- Households
- 12,171
- Average household size
- 2.08
- Median age
- 44.5
Source: Walk Score.
Disclosure: Community information and market data powered by Constellation Data Labs. Information is deemed reliable but not guaranteed.
Schools
- Elementary School
- Lakemont Elem
- Middle School
- Glenridge Middle
- High School
- Winter Park High
Price & Status History
- Listing updated with changes from the MLS®
- Status changed to Closed
Friends & Family
Similar Homes
For sale in Winter Park, single family residence, within 20% of this price.
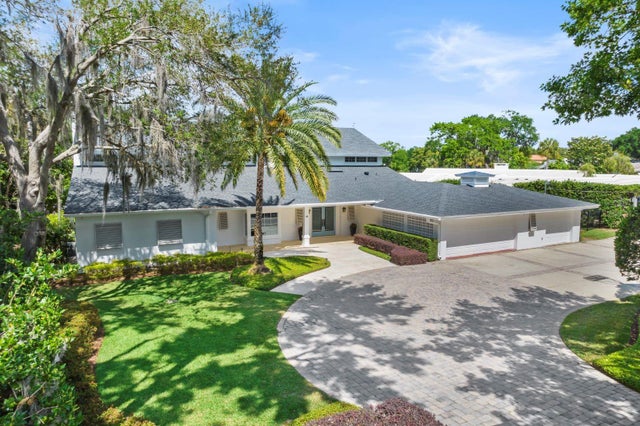 $4,087,500Single Family Residence SoldSold5Beds9Total Baths5,847Sqft421 LAKEWOOD DRIVEWINTER PARK, FL 32789OSCEOLA SHORES SEC 03 Subdivision
 $4,100,000Single Family Residence SoldSold5Beds5Total Baths4,582Sqft1691 CHESTNUT AVENUEWINTER PARK, FL 32789LAKE KNOWLES TERRACE Subdivision
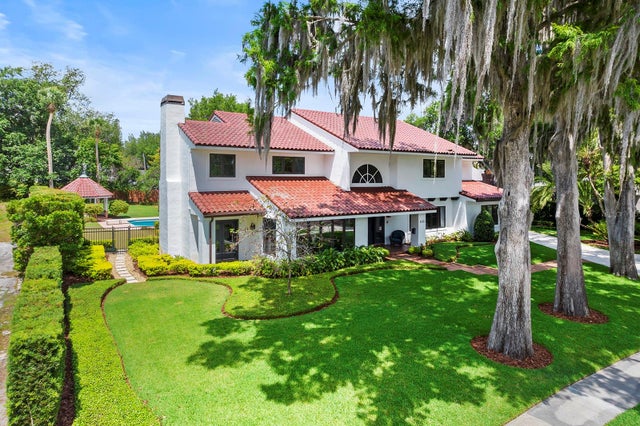 $4,100,000Single Family Residence SoldSold5Beds5Total Baths5,681Sqft1135 LAKEVIEW DRIVEWINTER PARK, FL 32789VIRGINIA HEIGHTS Subdivision
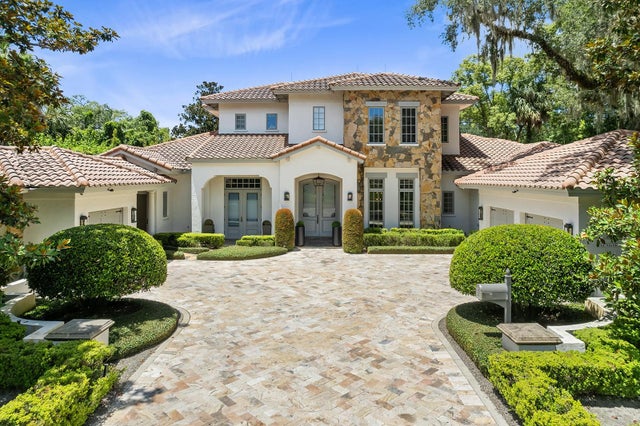 $4,100,000Single Family Residence SoldSold5Beds7Total Baths5,633Sqft1231 VIA SALERNOWINTER PARK, FL 32789CLOISTER GROVE SUB Subdivision