

SoldSingle Family ResidenceSold
1461 Via Tuscany
Winter Park, FL 32789
$9,250,000
- 5Beds
- 6Baths4 full, 2 half
- 8,353Sq Ft
- $1,107Per Sq Ft
- 1.57Acres
- 1919Built
- Subdivision
- Cloister Grove Sub
- County
- Orange
- MLS®
- O6112070
Overview
Proudly presenting a unique opportunity to acquire one of the most significant lakefront estates in Winter Park, on beloved Via Tuscany, moments from downtown Park Avenue's shopping and restaurants. This iconic and historic property boasts the rarity of 1.57+ acres elevated above Lake Maitland, with 138 feet of waterfrontage and breathtaking views from sunrise to sunset. Built in 1919 in the Georgian Revival style, the home captures the essence and elegance of a bygone era but is resplendent in every aspect to withstand the test of time. Spectacular curb appeal with stunning mature landscaping, a park-like backyard with a gazebo and sweeping lawn to the lake, a boat dock, an outdoor fireplace, and an impressive screened indoor pool provide endless enjoyment and entertaining possibilities. The grand entry foyer welcomes with a balance of informal and formal rooms on the first floor, ideal for large-scale entertaining, both inside and out. The first floor features an oversized living room, a formal dining room, a den, a study, a kitchen, a breakfast room, a Butler's pantry, and two sunporches. Two sets of staircases lead to 5 bedrooms and 4 full baths, plus numerous flex spaces. The upstairs owners' suite is luxurious with a fireplace, a sitting area, oversized walk-in closets, a small bar area, a closet with a second washer/dryer, elevator access, a private porch, and a rooftop terrace. There is also a guest cottage with a bedroom, a bathroom, a living room, and a kitchen. The enormous attic and basement offer large amounts of storage. Features include soaring ceilings (12-14'), heart pine floors, plantation shutters, an elevator, intricate millwork and crown molding, and a 4-car garage. The total of 8,353 heated square feet includes 7,367 sq ft in the main house and 986 sq ft in the guest cottage. The property has been meticulously maintained and enormously loved. Prime location and unrivaled lot quality.
Listing Snapshot
- Price
- $9,250,000
- Days On Site
- N/A
- Bedrooms
- 5
- Inside Area (SqFt)
- 8,353 sqft
- Total Baths
- 6
- Full Baths
- 4
- Partial Baths
- 2
- Lot Size
- 1.57 Acres
- Year Built
- 1919
- MLS® Number
- O6112070
- Status
- Sold
- Property Tax
- $73,275 (2022)
- HOA/Condo/Coop Fees
- N/A
- Sq Ft Source
- Appraiser
Property Details
General Features
15 items
- Acres
- 1.57
- Direction Faces
- East
- Foundation
- Block
- Garage
- Yes
- Garage Spaces
- 4
- Levels
- Three Or More
- Parking
- Circular Driveway, Driveway, Garage Door Opener, Garage Faces Side, Guest
- Pets
- Yes
- Property Sub Type
- Single Family Residence
- Security
- Security System, Security System Owned
- Sewer
- Public Sewer
- SqFt Total
- 14,314
- Utilities
- Natural Gas Available, Cable Available, Electricity Connected, Natural Gas Connected, Phone Available, Sewer Connected, Underground Utilities, Water Connected
- Water Source
- Public
- Zoning
- R-1AAA
Interior Features
24 items
- Appliances
- Convection Oven, Cooktop, Dishwasher, Disposal, Electric Water Heater, Exhaust Fan, Gas Water Heater, Microwave, Refrigerator
- Basement
- Full, Interior Entry
- Cooling
- Central Air, Humidity Control
- Fireplace
- Yes
- Fireplace Features
- Gas, Living Room, Other
- Flooring
- Brick, Carpet, Tile, Wood
- Furnished
- Unfurnished
- Heating
- Central, Electric
- Interior
- Elevator, Built-in Features, Crown Molding, Eat-in Kitchen, High Ceilings, Walk-In Closet(s), Wet Bar
- Laundry Features
- Inside, Laundry Room
- Window Features
- Skylight(s), Blinds
Rooms
| Room | Dimensions | Level | Features |
|---|---|---|---|
| Balcony/Porch/Lanai | 36x9 | First | Description - Room7 |
| Bedroom 2 | 18x13 | Second | Description - Room9 |
| Bedroom 3 | 20x9 | Second | Description - Room10 |
| Bedroom 4 | 13x8 | Second | Description - Room11 |
| Bedroom 5 | 13x10 | Third | Description - Room12 |
| Dinette | 20x12 | First | Description - Room5 |
| Dining Room | 19x18 | First | Description - Room2 |
| Family Room | 16x13 | First | Description - Room3 |
| Florida Room | 17x13 | First | Description - Room13 |
| Kitchen | 17x16 | First | Description - Room4 |
| Living Room | 25x18 | First | Description - Room1 |
| Master Bedroom | 23x17 | Second | Description - Room8 |
| Office | 17x11 | First | Description - Room6 |
Exterior Features
14 items
- Construction Details
- Block, Stucco
- Exterior
- Balcony, Lighting, Rain Gutters
- Fencing
- Other
- Lot Features
- Landscaped, Near Public Transit, Waterfront
- Other Structures
- Boat House, Gazebo, Guest House
- Patio And Porch
- Covered, Deck, Front Porch, Patio, Porch, Rear Porch, Screened
- Pool Features
- Gunite, In Ground, Private
- Private Pool
- Yes
- Roof
- Concrete, Slate
- View
- Lake, Water
- Waterfront
- Yes
- Waterfront Features
- Lake Privileges, Lake
- Waterview
- Lake, Water
- Windows/Doors
- Skylight(s), Blinds
Community Features
3 items
- Community Features
- Sidewalks
- MLS Area
- 32789 - Winter Park
- Township
- 21
Location
1461 Via Tuscany, Winter Park, FL 32789 · 32789 - Winter Park


Neighborhood & Commute
ZIP Code 32789
- Median household income
- $110,150
- Income per person
- $78,898
- Households
- 12,171
- Average household size
- 2.08
- Median age
- 44.5
Source: Walk Score.
Disclosure: Community information and market data powered by Constellation Data Labs. Information is deemed reliable but not guaranteed.
Schools
- Elementary School
- Dommerich Elem
- Middle School
- Maitland Middle
- High School
- Winter Park High
Price & Status History
- Listing updated with changes from the MLS®
- Status changed to Closed
- Price changed to $13,500,000
Friends & Family
Similar Homes
For sale in Winter Park, single family residence, within 20% of this price.
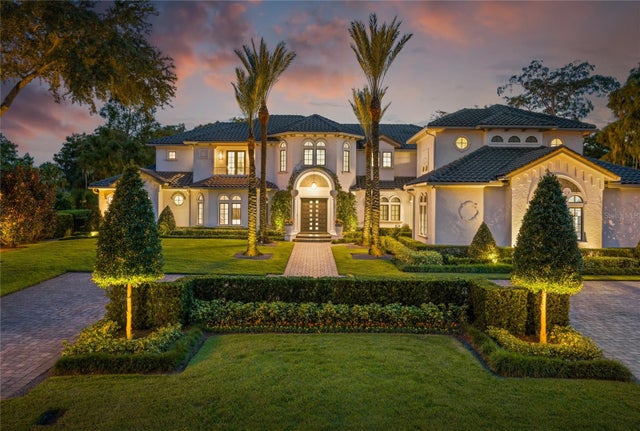 $9,140,000Single Family Residence SoldSold6Beds8Total Baths8,082Sqft2040 VENETIAN WAYWINTER PARK, FL 32789MAITLAND SHORES Subdivision
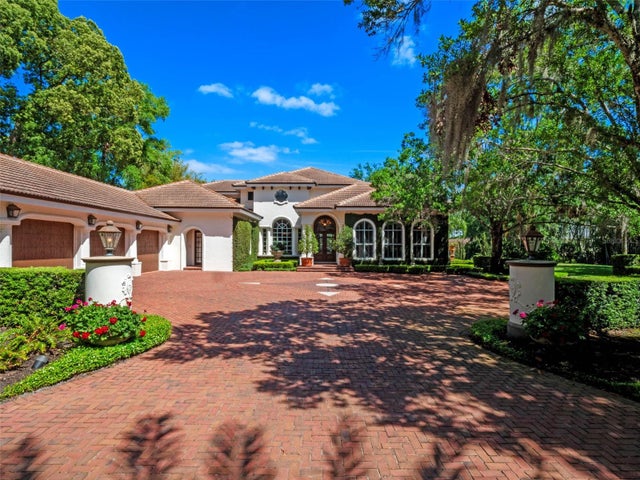 $8,900,000Single Family Residence SoldSold8Beds9Total Baths8,583Sqft2001 BETT MAR LANEWINTER PARK, FL 32789GREEN OAKS REP 02 Subdivision
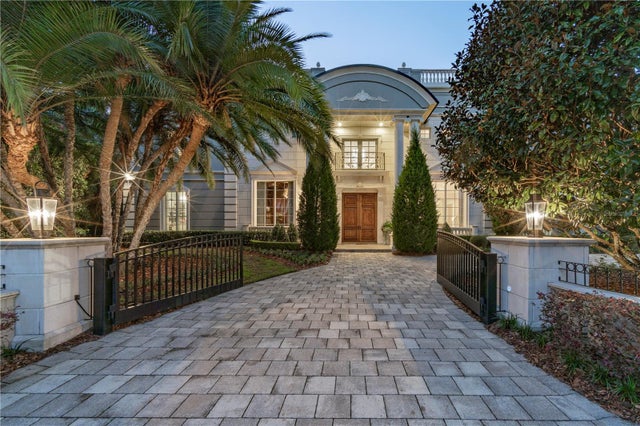 $9,700,000Single Family Residence SoldSold5Beds8Total Baths9,522Sqft4 ISLE OF SICILYWINTER PARK, FL 32789ISLE OF SICILY Subdivision
 $10,900,000Single Family Residence SoldSold5Beds8Total Baths8,188Sqft181 VIRGINIA DRIVEWINTER PARK, FL 32789ELLNO WILLO Subdivision