SoldSingle Family ResidenceSold
570 Manor Road
Maitland, FL 32751
$10,300,000
- 6Beds
- 10Baths7 full, 3 half
- 11,668Sq Ft
- $883Per Sq Ft
- 2.73Acres
- 1996Built
- Subdivision
- Lake Maitland Manor
- County
- Orange
- MLS®
- O6176943
Overview
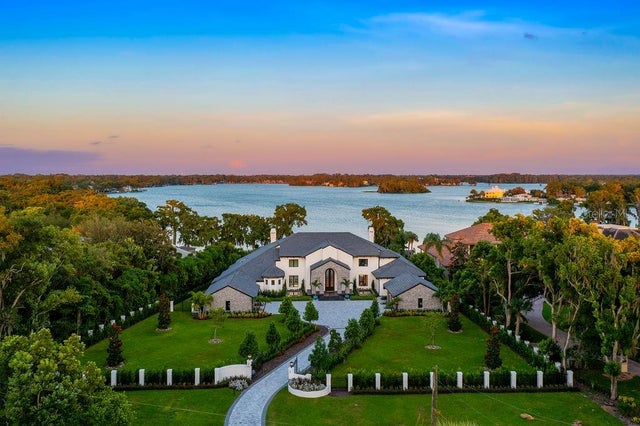
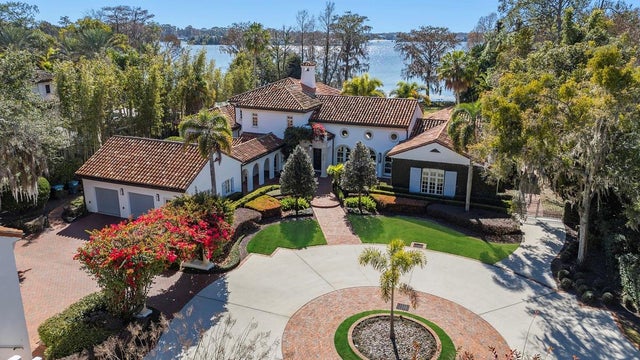
Welcome to Maison Du Lac, nestled within the sought after Winter Park chain of lakes, this magnificent 11,668 sq ft estate presents an unparalleled living experience on 2.73 lush acres. With meticulous attention to detail and an expansive layout, this home offers 5 suites plus an opulent master wing, complete with its own office, sauna, and gym, ensuring privacy and luxury at every turn.
Enter through the 14-foot custom iron front door, a statement piece valued over $50K, to discover a world of refined elegance. The main great room, illuminated by a "luxury hotel" crystal chandelier worth over $100K, sets the tone for an interior professionally designed with custom artwork. State-of-the-art energy-saving windows bathe the space in natural light, highlighting the exquisite craftsmanship and state-of-the-art appliances that adorn the home.
The master wing is a sanctuary of tranquility, featuring a secret safe room within the master bathroom for ultimate privacy. His and hers massive walk-in closets offer lavish conveniences, including a built-in watch winder and a special shoe closet for her, catering to the most discerning tastes.
This estate is an entertainer’s paradise, boasting a summer kitchen, a bar, and entertainment areas designed for hosting memorable gatherings. The brand new, completely rebuilt dock invites leisurely days by the lake, while the 6-car garage accommodates any automotive enthusiast.
This residence combines modern convenience with peace of mind, equipped with a state-of-the-art smart home system and an alarm monitoring system. The privacy gates ensure a secluded retreat, making this home a secure haven of luxury.
Over $3 million in renovations, including a brand new $350K roof and landscaping exceeding $400K, have transformed this estate into a masterpiece of design and comfort. The enormous walk-in butler pantry and professional interior design elevate the home’s functionality and aesthetic appeal. This estate is more than a home; it’s a lifestyle offering, professional interior designed by MAX Home Design crafted for those who seek the ultimate in luxury, privacy, and lakeside living. Welcome to your exclusive retreat on Lake Maitland, where every detail reflects your desire for the extraordinary. Bedroom Closet Type: Walk-in Closet (Primary Bedroom).
Listing Snapshot
- Price
- $10,300,000
- Days On Site
- N/A
- Bedrooms
- 6
- Inside Area (SqFt)
- 11,668 sqft
- Total Baths
- 10
- Full Baths
- 7
- Partial Baths
- 3
- Lot Size
- 2.73 Acres
- Year Built
- 1996
- MLS® Number
- O6176943
- Status
- Sold
- Property Tax
- $41,717 (2022)
- HOA/Condo/Coop Fees
- N/A
- Sq Ft Source
- Estimated
Property Details
General Features
14 items
- Acres
- 2.73
- Attached Garage
- Yes
- Direction Faces
- East
- Foundation
- Block, Slab
- Garage
- Yes
- Garage Spaces
- 6
- Levels
- Two
- Parking
- Attached
- Property Sub Type
- Single Family Residence
- Sewer
- Public Sewer
- SqFt Total
- 14,903
- Utilities
- Cable Available, Natural Gas Available, Cable Connected, Electricity Connected, Natural Gas Connected, Sewer Connected, Water Connected
- Water Source
- Public
- Zoning
- RSF-1
Interior Features
23 items
- Appliances
- Bar Fridge, Convection Oven, Cooktop, Dishwasher, Disposal, Dryer, Electric Water Heater, Freezer, Ice Maker, Microwave, Range, Range Hood, Refrigerator, Washer
- Cooling
- Central Air
- Fireplace
- Yes
- Flooring
- Carpet, Cork, Marble, Wood
- Furnished
- Furnished
- Heating
- Central
- Interior
- Built-in Features, Cathedral Ceiling(s), Elevator, Open Floorplan, Sauna, Stone Counters, Walk-In Closet(s), Wet Bar
- Laundry Features
- Inside, Laundry Room
- Spa
- Yes
Rooms
| Room | Dimensions | Level | Features |
|---|---|---|---|
| Bedroom 1 | 14x16 | First | |
| Bedroom 2 | 13x12 | Second | |
| Bedroom 3 | 14x12 | Second | |
| Bedroom 4 | 13x12 | Second | |
| Bedroom 5 | 12x13 | Second | |
| Dining Room | 15x18 | First | |
| Family Room | 22x24 | First | |
| Game Room | 24x23 | First | Bar |
| Great Room | 28x35 | First | |
| Gym | 20x15 | First | |
| Kitchen | 25x21 | First | Breakfast Bar |
| Loft | 15x18 | Second | |
| Master Bedroom | 19x25 | First | Breakfast Bar, Sauna, Stone Counters, Wet Bar |
| Office | 17x14 | First |
Exterior Features
12 items
- Construction Details
- Block
- Exterior
- Courtyard, Garden, Lighting, Outdoor Grill, Outdoor Kitchen, Rain Gutters, Dock
- Lot Features
- Waterfront
- Pool Features
- Heated, In Ground, Private
- Private Pool
- Yes
- Roof
- Tile
- Spa
- Yes
- Spa Features
- In Ground
- View
- Lake, Water
- Waterfront
- Yes
- Waterfront Features
- Lake Privileges, Lake
- Waterview
- Lake, Water
Community Features
4 items
- MLS Area
- 32751 - Maitland / Eatonville
- Township
- 21
- Financing Terms Available
- Cash, Conventional
- Roads
- Paved
Location
570 Manor Road, Maitland, FL 32751 · 32751 - Maitland / Eatonville


Neighborhood & Commute
ZIP Code 32751
- Median household income
- $87,276
- Income per person
- $50,441
- Households
- 12,713
- Average household size
- 2.17
- Median age
- 40.1
Source: Walk Score.
Disclosure: Community information and market data powered by Constellation Data Labs. Information is deemed reliable but not guaranteed.
Schools
- Elementary School
- Lake Sybelia Elem
- Middle School
- Maitland Middle
- High School
- Winter Park High
Price & Status History
- Listing updated with changes from the MLS®
- Status changed to Closed
Friends & Family
Similar Homes
For sale in Maitland, single family residence, within 20% of this price.