

SoldSingle Family ResidenceSold
2001 Bett Mar Lane
Winter Park, FL 32789
$8,900,000
- 8Beds
- 9Baths8 full, 1 half
- 8,583Sq Ft
- $1,037Per Sq Ft
- 2.1Acres
- 1995Built
- Subdivision
- Green Oaks Rep 02
- County
- Orange
- MLS®
- O6298295
Overview
Discover an extraordinary lifestyle at this one-of-a-kind estate, elegantly situated on the shores of Lake Maitland in the distinguished Winter Park area. This remarkable property is unlike any other in the market, seamlessly blending sophisticated Mediterranean and Spanish architectural elements to create a serene and inviting retreat. Upon entering through the stately steel gates, you are welcomed by a picturesque, tree-lined driveway that leads to a formal motor court, enveloped in lush, mature landscaping that ensures complete privacy. Spanning an expansive 2.10 acres with an impressive 217 feet of lake frontage, this estate offers a breathtaking park-like setting that is perfect for both relaxation and vibrant entertaining. The primary residence encompasses six generously sized bedrooms and 6.5 luxurious baths, featuring exquisite traditional custom details and an abundance of elegant living space. Outside, indulge in the stunning waterside rose garden and pavilion, alongside an expansive pool designed for year-round enjoyment and perfect for hosting guests. This estate also boasts a delightful gatehouse, which includes a one-bedroom, one-bath suite and a dedicated two-car garage, providing an ideal retreat for visitors. Additionally, a separate lake house, constructed in 2004, features richly hued wooden vaulted ceilings, a cozy stone fireplace, and a generously sized covered porch that spans the length of the home showcasing spectacular views of the water and gardens. This property transcends the notion of a mere home; it embodies a truly unique lifestyle. Whether you desire serene lakeside tranquility or a sumptuous entertainer's haven, this exceptional offering presents an unmatched opportunity to own a slice of paradise in Winter Park. As you step through the grand double-door entry of the main residence, you are enveloped in elegance and comfort. This thoughtfully designed home balances functionality with style, featuring dual office suites, a game room, and ample storage space throughout, catering to the demands of modern living. The awe-inspiring 22.5-foot ceilings in the grand foyer and dining room create an impressive ambiance, illuminated by uniquely designed windows that flood the space with natural light. The smartly designed floor plan ensures both privacy and convenience, with the primary suite thoughtfully positioned in a secluded area of the home, while an additional main-level bedroom provides flexibility for guests or family. The expansive kitchen is a culinary dream, boasting a spacious island, breakfast bar, a walk-in pantry, and a gas cook range, all seamlessly connected to a cozy dinette area. Upstairs, you’ll find four additional bedrooms and three beautifully renovated bathrooms that prioritize comfort and space. Step outside to an oversized screened and covered lanai, complete with multiple skylights that invite the beauty of the outdoors inside, perfect for relaxation or entertaining. Enjoy captivating views of the pool area, rose garden with Tea House, and tranquil lake, creating an idyllic backdrop for both peaceful moments and lively gatherings. This main residence is a sophisticated blend of luxury and practicality, designed for those who truly appreciate the finer things in life. Don’t miss this rare opportunity to claim this stunning residence as your own—schedule a private showing today to experience the unparalleled elegance and uniqueness of this extraordinary estate!
Listing Snapshot
- Price
- $8,900,000
- Days On Site
- N/A
- Bedrooms
- 8
- Inside Area (SqFt)
- 8,583 sqft
- Total Baths
- 9
- Full Baths
- 8
- Partial Baths
- 1
- Lot Size
- 2.1 Acres
- Year Built
- 1995
- MLS® Number
- O6298295
- Status
- Sold
- Property Tax
- $55,854 (2024)
- HOA/Condo/Coop Fees
- N/A
- Sq Ft Source
- Public Records
Property Details
General Features
18 items
- Acres
- 2.1
- Attached Garage
- Yes
- Direction Faces
- South
- Foundation
- Slab
- Garage
- Yes
- Garage Spaces
- 5
- Levels
- Two
- Number Of Stories
- 2
- Parking
- Driveway, Garage Door Opener, Garage Faces Side, Guest, Oversized, Workshop in Garage, Attached
- Pets
- Cats OK, Dogs OK
- Property Sub Type
- Single Family Residence
- Security
- Secured Garage/Parking, Security Gate, Security Lights, Security System Owned, Smoke Detector(s)
- Sewer
- Public Sewer
- SqFt Total
- 12,093
- Style
- Mediterranean
- Utilities
- Cable Available, Electricity Connected, Phone Available, Sewer Connected, Water Connected
- Water Source
- Public
- Zoning
- R-1AA
Interior Features
24 items
- Appliances
- Bar Fridge, Dishwasher, Disposal, Dryer, Electric Water Heater, Exhaust Fan, Microwave, Range, Range Hood, Refrigerator, Washer, Wine Refrigerator
- Cooling
- Central Air
- Fireplace
- Yes
- Fireplace Features
- Family Room, Gas, Living Room, Stone
- Flooring
- Carpet, Ceramic Tile, Wood
- Furnished
- Unfurnished
- Heating
- Central, Electric
- Interior
- Built-in Features, Crown Molding, Eat-in Kitchen, High Ceilings, Stone Counters, Tray Ceiling(s), Walk-In Closet(s), Wet Bar
- Laundry Features
- Common Area, Inside, Laundry Room
- Window Features
- Window Coverings, Skylight(s), Blinds, Display Window(s), Double Pane Windows, Drapes, Shutters, Window Treatments
Rooms
| Room | Dimensions | Level | Features |
|---|---|---|---|
| Balcony/Porch/Lanai | 39x17 | First | Ceiling Fan(s) |
| Bedroom 2 | 12x12 | First | Ceiling Fan(s) |
| Bedroom 3 | 19.5x12 | Second | |
| Bedroom 4 | 16x12 | Second | Ceiling Fan(s), Double Vanity |
| Bedroom 5 | 16x12 | Second | Ceiling Fan(s), Double Vanity |
| Dinette | 17x12.9 | First | |
| Dining Room | 20x14.7 | First | Bar |
| Family Room | 27.4x19.2 | First | Ceiling Fan(s) |
| Foyer | 27x10 | First | |
| Game Room | 19x16 | First | |
| Kitchen | 23x18.5 | First | Breakfast Bar, Granite Counters |
| Living Room | 20x18 | First | |
| Master Bedroom | 20.6x16 | First | Ceiling Fan(s), Double Vanity, Granite Counters |
| Office | 16x14.4 | First | Ceiling Fan(s) |
Exterior Features
14 items
- Construction Details
- Block, Stucco
- Exterior
- Garden, Lighting, Outdoor Kitchen, Rain Gutters, Storage, Dock
- Fencing
- Fenced
- Lot Features
- Cul-De-Sac, Landscaped, Level, Paved, Waterfront
- Other Structures
- Boat House, Guest House, Outdoor Kitchen
- Patio And Porch
- Covered, Front Porch, Patio, Rear Porch, Screened
- Pool Features
- Gunite, In Ground, Lap, Pool Sweep, Salt Water, Private
- Private Pool
- Yes
- Roof
- Tile
- View
- Lake, Water, Garden, Pool
- Waterfront
- Yes
- Waterfront Features
- Lake Privileges
- Waterview
- Lake, Water, Garden, Pool
- Windows/Doors
- Window Coverings, Skylight(s), Blinds, Display Window(s), Double Pane Windows, Drapes, Shutters, Window Treatments
Community Features
5 items
- Community Features
- Street Lights
- MLS Area
- 32789 - Winter Park
- Township
- 21
- Financing Terms Available
- Cash
- Roads
- Asphalt
Location
2001 Bett Mar Lane, Winter Park, FL 32789 · 32789 - Winter Park


Neighborhood & Commute
ZIP Code 32789
- Median household income
- $110,150
- Income per person
- $78,898
- Households
- 12,171
- Average household size
- 2.08
- Median age
- 44.5
Source: Walk Score.
Disclosure: Community information and market data powered by Constellation Data Labs. Information is deemed reliable but not guaranteed.
Schools
- Elementary School
- Dommerich Elem
- Middle School
- Maitland Middle
- High School
- Winter Park High
Price & Status History
- Listing updated with changes from the MLS®
- Status changed to Closed
Friends & Family
Similar Homes
For sale in Winter Park, single family residence, within 20% of this price.
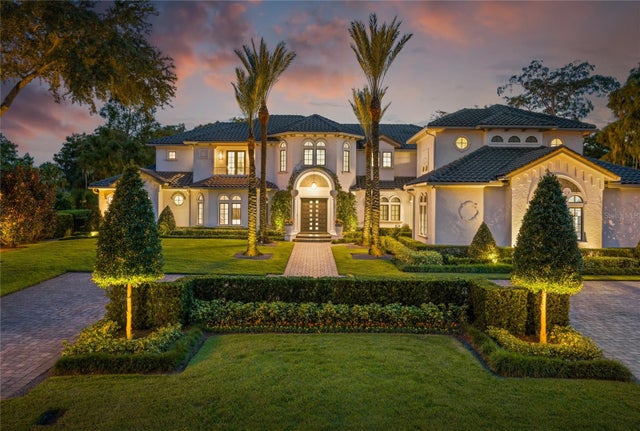 $9,140,000Single Family Residence SoldSold6Beds8Total Baths8,082Sqft2040 VENETIAN WAYWINTER PARK, FL 32789MAITLAND SHORES Subdivision
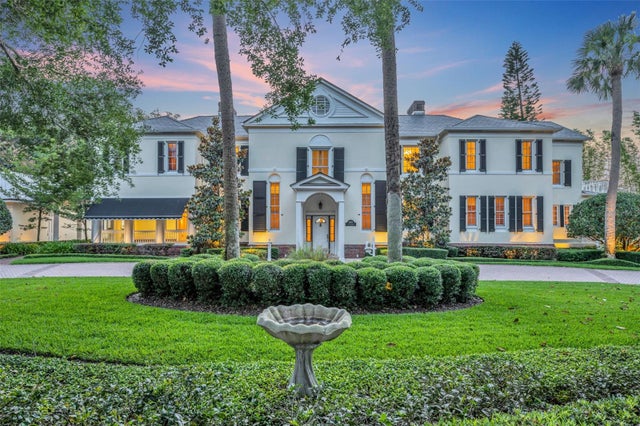 $9,250,000Single Family Residence SoldSold5Beds6Total Baths8,353Sqft1461 VIA TUSCANYWINTER PARK, FL 32789CLOISTER GROVE SUB Subdivision
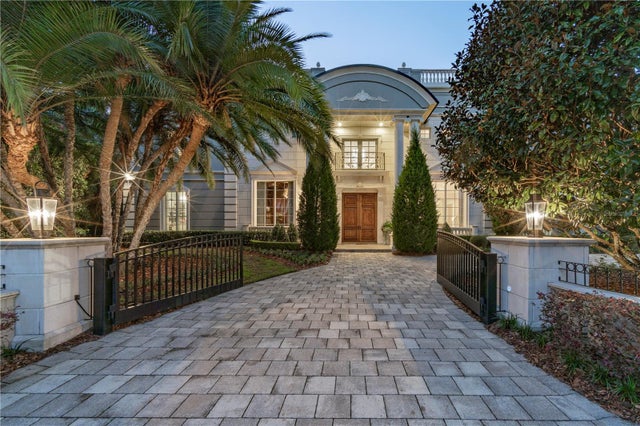 $9,700,000Single Family Residence SoldSold5Beds8Total Baths9,522Sqft4 ISLE OF SICILYWINTER PARK, FL 32789ISLE OF SICILY Subdivision
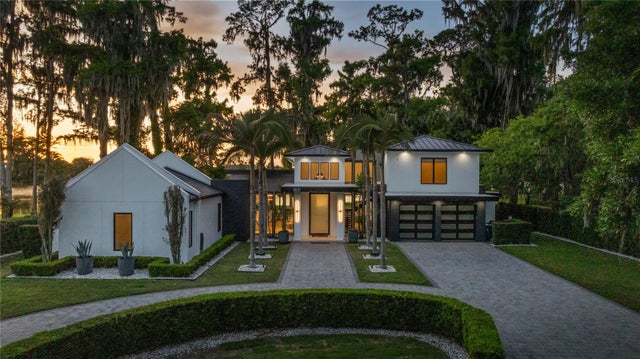 $7,164,000Single Family Residence SoldSold5Beds7Total Baths5,006Sqft1821 PINETREE ROADWINTER PARK, FL 32789SICILIAN SHORES Subdivision