

SoldSingle Family ResidenceSold
1001 Anchorage Court
Winter Park, FL 32789
$6,600,000
- 5Beds
- 7Baths6 full, 1 half
- 9,075Sq Ft
- $727Per Sq Ft
- 0.66Acres
- 2021Built
- Subdivision
- Chapman & Chase Plan/Town/Wint
- County
- Orange
- MLS®
- O6156666
Overview
Exquisite Winter Park estate designed by award winning architect Larry Boerder. Located just steps from Park Avenue’s upscale boutique shopping and restaurants, this architectural masterpiece is the epitome of luxury Winter Park Living. From the Restoration Hardware lighting, to the Thassos marble floors, nero marquina marble fireplace, laser cut stainless steel art panels, and designer finishes throughout, no expense was spared during the construction of this stunning residence. As you step through the custom glass front doors, you’re immediately greeted by the soaring 18-foot ceilings of the great room. The expansive kitchen is a chef’s dream, featuring imported custom cabinetry, marble countertops, Wolf & Subzero appliances, and the crown jewel, a French La Cornue gas range. Owners can choose from two primary bedroom suites, both with top-of-the-line custom closets, rich wood floors, and spacious spa baths. On the second floor there are three additional ensuite bedrooms, two of which have access to a 25 ft long balcony overlooking the pool and impeccably maintained grounds. At the end of the 90 ft grand hallway, you will find a magnificent, curved staircase with a striking chandelier, and the entrance to the lower level which is an entertainers dream, featuring a bar, theater, fitness room, and a full bathroom. Additional features include a home office, lounge, wine cellar, and multiple laundry rooms. Exterior amenities include a travertine driveway, dual 2 car garages with room for car lifts if you’re a car enthusiast, a resort style back yard with a summer kitchen, 50 ft covered lanai for entertaining, a massive pool and spa, and a private putting green to practice your short game. Don’t miss your opportunity to own one of Winter Parks most remarkable residences.
Listing Snapshot
- Price
- $6,600,000
- Days On Site
- N/A
- Bedrooms
- 5
- Inside Area (SqFt)
- 9,075 sqft
- Total Baths
- 7
- Full Baths
- 6
- Partial Baths
- 1
- Lot Size
- 0.66 Acres
- Year Built
- 2021
- MLS® Number
- O6156666
- Status
- Sold
- Property Tax
- $81,652.92 (2022)
- HOA/Condo/Coop Fees
- N/A
- Sq Ft Source
- Estimated
Property Details
General Features
15 items
- Acres
- 0.66
- Attached Garage
- Yes
- Direction Faces
- East
- Foundation
- Slab
- Garage
- Yes
- Garage Spaces
- 4
- Levels
- Three Or More
- Parking
- Garage Door Opener, Attached
- Property Sub Type
- Single Family Residence
- Sewer
- Public Sewer
- SqFt Total
- 12,781
- Style
- Traditional
- Utilities
- Cable Available, Natural Gas Available, Cable Connected, Electricity Connected, Natural Gas Connected
- Water Source
- Public
- Zoning
- R-1AA
Interior Features
19 items
- Appliances
- Bar Fridge, Dishwasher, Disposal, Dryer, Freezer, Gas Water Heater, Microwave, Range, Range Hood, Refrigerator, Tankless Water Heater, Washer, Wine Refrigerator
- Basement
- Finished, Partial
- Cooling
- Central Air
- Fireplace
- Yes
- Flooring
- Marble, Tile, Wood
- Heating
- Central, Natural Gas
- Interior
- Dry Bar, Eat-in Kitchen, High Ceilings, Open Floorplan, Smart Home, Stone Counters, Tray Ceiling(s), Walk-In Closet(s), Wet Bar
- Spa
- Yes
Rooms
| Room | Dimensions | Level | Features |
|---|---|---|---|
| Bedroom 2 | 18x18 | First | |
| Bedroom 3 | 17x15 | Second | |
| Bedroom 4 | 18x15 | Second | |
| Bedroom 5 | 17x13 | Second | |
| Dining Room | 18x14 | First | |
| Family Room | 28x22 | First | |
| Great Room | 24x18 | First | |
| Kitchen | 15x24 | First | |
| Library | 17x16 | First | |
| Master Bedroom | 17x20 | First | |
| Office | 17x11 | First |
Exterior Features
9 items
- Construction Details
- Block, Stucco
- Exterior
- Lighting, Outdoor Grill, Outdoor Kitchen, Rain Gutters
- Lot Features
- Cul-De-Sac
- Patio And Porch
- Covered
- Pool Features
- Gunite, Heated, In Ground, Private
- Private Pool
- Yes
- Roof
- Tile
- Spa
- Yes
- Spa Features
- Heated, In Ground
Community Features
3 items
- MLS Area
- 32789 - Winter Park
- Township
- 22
- Roads
- Paved
Location
1001 Anchorage Court, Winter Park, FL 32789 · 32789 - Winter Park


Neighborhood & Commute
ZIP Code 32789
- Median household income
- $110,150
- Income per person
- $78,898
- Households
- 12,171
- Average household size
- 2.08
- Median age
- 44.5
Source: Walk Score.
Disclosure: Community information and market data powered by Constellation Data Labs. Information is deemed reliable but not guaranteed.
Schools
- Elementary School
- Lakemont Elem
- Middle School
- Maitland Middle
- High School
- Winter Park High
Price & Status History
- Listing updated with changes from the MLS®
- Status changed to Closed
Friends & Family
Similar Homes
For sale in Winter Park, single family residence, within 20% of this price.
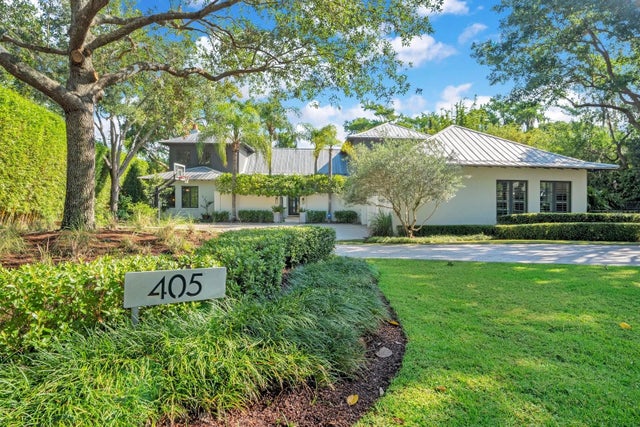 $6,500,000Single Family Residence SoldSold4Beds3Total Baths4,208Sqft405 LAKEWOOD DRIVEWINTER PARK, FL 32789OSCEOLA SHORES SEC 03 Subdivision
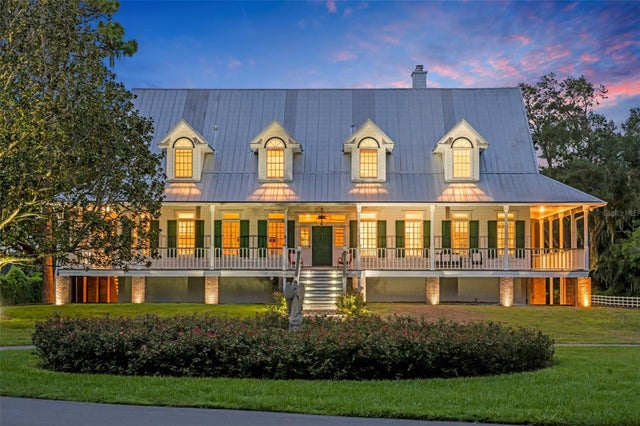 $6,300,000Single Family Residence SoldSold7Beds7Total Baths6,540Sqft1245 HOWELL POINTWINTER PARK, FL 32792N/A Subdivision
 $6,300,000Single Family Residence SoldSold5Beds6Total Baths5,406Sqft901 GOLFVIEW TERRACEWINTER PARK, FL 32789ROBERT DHU MACDONALD PARK Subdivision
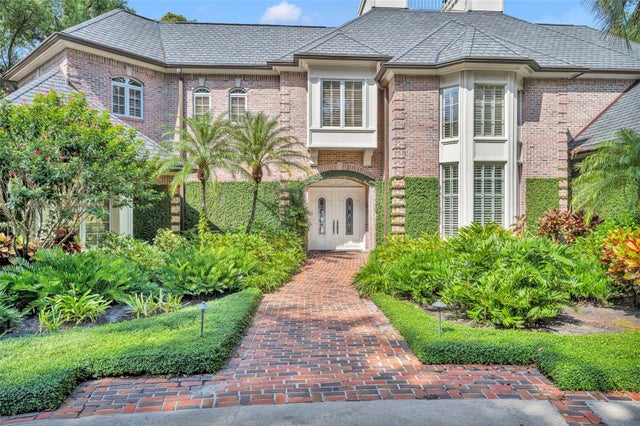 $6,300,000Single Family Residence SoldSold4Beds6Total Baths6,981Sqft1308 GREEN COVEWINTER PARK, FL 32789CAMWOOD Subdivision