

SoldSingle Family ResidenceSold
550 Palmer Avenue
Winter Park, FL 32789
$6,200,000
- 5Beds
- 7Baths6 full, 1 half
- 5,939Sq Ft
- $1,044Per Sq Ft
- 0.48Acres
- 2025Built
- Subdivision
- Osceola Place
- County
- Orange
- MLS®
- O6349188
Overview
Exquisite new construction with 5 Bedrooms 6.5 Baths and a 3 car garage, in the Heart of Winter Park perfectly positioned on an oversized lot just steps from Park Avenue’s renowned shops, fine dining, and the iconic Winter Park 9-hole golf course, this extraordinary custom residence is a showcase of timeless design and modern luxury. Conceived by acclaimed architect Dan Delong of Origins Residential Design and brought to life by Sean Wulff of Native Homes, every detail has been thoughtfully curated to impress even the most discerning buyer. The expansive floor plan encompasses 5 bedrooms, 6 full baths, and 1 half bath, blending sophistication and comfort across multiple living spaces. Highlights include a dramatic great room, inviting family room, private study, downstairs guest suite, a full bar featuring a 56-bottle wine refrigerator, and an upstairs game room ideal for both everyday living and elegant entertaining. A grand entry reveals the great room with soaring floor-to-ceiling windows and elegant Italian porcelain tile, all overlooking the serene pool and patio. The chef’s kitchen seamlessly connects to the family room and features Canadian-crafted European-style cabinetry, Wolf, Sub-Zero & Fisher & Paykel appliances (dual ovens, dual dishwashers, built-in coffee maker, wine cooler, and beverage center), quartzite countertops, a large island with bar seating, hidden walk-in pantry, plus whole house water softener and filtration systems for premium convenience. The first-floor primary suite is a true retreat with spa-inspired amenities and a custom-built walk-in closet complete with cabinetry and a spacious island. Also on the main level: a private guest suite and dedicated home office/study. Upstairs, a generous game room and three additional en suite bedrooms provide comfort and privacy for family and guests alike. Designed for seamless indoor-outdoor living, the residence boasts two covered lanais finished in Turkish Marble, disappearing screens, a summer kitchen with Urban Bonfire Cabinetry, refrigerator, and ice maker, along with a freestanding fire pit and lush tropical landscaping. The saltwater pool with sun shelf and heated gas spa ensures year-round enjoyment. Built to the highest standards, the home features R-14 block walls with core 500 insulation, open cell foam insulation in attic, Andersen windows, a flat concrete tile roof, and tongue-and-groove ceilings on all lanais. Additional luxuries include: Select European white oak wood floors and Italian porcelain flooring throughout 12’ ceilings on the main level, 10’ ceilings upstairs Cutting-edge construction for efficiency and durability
Listing Snapshot
- Price
- $6,200,000
- Days On Site
- N/A
- Bedrooms
- 5
- Inside Area (SqFt)
- 5,939 sqft
- Total Baths
- 7
- Full Baths
- 6
- Partial Baths
- 1
- Lot Size
- 0.48 Acres
- Year Built
- 2025
- MLS® Number
- O6349188
- Status
- Sold
- Property Tax
- $10,292 (2025)
- HOA/Condo/Coop Fees
- N/A
- Sq Ft Source
- Builder
Property Details
General Features
17 items
- Acres
- 0.48
- Attached Garage
- Yes
- Direction Faces
- North
- Foundation
- Slab
- Garage
- Yes
- Garage Spaces
- 3
- Levels
- Two
- Parking
- Circular Driveway, Driveway, Garage Door Opener, Garage, Attached
- Property Condition
- New Construction
- Property Sub Type
- Single Family Residence
- Security
- Security System, Security System Owned, Smoke Detector(s)
- Sewer
- Public Sewer
- SqFt Total
- 8,002
- Style
- Contemporary, Custom
- Utilities
- Natural Gas Available, Electricity Connected, Natural Gas Connected, Sewer Connected, Underground Utilities, Water Connected
- Water Source
- Public
- Zoning
- R-1AA
Interior Features
23 items
- Appliances
- Convection Oven, Dishwasher, Disposal, Exhaust Fan, Freezer, Gas Water Heater, Microwave, Range, Range Hood, Refrigerator, Tankless Water Heater, Wine Refrigerator
- Cooling
- Central Air, Humidity Control, Zoned
- Fireplace
- Yes
- Fireplace Features
- Electric, Living Room, Other
- Flooring
- Hardwood, Tile
- Furnished
- Unfurnished
- Heating
- Central, Zoned
- Interior
- Built-in Features, Crown Molding, Dry Bar, Eat-in Kitchen, High Ceilings, Open Floorplan, Stone Counters, Walk-In Closet(s)
- Laundry Features
- Inside, Laundry Room
- Spa
- Yes
- Window Features
- Insulated Windows
Rooms
| Room | Dimensions | Level | Features |
|---|---|---|---|
| Balcony/Porch/Lanai | 16x35 | First | |
| Bedroom 2 | 14x14 | First | |
| Bedroom 3 | 13x16 | Second | Stone Counters |
| Bedroom 4 | 13x16 | Second | Stone Counters |
| Bedroom 5 | 13x17 | Second | Stone Counters |
| Bonus Room | 13x16 | Second | |
| Dining Room | 12x21 | First | |
| Family Room | 26x17 | First | |
| Great Room | 21x21 | First | Bar |
| Kitchen | 21x15 | First | Breakfast Bar, Stone Counters |
| Master Bedroom | 18x20 | First | Double Vanity, Stone Counters |
| Office | 17x15 | First |
Exterior Features
11 items
- Construction Details
- Block, Stucco
- Exterior
- Lighting, Rain Gutters
- Fencing
- Other
- Other Structures
- Cabana, Outdoor Kitchen
- Patio And Porch
- Covered, Patio, Porch, Rear Porch
- Pool Features
- Gunite, In Ground, Salt Water, Private
- Private Pool
- Yes
- Roof
- Concrete, Tile
- Spa
- Yes
- Spa Features
- Heated, In Ground
- Windows/Doors
- Insulated Windows
Community Features
5 items
- Community Features
- Street Lights
- MLS Area
- 32789 - Winter Park
- Township
- 22
- Financing Terms Available
- Cash, Conventional
- Roads
- Asphalt
Location
550 Palmer Avenue, Winter Park, FL 32789 · 32789 - Winter Park


Neighborhood & Commute
ZIP Code 32789
- Median household income
- $110,150
- Income per person
- $78,898
- Households
- 12,171
- Average household size
- 2.08
- Median age
- 44.5
Source: Walk Score.
Disclosure: Community information and market data powered by Constellation Data Labs. Information is deemed reliable but not guaranteed.
Schools
- Elementary School
- Lakemont Elem
- Middle School
- Maitland Middle
- High School
- Winter Park High
Price & Status History
- Listing updated with changes from the MLS®
- Status changed to Closed
- Price changed to $6,495,000
Friends & Family
Similar Homes
For sale in Winter Park, single family residence, within 20% of this price.
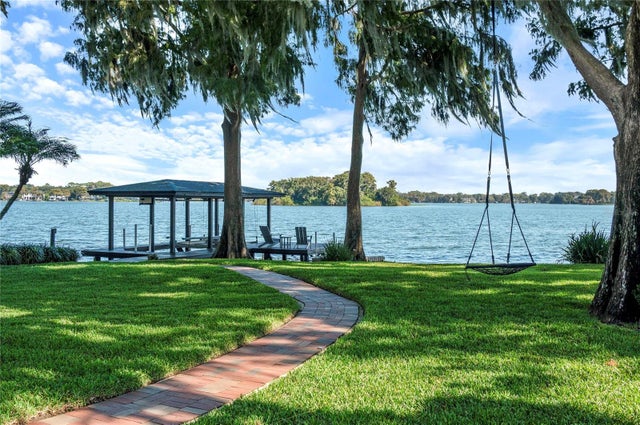 $6,111,000Single Family Residence SoldSold5Beds6Total Baths5,022Sqft1860 SUMMERLAND AVENUEWINTER PARK, FL 32789GREEN OAKS REP Subdivision
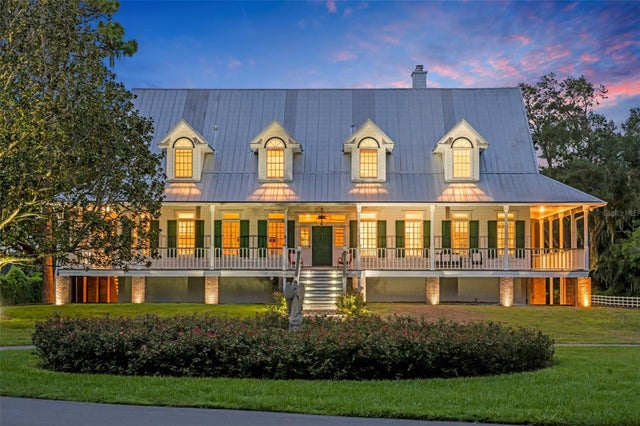 $6,300,000Single Family Residence SoldSold7Beds7Total Baths6,540Sqft1245 HOWELL POINTWINTER PARK, FL 32792N/A Subdivision
 $6,300,000Single Family Residence SoldSold5Beds6Total Baths5,406Sqft901 GOLFVIEW TERRACEWINTER PARK, FL 32789ROBERT DHU MACDONALD PARK Subdivision
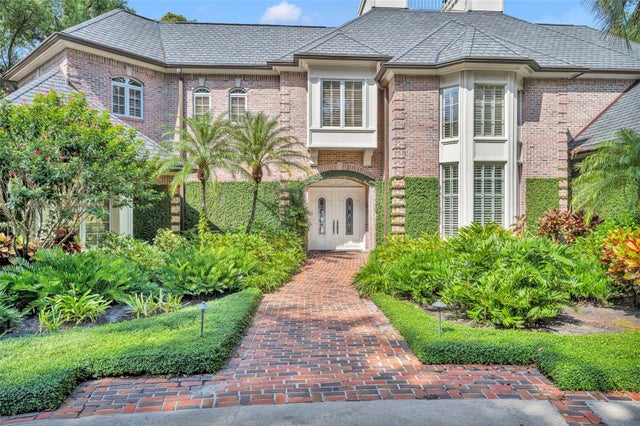 $6,300,000Single Family Residence SoldSold4Beds6Total Baths6,981Sqft1308 GREEN COVEWINTER PARK, FL 32789CAMWOOD Subdivision