

SoldSingle Family ResidenceSold
374 Henkel Circle
Winter Park, FL 32789
$5,700,000
- 5Beds
- 6Baths4 full, 2 half
- 4,735Sq Ft
- $1,204Per Sq Ft
- 1.9Acres
- 1925Built
- Subdivision
- Thomas M Henkels Add
- County
- Orange
- MLS®
- O6356605
Overview
SOLD DATA ENTRY.. Welcome to this timeless lakefront estate located on the shores of Lake Virginia, offering approximately 143 feet of private waterfront along the highly sought-after Winter Park Chain of Lakes. Situated on over an acre, this beautifully updated residence blends classic architecture with modern luxury and an exceptional indoor-outdoor lifestyle. Thoughtfully renovated in 2016, the home features spacious formal and informal living areas, high ceilings, custom millwork, and stunning lake views throughout.The chef’s kitchen is equipped with Wolf and Sub-Zero appliances, double ovens, built-in Miele coffee system, wine refrigeration, and additional refrigerator/freezer drawers. The kitchen opens to the main living space and flows seamlessly to the outdoor entertaining areas. The primary suite offers a serene lakefront setting with a spa-inspired bath and generous closets. Additional bedrooms are well-appointed and offer both privacy and flexible living arrangements.Step outside to a resort-style waterfront setting, complete with a large pool and spa, expansive terrace, summer kitchen, gas fire pit, and private boat dock with lift. Enjoy boating, paddleboarding, or sunset cruises right from your backyard. The property’s elevation provides exceptional views stretching across Lake Virginia toward downtown Orlando and Rollins College.Located on a quiet, private street just moments from Park Avenue dining, shops, and Winter Park’s most desirable amenities, this is a rare opportunity to enjoy lakefront living in one of Central Florida’s most distinguished neighborhoods.
Listing Snapshot
- Price
- $5,700,000
- Days On Site
- N/A
- Bedrooms
- 5
- Inside Area (SqFt)
- 4,735 sqft
- Total Baths
- 6
- Full Baths
- 4
- Partial Baths
- 2
- Lot Size
- 1.9 Acres
- Year Built
- 1925
- MLS® Number
- O6356605
- Status
- Sold
- Property Tax
- $57,389 (2024)
- HOA/Condo/Coop Fees
- N/A
- Sq Ft Source
- Public Records
Property Details
General Features
16 items
- Acres
- 1.9
- Attached Garage
- Yes
- Direction Faces
- East
- Foundation
- Slab
- Garage
- Yes
- Garage Spaces
- 2
- Levels
- Two
- Parking
- Circular Driveway, Driveway, Garage Door Opener, Attached
- Property Sub Type
- Single Family Residence
- Security
- Closed Circuit Camera(s), Fire Alarm, Fire Sprinkler System, Security System, Security System Owned, Smoke Detector(s)
- Sewer
- Public Sewer
- SqFt Total
- 6,409
- Style
- Traditional
- Utilities
- Cable Available, Natural Gas Available, Cable Connected, Electricity Available, Electricity Connected, Natural Gas Connected, Phone Available, Sewer Available, Sewer Connected, Water Connected
- Water Source
- Public
- Zoning
- R-1AAA
Interior Features
23 items
- Appliances
- Convection Oven, Cooktop, Dishwasher, Disposal, Dryer, Exhaust Fan, Freezer, Gas Water Heater, Ice Maker, Indoor Grill, Microwave, Range, Range Hood, Refrigerator, Tankless Water Heater, Washer, Wine Refrigerator
- Basement
- Crawl Space
- Cooling
- Central Air, Zoned, Attic Fan
- Fireplace
- Yes
- Fireplace Features
- Other, Wood Burning
- Flooring
- Carpet, Ceramic Tile, Marble, Wood
- Furnished
- Unfurnished
- Heating
- Central, Natural Gas
- Interior
- Built-in Features, Crown Molding, Eat-in Kitchen, Open Floorplan, Stone Counters, Walk-In Closet(s)
- Laundry Features
- Inside, Laundry Room
- Spa
- Yes
- Window Features
- Drapes, Shutters
Rooms
| Room | Dimensions | Level | Features |
|---|---|---|---|
| Bedroom 2 | 11x12 | First | Description - Room5 |
| Bedroom 3 | 11x14 | Second | Ceiling Fan(s), Description - Room6 |
| Bedroom 4 | 13x14 | Second | Ceiling Fan(s), Description - Room7 |
| Bedroom 5 | 14x18 | Second | Description - Room8 |
| Dining Room | 13x16 | First | Description - Room10 |
| Family Room | 18x22 | First | Description - Room3 |
| Kitchen | 14x29 | First | Stone Counters, Wet Bar, Description - Room2 |
| Living Room | 14x25 | First | Description - Room1 |
| Master Bathroom | 14x14 | First | Double Vanity, Stone Counters, Description - Room11 |
| Master Bedroom | 16x21 | First | Ceiling Fan(s), Description - Room4 |
| Office | 17x19 | First | Ceiling Fan(s), Description - Room9 |
Exterior Features
16 items
- Construction Details
- Frame
- Exterior
- Lighting, Outdoor Grill, Outdoor Kitchen, Rain Gutters, Dock
- Fencing
- Fenced, Other
- Lot Features
- Waterfront
- Other Structures
- Boat House, Outdoor Kitchen
- Patio And Porch
- Covered, Deck, Front Porch, Rear Porch, Screened
- Pool Features
- Gunite, Heated, In Ground, Tile, Private
- Private Pool
- Yes
- Roof
- Shingle
- Spa
- Yes
- Spa Features
- Heated, In Ground
- View
- Lake, Water
- Waterfront
- Yes
- Waterfront Features
- Lake Privileges
- Waterview
- Lake, Water
- Windows/Doors
- Drapes, Shutters
Community Features
5 items
- Community Features
- Street Lights
- MLS Area
- 32789 - Winter Park
- Township
- 22
- Financing Terms Available
- Cash, Conventional
- Roads
- Paved
Location
374 Henkel Circle, Winter Park, FL 32789 · 32789 - Winter Park


Neighborhood & Commute
ZIP Code 32789
- Median household income
- $110,150
- Income per person
- $78,898
- Households
- 12,171
- Average household size
- 2.08
- Median age
- 44.5
Source: Walk Score.
Disclosure: Community information and market data powered by Constellation Data Labs. Information is deemed reliable but not guaranteed.
Schools
- Elementary School
- Brookshire Elem
- Middle School
- Glenridge Middle
- High School
- Winter Park High
Price & Status History
- Listing updated with changes from the MLS®
- Status changed to Closed
Friends & Family
Similar Homes
For sale in Winter Park, single family residence, within 20% of this price.
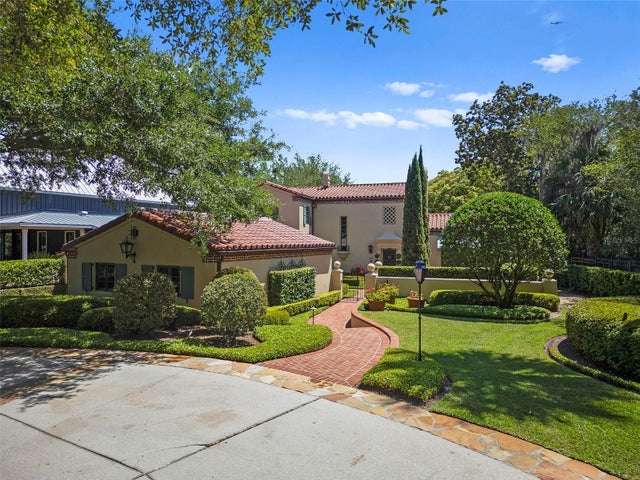 $5,770,000Single Family Residence SoldSold4Beds5Total Baths4,581Sqft500 N INTERLACHEN AVENUEWINTER PARK, FL 32789WINTER PARK Subdivision
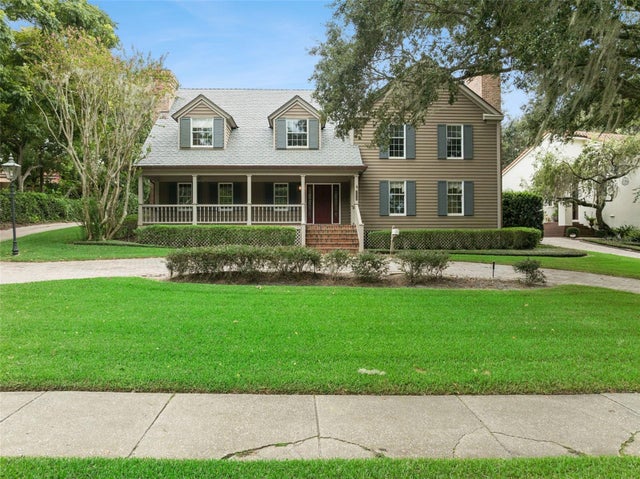 $5,600,000Single Family Residence SoldSold5Beds4Total Baths3,680Sqft1530 ALABAMA DRIVEWINTER PARK, FL 32789ALABAMA OAKS Subdivision
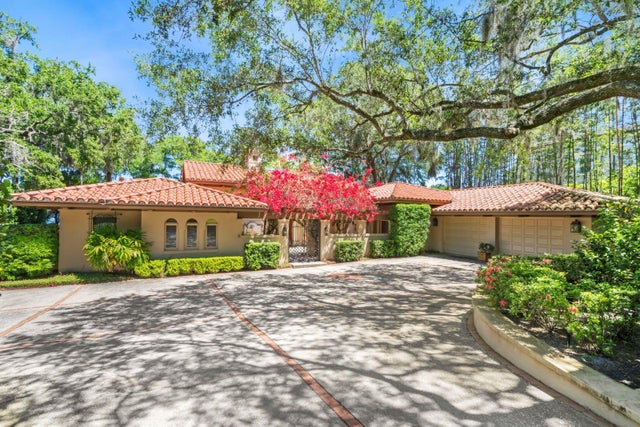 $5,500,000Single Family Residence SoldSold3Beds4Total Baths3,442Sqft75 PALMER AVENUEWINTER PARK, FL 32789ROBERT DHU MACDONALD PARK Subdivision
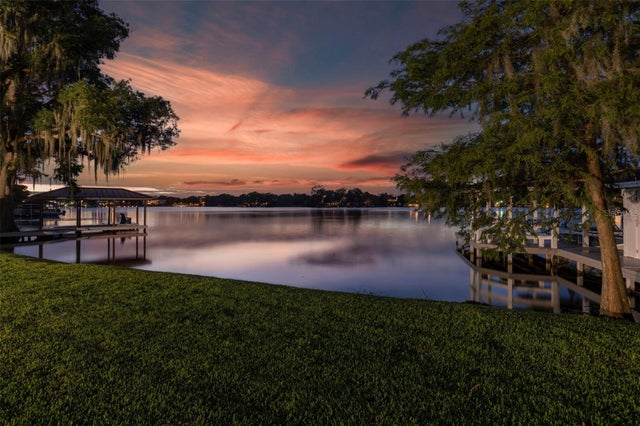 $5,410,000Single Family Residence SoldSold5Beds5Total Baths4,432Sqft2025 SUMMERLAND AVENUEWINTER PARK, FL 32789GREEN OAKS REP 02 Subdivision