

SoldSingle Family ResidenceSold
541 Virginia Drive
Winter Park, FL 32789
$5,400,000
- 4Beds
- 4Baths3 full, 1 half
- 4,725Sq Ft
- $1,143Per Sq Ft
- 0.51Acres
- 2008Built
- Subdivision
- Timberlane Shores
- County
- Orange
- MLS®
- O6268853
Overview
*Price Improvement* The sellers received an unexpected opportunity and are relocating out of state, so the house is priced to sell quickly. Walk in with instant equity in this once in a lifetime lake home.
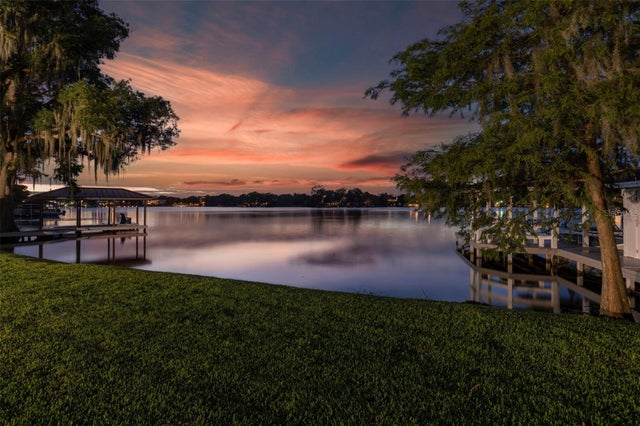
Welcome to your dream home in the heart of Winter Park, Florida! Nestled in the prestigious Timberlane Shores neighborhood, this exquisite custom-built residence by Farina & Sons offers the perfect blend of luxury and tranquility. With 4 bedrooms, 3.5 baths, and a generous 4,725 sq ft of living space, this home is an Aurora and Parade of Homes Grand Winner and boasts 130 ft of lakefront frontage on the serene Lake Virginia. As you approach this stunning property, you'll find it situated on a quiet cul-de-sac, ensuring peace and privacy. Step into the backyard oasis, where a lanai with a gas fireplace invites you to unwind and enjoy Florida's beautiful weather. Relax in the hot tub or take a dip in the pool equipped with an Ultraviolet System which ensures the healthiest pool water possible, complete with an outdoor shower. The outdoor home lighting creates an enchanting ambiance, while the boat dock with a covered electronic boat lift offers easy access to water adventures. Experience breathtaking sunrises and sunsets over Rollins and Knowles Chapel from your own piece of paradise. The first floor of this home is designed for both comfort and style. Anderson doors and windows fill the space with natural light, highlighting the wood floors and architectural details like coffered ceilings with wood beams in the open family room. The master suite serves as a private retreat, featuring a spa bathroom, custom closets, and ample storage. Two additional bedrooms, a bathroom, and a half bath provide versatility and convenience. The kitchen is a chef's delight, boasting Caesarstone concrete countertops, a copper hood range, top-of-the-line Subzero and Viking appliances, walk-in pantry. A walk-in bar and wine room enhance the home's functionality, while a Pelican whole house water filtration system and a Kangen Leveluk water purifier ensure the highest quality water. The second floor is perfect for entertaining, offering a spacious area with a bonus room, bar, kitchenette, and an additional bedroom with an en-suite bath. This versatile space is ideal for hosting guests or creating a personal retreat. The city of Winter Park has approved plans to add an enclosed 385 square feet to the second floor, providing potential for additional space. Don't miss the opportunity to own this extraordinary lakefront home in one of Winter Park's most sought-after neighborhoods. Experience luxury living at its finest with unparalleled lakefront views, exceptional amenities and convenience to all the restaurants and shopping that Winter Park has to offer.
Listing Snapshot
- Price
- $5,400,000
- Days On Site
- N/A
- Bedrooms
- 4
- Inside Area (SqFt)
- 4,725 sqft
- Total Baths
- 4
- Full Baths
- 3
- Partial Baths
- 1
- Lot Size
- 0.51 Acres
- Year Built
- 2008
- MLS® Number
- O6268853
- Status
- Sold
- Property Tax
- $48,967 (2024)
- HOA/Condo/Coop Fees
- N/A
- Sq Ft Source
- Public Records
Property Details
General Features
18 items
- Acres
- 0.51
- Attached Garage
- Yes
- Carport
- 1
- Direction Faces
- South
- Foundation
- Slab
- Garage
- Yes
- Garage Spaces
- 2
- Levels
- Two
- Number Of Stories
- 2
- Parking
- Covered, Driveway, Garage Door Opener, Oversized, Attached
- Pets
- Yes
- Property Sub Type
- Single Family Residence
- Sewer
- Public Sewer
- SqFt Total
- 6,426
- Style
- Mediterranean
- Utilities
- Cable Available, Electricity Available, Electricity Connected, Sewer Connected, Water Connected
- Water Source
- Public
- Zoning
- R-1AAA
Interior Features
19 items
- Appliances
- Bar Fridge, Dishwasher, Disposal, Dryer, Electric Water Heater, Ice Maker, Microwave, Range, Range Hood, Refrigerator, Washer, Wine Refrigerator
- Cooling
- Central Air
- Fireplace
- Yes
- Fireplace Features
- Gas
- Flooring
- Carpet, Tile, Wood
- Heating
- Central, Natural Gas
- Interior
- Built-in Features, Coffered Ceiling(s), Crown Molding, High Ceilings, Open Floorplan, Stone Counters, Walk-In Closet(s), Wet Bar
- Laundry Features
- Laundry Room
- Spa
- Yes
Rooms
| Room | Dimensions | Level | Features |
|---|---|---|---|
| Bedroom 2 | 18x12 | First | |
| Bedroom 3 | 11x12 | First | |
| Bedroom 4 | 14x15 | Second | Ceiling Fan(s) |
| Bonus Room | 24x40 | Second | Bar |
| Dining Room | 14x17 | First | |
| Family Room | 23x23 | First | |
| Kitchen | 12x17 | First | Breakfast Bar |
| Laundry | 10x12 | First | Pantry |
| Living Room | 15x13 | First | |
| Master Bedroom | 17x16 | First | Ceiling Fan(s) |
Exterior Features
14 items
- Construction Details
- Block, Stucco
- Exterior
- Balcony, Lighting, Outdoor Grill, Outdoor Shower, Rain Gutters, Dock
- Fencing
- Chain Link, Fenced, Other
- Lot Features
- Waterfront
- Patio And Porch
- Covered, Deck, Front Porch, Patio, Rear Porch
- Pool Features
- Gunite, In Ground, Salt Water, Tile, Private
- Private Pool
- Yes
- Roof
- Tile
- Spa
- Yes
- Spa Features
- Heated, In Ground
- View
- Lake, Water
- Waterfront
- Yes
- Waterfront Features
- Lake Privileges
- Waterview
- Lake, Water
Community Features
5 items
- Community Features
- Street Lights
- MLS Area
- 32789 - Winter Park
- Township
- 22
- Financing Terms Available
- Cash, Conventional
- Roads
- Paved
Location
541 Virginia Drive, Winter Park, FL 32789 · 32789 - Winter Park


Neighborhood & Commute
ZIP Code 32789
- Median household income
- $110,150
- Income per person
- $78,898
- Households
- 12,171
- Average household size
- 2.08
- Median age
- 44.5
Source: Walk Score.
Disclosure: Community information and market data powered by Constellation Data Labs. Information is deemed reliable but not guaranteed.
Schools
- Middle School
- Audubon Park K-8
- High School
- Winter Park High
Price & Status History
- Listing updated with changes from the MLS®
- Status changed to Closed
- Price changed to $5,800,000
Friends & Family
Similar Homes
For sale in Winter Park, single family residence, within 20% of this price.
 $5,400,000Single Family Residence SoldSold5Beds9Total Baths7,916Sqft1400 ALABAMA DRIVEWINTER PARK, FL 32789J KRONENBERGER SUB Subdivision
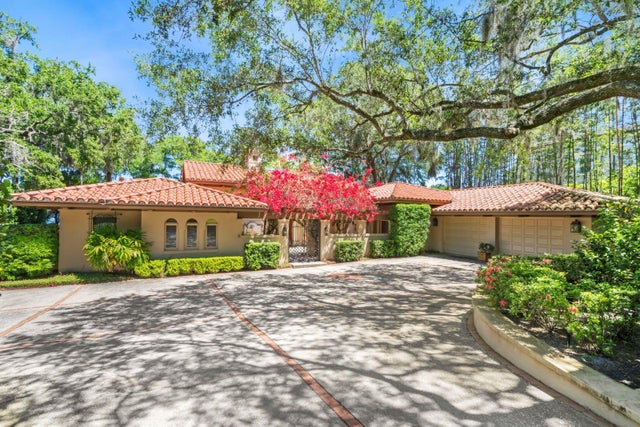
 $5,410,000Single Family Residence SoldSold5Beds5Total Baths4,432Sqft2025 SUMMERLAND AVENUEWINTER PARK, FL 32789GREEN OAKS REP 02 Subdivision
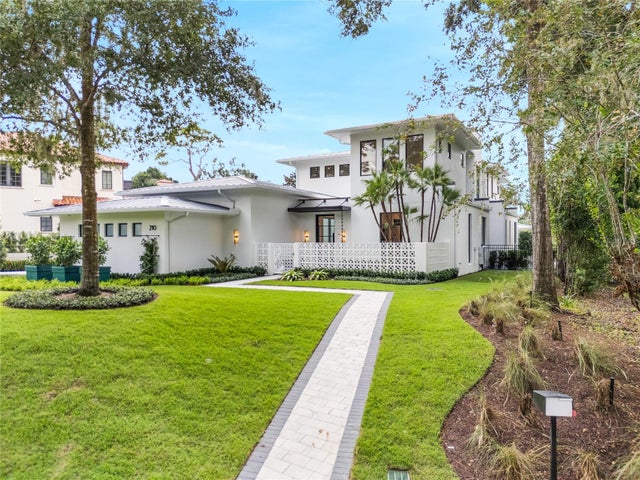
 $5,500,000Single Family Residence SoldSold3Beds4Total Baths3,442Sqft75 PALMER AVENUEWINTER PARK, FL 32789ROBERT DHU MACDONALD PARK Subdivision
 $5,250,000Single Family Residence SoldSold5Beds6Total Baths5,264Sqft210 CHELTON CIRCLEWINTER PARK, FL 32789FOREST HILLS Subdivision