

SoldSingle Family ResidenceSold
1333 Alberta Drive
Winter Park, FL 32789
$5,225,000
- 3Beds
- 4Baths3 full, 1 half
- 3,738Sq Ft
- $1,398Per Sq Ft
- 0.25Acres
- 2023Built
- Subdivision
- Galloway Place Rep
- County
- Orange
- MLS®
- O6323272
Overview
An architectural triumph, this one-of-a-kind modern masterpiece was custom designed and built in 2023 by the award-winning Z Properties and is ideally sited on the shores of Lake Osceola, part of the Winter Park Chain of Lakes. Radiating bold sophistication and contemporary elegance, the residence is a curated work of art, where floor-to-ceiling glass walls and striking steel windows and doors flood the interiors with natural light and deliver unobstructed panoramic lake views from nearly every room. Enter through a dramatic 12-foot glass pivot door into a 21-foot-long art gallery foyer adorned with a sculptural linear chandelier and Venetian plaster walls and ceilings that lend a soft, refined texture. The open-concept living spaces are accentuated by terrazzo floors, 12-foot ceilings, and thoughtful spatial design—including a great room with a sitting area and dining space, a separate media room concealed behind custom 12-foot decorative doors, and a sleek galley-style kitchen outfitted with fully integrated Miele appliances and a secondary glass pivot door for seamless indoor-outdoor flow. Ascending one of two custom staircases, the second floor features warm hardwood floors and a showstopping primary suite that feels suspended above the lake, backyard and pool. This serene retreat offers an all-glass shower, spa-inspired soaking tub, beautifully finished bath cabinetry, and an upholstered wall that subtly conceals a walk-in closet and built-in storage. A second bedroom suite offers an inspired use of space with clever screen walls for privacy and flexibility. Detached from the main home, a third bedroom suite doubles as a guest house, home office, or gym, complete with an en-suite bath, custom built-ins and a wet bar. Outside, the terraced backyard is a tranquil oasis with a saltwater pool and spa, turf lawn for year-round perfection, dual staircases leading to a sundeck and a private, covered boat dock crowned by a glass-enclosed studio mirroring the home’s signature design. Bamboo privacy walls, soaring palms, and a Banyan tree imported from South Florida create a lush and artful landscape. The two-car garage includes epoxy flooring and dual EV charging stations. A singular residence in every sense, this home blends innovative architecture, luxurious finishes and thoughtful design into a rare offering unlike anything else in Winter Park. Built by Z Properties, celebrated in Florida Design and numerous design publications, this is a home for those who appreciate beauty, intention and the art of living well.
Listing Snapshot
- Price
- $5,225,000
- Days On Site
- N/A
- Bedrooms
- 3
- Inside Area (SqFt)
- 3,738 sqft
- Total Baths
- 4
- Full Baths
- 3
- Partial Baths
- 1
- Lot Size
- 0.25 Acres
- Year Built
- 2023
- MLS® Number
- O6323272
- Status
- Sold
- Property Tax
- $33,316.36 (2024)
- HOA/Condo/Coop Fees
- N/A
- Sq Ft Source
- Builder
Property Details
General Features
13 items
- Acres
- 0.25
- Direction Faces
- South
- Foundation
- Slab
- Garage
- Yes
- Garage Spaces
- 2
- Levels
- Two
- Number Of Stories
- 2
- Property Sub Type
- Single Family Residence
- Sewer
- Public Sewer
- SqFt Total
- 4,153
- Style
- Contemporary
- Water Source
- Public
- Zoning
- R-1AAA
Interior Features
17 items
- Appliances
- Bar Fridge, Cooktop, Dishwasher, Disposal, Dryer, Ice Maker, Microwave, Refrigerator, Tankless Water Heater, Washer
- Cooling
- Central Air, Zoned
- Flooring
- Terrazzo, Tile, Wood
- Heating
- Central, Electric
- Interior
- Built-in Features, Dry Bar, High Ceilings, Open Floorplan, Walk-In Closet(s)
- Laundry Features
- Inside
- Spa
- Yes
Rooms
| Room | Dimensions | Level | Features |
|---|---|---|---|
| Bedroom 2 | 13x14 | Second | |
| Bedroom 3 | 20x20 | First | Bar |
| Dining Room | 17x8 | First | |
| Foyer | 27x12 | First | |
| Great Room | 27x12 | First | |
| Kitchen | 24x8 | First | |
| Living Room | 20x8 | First | Bar |
| Master Bathroom | 28x6 | Second | Double Vanity |
| Master Bedroom | 17x14 | Second | |
| Media Room | 14x12 | First |
Exterior Features
15 items
- Construction Details
- Block, Other
- Exterior
- Lighting, Dock
- Fencing
- Fenced
- Lot Features
- Landscaped, Paved, Waterfront
- Other Structures
- Guest House
- Patio And Porch
- Deck
- Pool Features
- Heated, In Ground, Salt Water, Private
- Private Pool
- Yes
- Roof
- Membrane
- Spa
- Yes
- Spa Features
- Heated, In Ground
- View
- Lake, Water
- Waterfront
- Yes
- Waterfront Features
- Lake Privileges
- Waterview
- Lake, Water
Community Features
3 items
- MLS Area
- 32789 - Winter Park
- Township
- 22
- Roads
- Paved
Location
1333 Alberta Drive, Winter Park, FL 32789 · 32789 - Winter Park


Neighborhood & Commute
ZIP Code 32789
- Median household income
- $110,150
- Income per person
- $78,898
- Households
- 12,171
- Average household size
- 2.08
- Median age
- 44.5
Source: Walk Score.
Disclosure: Community information and market data powered by Constellation Data Labs. Information is deemed reliable but not guaranteed.
Schools
- Elementary School
- Lakemont Elem
- Middle School
- Maitland Middle
- High School
- Winter Park High
Price & Status History
- Listing updated with changes from the MLS®
- Status changed to Closed
Friends & Family
Similar Homes
For sale in Winter Park, single family residence, within 20% of this price.
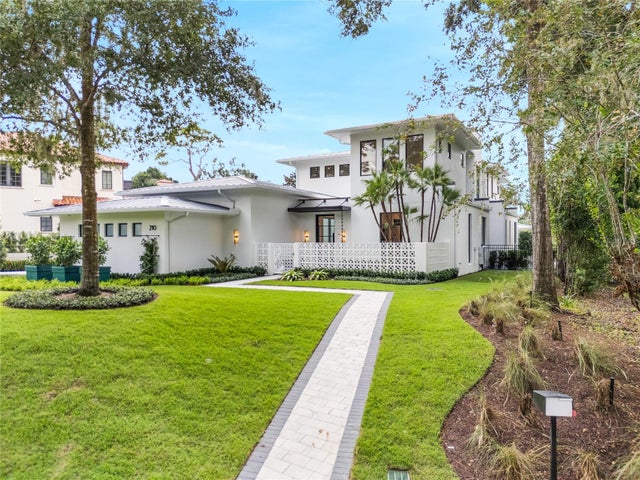 $5,250,000Single Family Residence SoldSold5Beds6Total Baths5,264Sqft210 CHELTON CIRCLEWINTER PARK, FL 32789FOREST HILLS Subdivision
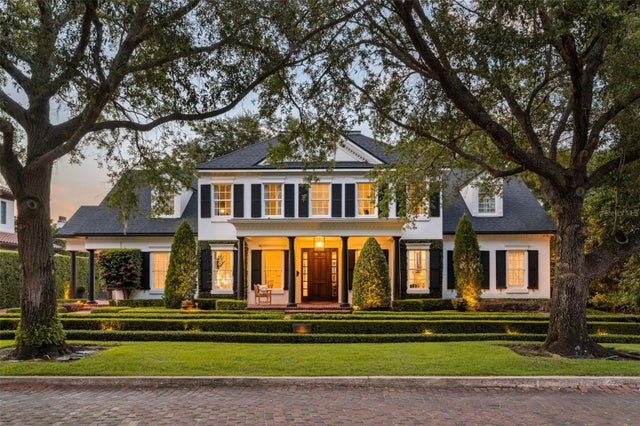 $5,250,000Single Family Residence SoldSold5Beds6Total Baths5,051Sqft1155 WOODMERE DRIVEWINTER PARK, FL 32789WOODMERE TERRACE REP Subdivision
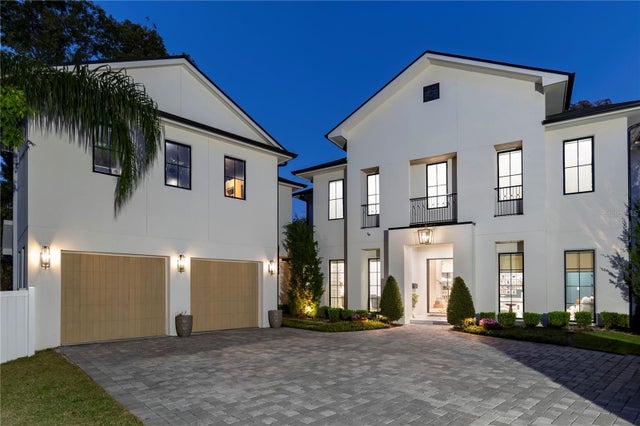 $5,125,000Single Family Residence SoldSold5Beds6Total Baths6,708Sqft1240 HARDING STREETWINTER PARK, FL 32789J KRONENBERGER SUB Subdivision
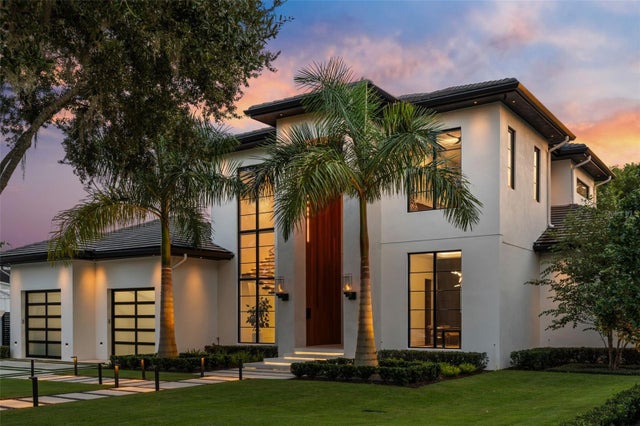 $5,125,000Single Family Residence SoldSold5Beds6Total Baths5,164Sqft1221 RICHMOND ROADWINTER PARK, FL 32789VIRGINIA HEIGHTS REP Subdivision