

SoldSingle Family ResidenceSold
1155 Woodmere Drive
Winter Park, FL 32789
$5,250,000
- 5Beds
- 6Baths5 full, 1 half
- 5,051Sq Ft
- $1,039Per Sq Ft
- 0.38Acres
- 2003Built
- Subdivision
- Woodmere Terrace Rep
- County
- Orange
- MLS®
- O6339893
Overview
Welcome to Via Palma. This exceptional estate in the heart of the Winter Park Vias has been completely transformed, boasting over $800,000 in luxurious upgrades. A gracious entry foyer sets the tone with marble floors, custom trim work and direct views of the resort-style backyard. The first floor offers elegant formal living and dining spaces, a private study with fireplace, and a spectacular chef’s kitchen featuring an oversized marble island, custom cabinetry, Miele and Sub-Zero appliances, dual dishwashers, a built-in coffee bar, and an adjacent serving bar. The great room showcases custom built-ins, designer lighting, and seamless indoor-outdoor flow to the covered lanai, summer kitchen, lounge space, and saltwater pool. The luxurious first-floor primary suite is a serene retreat with dual dressing rooms and a lavish marble bath featuring a zero-entry double shower, freestanding soaking tub, private laundry room and designer lighting. Upstairs, additional bedrooms each feature en-suite baths and walk-in closets, complemented by a large family room, media lounge and gym with professional flooring. Every detail has been elevated, from European oak and Italian marble floors to Lutron lighting, Sonos audio, Control4 automation, Emtek smart hardware, Nest thermostats, high-efficiency HVAC systems and a backup generator. Outdoor spaces are fully reimagined with a lush landscape design, travertine decking, a putting green and privacy hedging. Near the Winter Park Racquet Club, Kraft Azalea Park, Interlachen Country Club, Phelps Park and YMCA, this home offers a rare opportunity to own a better-than-new custom estate in one of Central Florida’s desirable neighborhoods.
Listing Snapshot
- Price
- $5,250,000
- Days On Site
- N/A
- Bedrooms
- 5
- Inside Area (SqFt)
- 5,051 sqft
- Total Baths
- 6
- Full Baths
- 5
- Partial Baths
- 1
- Lot Size
- 0.38 Acres
- Year Built
- 2003
- MLS® Number
- O6339893
- Status
- Sold
- Property Tax
- $46,836 (2024)
- HOA/Condo/Coop Fees
- N/A
- Sq Ft Source
- Appraiser
Property Details
General Features
16 items
- Acres
- 0.38
- Attached Garage
- Yes
- Direction Faces
- South
- Foundation
- Slab
- Garage
- Yes
- Garage Spaces
- 3
- Levels
- Two
- Number Of Stories
- 2
- Parking
- Driveway, Garage Faces Rear, Garage Faces Side, Attached
- Property Sub Type
- Single Family Residence
- Sewer
- Public Sewer
- SqFt Total
- 6,044
- Style
- Traditional
- Utilities
- Cable Available, Cable Connected, Electricity Connected, Water Connected
- Water Source
- Public
- Zoning
- R-1AA
Interior Features
22 items
- Appliances
- Bar Fridge, Dishwasher, Disposal, Freezer, Microwave, Range, Range Hood, Refrigerator, Wine Refrigerator
- Cooling
- Central Air
- Fireplace
- Yes
- Fireplace Features
- Other
- Flooring
- Brick, Carpet, Marble, Wood
- Heating
- Central, Zoned
- Interior
- Built-in Features, Crown Molding, Eat-in Kitchen, Open Floorplan, Stone Counters, Walk-In Closet(s)
- Laundry Features
- Inside
Rooms
| Room | Dimensions | Level | Features |
|---|---|---|---|
| Balcony/Porch/Lanai | 26x25 | First | |
| Bedroom 2 | 15x12 | First | |
| Bedroom 3 | 17x13 | Second | |
| Bedroom 4 | 17x13 | Second | |
| Bedroom 5 | 15x12 | Second | |
| Bonus Room | 22x17 | Second | |
| Dining Room | First | ||
| Family Room | First | ||
| Foyer | 13x8 | First | |
| Kitchen | First | ||
| Living Room | First | ||
| Loft | First | ||
| Master Bedroom | 22x15 | First | |
| Media Room | 18x18 | Second |
Exterior Features
8 items
- Construction Details
- Block, Stucco
- Exterior
- Lighting, Outdoor Grill, Outdoor Kitchen, Rain Gutters, Storage
- Fencing
- Fenced
- Other Structures
- Outdoor Kitchen, Storage
- Patio And Porch
- Covered, Deck, Front Porch, Patio, Rear Porch
- Pool Features
- Heated, In Ground, Salt Water, Private
- Private Pool
- Yes
- Roof
- Shingle
Community Features
4 items
- Community Features
- Street Lights
- MLS Area
- 32789 - Winter Park
- Township
- 21
- Financing Terms Available
- Cash, Conventional
Location
1155 Woodmere Drive, Winter Park, FL 32789 · 32789 - Winter Park


Neighborhood & Commute
ZIP Code 32789
- Median household income
- $110,150
- Income per person
- $78,898
- Households
- 12,171
- Average household size
- 2.08
- Median age
- 44.5
Source: Walk Score.
Disclosure: Community information and market data powered by Constellation Data Labs. Information is deemed reliable but not guaranteed.
Schools
- Elementary School
- Lakemont Elem
- Middle School
- Maitland Middle
- High School
- Winter Park High
Price & Status History
- Listing updated with changes from the MLS®
- Status changed to Closed
Friends & Family
Similar Homes
For sale in Winter Park, single family residence, within 20% of this price.
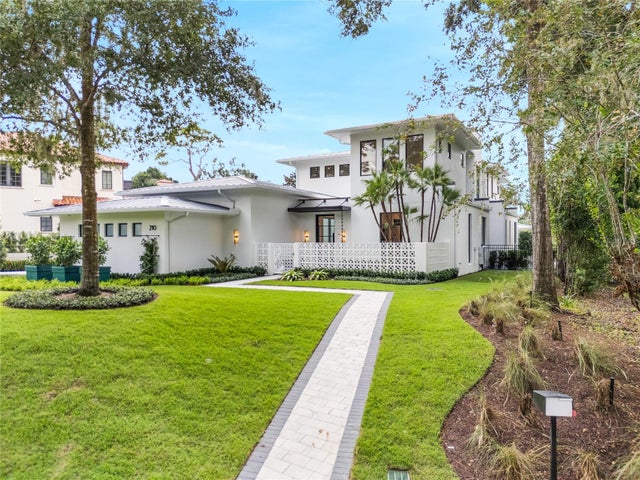 $5,250,000Single Family Residence SoldSold5Beds6Total Baths5,264Sqft210 CHELTON CIRCLEWINTER PARK, FL 32789FOREST HILLS Subdivision
 $5,225,000Single Family Residence SoldSold3Beds4Total Baths3,738Sqft1333 ALBERTA DRIVEWINTER PARK, FL 32789GALLOWAY PLACE REP Subdivision
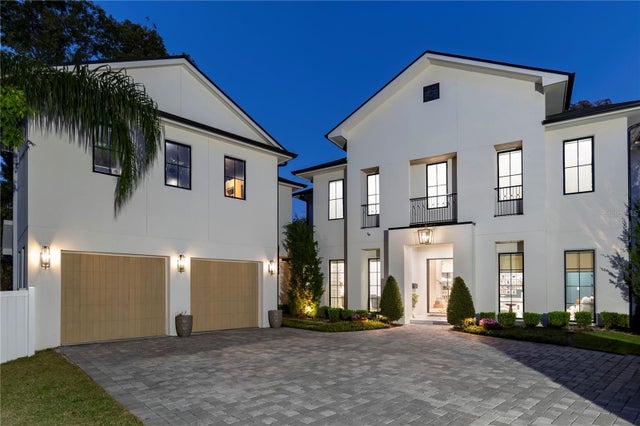 $5,125,000Single Family Residence SoldSold5Beds6Total Baths6,708Sqft1240 HARDING STREETWINTER PARK, FL 32789J KRONENBERGER SUB Subdivision
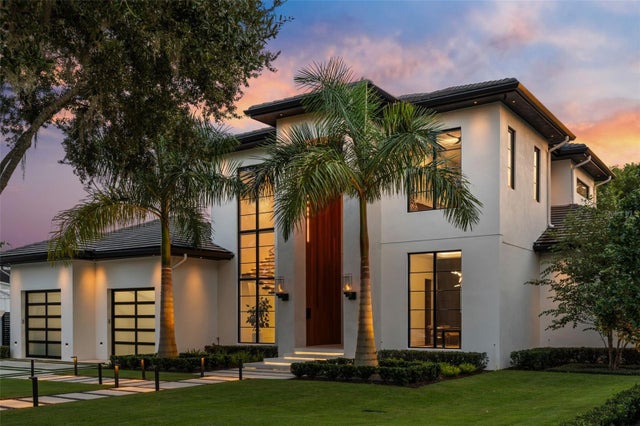 $5,125,000Single Family Residence SoldSold5Beds6Total Baths5,164Sqft1221 RICHMOND ROADWINTER PARK, FL 32789VIRGINIA HEIGHTS REP Subdivision