

SoldSingle Family ResidenceSold
1760 Via Venetia
Winter Park, FL 32789
$4,300,000
- 4Beds
- 7Baths6 full, 1 half
- 6,242Sq Ft
- $689Per Sq Ft
- 0.43Acres
- 2013Built
- Subdivision
- Sicilian Shores Rep 02
- County
- Orange
- MLS®
- O6391840
Overview
Presenting an extraordinary southern traditional estate in the heart of the coveted Vias of Winter Park, a residence that effortlessly blends timeless architecture with exceptional craftsmanship. This stunning home, designed by acclaimed architect Gary Hancock, made its debut as the Southeast Builder’s Conference Showhouse for two consecutive years, a testament to its design and quality. From the moment you arrive, the home’s presence is both elegant and inviting. A circular drive leads to a charming porte-cochère and an extended driveway, culminating in a three-car garage. The façade is defined by classic columns, a welcoming second-floor balcony, and eleven glowing Bevolo gas lanterns from New Orleans, while nineteen matching electric lanterns illuminate the backyard, casting a warm, timeless ambiance across the property. Inside, every detail tells a story. Reclaimed Chinese Elm wood floors, rich with character and history, flow throughout the main living spaces, perfectly complemented by soaring ceilings adorned with striking wood beams. The kitchen is both a showpiece and a workspace, outfitted with premium Thermador appliances, including a six-burner range, steam oven, warming drawer and dual integrated refrigerators. Antique ceiling tiles form a distinctive backsplash, while custom cabinetry with replicated antique float glass adds a layer of understated sophistication. A hidden walk-in pantry enhances both form and function. The kitchen opens into a grand great room anchored by a fireplace and custom built-ins, creating an ideal setting for both everyday living and entertaining. Beyond, a versatile billiards room shares a dramatic two-sided fireplace and features a full wet bar, wine refrigeration, dishwasher and an adjacent full bath, perfectly suited as a pool bath. The dining room, framed by French doors, offers serene views of the covered lanai and lush backyard. The first-floor primary suite is a private retreat designed for comfort and convenience. A fireplace anchors the space, while thoughtful amenities include a private laundry room, custom walk-in closet and a well-appointed wet bar with leathered granite counters, a Thermador fridge and a dishwasher. The primary bath serves as the main spa-like experience, featuring a marble walk-in shower, a soaking tub, and dual vanities. A second, separate full bath within the suite provides additional functionality. Upstairs, accessible by a sweeping curved staircase or elevator, you’ll find three generously sized ensuite bedrooms and a bonus room complete with a wet bar and access to the rear covered balcony while two bedrooms have access to the front covered balcony, perfect for enjoying morning light or evening breezes. A third-floor retreat, currently used as a playroom, offers endless possibilities for a home office or studio. Outdoor living is equally compelling, with a large, covered lanai overlooking a resort-style pool and expansive backyard designed for relaxation and entertaining. Ideally just minutes from the boutiques and dining of Park Avenue and within walking or biking distance to the Winter Park Racquet Club, this exceptional home is set among the tree-lined streets and distinguished estates that define the Vias, one of Winter Park’s most sought-after neighborhoods. A rare offering where classic elegance, thoughtful design and modern livability come together beautifully.
Listing Snapshot
- Price
- $4,300,000
- Days On Site
- N/A
- Bedrooms
- 4
- Inside Area (SqFt)
- 6,242 sqft
- Total Baths
- 7
- Full Baths
- 6
- Partial Baths
- 1
- Lot Size
- 0.43 Acres
- Year Built
- 2013
- MLS® Number
- O6391840
- Status
- Sold
- Property Tax
- $29,537.22 (2025)
- HOA/Condo/Coop Fees
- N/A
- Sq Ft Source
- Public Records
Property Details
General Features
16 items
- Acres
- 0.43
- Carport
- 1
- Direction Faces
- West
- Foundation
- Slab
- Garage
- Yes
- Garage Spaces
- 3
- Levels
- Three Or More
- Number Of Stories
- 3
- Parking
- Circular Driveway, Garage Faces Side
- Pets
- Yes
- Property Sub Type
- Single Family Residence
- Sewer
- Public Sewer
- SqFt Total
- 9,065
- Utilities
- Natural Gas Available
- Water Source
- Public
- Zoning
- R-1AA
Interior Features
22 items
- Appliances
- Bar Fridge, Dishwasher, Disposal, Gas Water Heater, Range, Range Hood, Refrigerator, Tankless Water Heater, Wine Refrigerator
- Cooling
- Central Air, Zoned
- Fireplace
- Yes
- Fireplace Features
- Family Room, Gas, Living Room
- Flooring
- Wood, Reclaimed Wood, Tile
- Furnished
- Unfurnished
- Heating
- Central, Zoned
- Interior
- Built-in Features, Coffered Ceiling(s), Crown Molding, Eat-in Kitchen, Elevator, High Ceilings, Stone Counters, Vaulted Ceiling(s), Walk-In Closet(s), Wet Bar
- Laundry Features
- Inside, Laundry Room
- Spa
- Yes
Rooms
| Room | Dimensions | Level | Features |
|---|---|---|---|
| Balcony/Porch/Lanai | 40x15 | First | |
| Bedroom 2 | 15x13 | Second | |
| Bedroom 3 | 17x14 | Second | |
| Bedroom 4 | 15x13 | Second | |
| Bonus Room | 23x19 | Third | |
| Dining Room | 23x20 | First | |
| Foyer | 10x9 | First | |
| Game Room | 31x22 | First | Wet Bar |
| Great Room | 26x20 | First | |
| Kitchen | 34x15 | First | Kitchen Island |
| Master Bathroom | 16x12 | First | |
| Master Bedroom | 26x22 | First | Wet Bar |
Exterior Features
10 items
- Construction Details
- HardiPlank Type
- Exterior
- Lighting, Rain Gutters
- Fencing
- Fenced
- Lot Features
- Landscaped, Paved
- Patio And Porch
- Covered, Rear Porch
- Pool Features
- Gunite, In Ground, Private
- Private Pool
- Yes
- Roof
- Shingle
- Spa
- Yes
- Spa Features
- Heated
Community Features
3 items
- MLS Area
- 32789 - Winter Park
- Township
- 21
- Roads
- Paved
Location
1760 Via Venetia, Winter Park, FL 32789 · 32789 - Winter Park


Neighborhood & Commute
ZIP Code 32789
- Median household income
- $110,150
- Income per person
- $78,898
- Households
- 12,171
- Average household size
- 2.08
- Median age
- 44.5
Source: Walk Score.
Disclosure: Community information and market data powered by Constellation Data Labs. Information is deemed reliable but not guaranteed.
Schools
- Elementary School
- Dommerich Elem
- Middle School
- Maitland Middle
- High School
- Winter Park High
Price & Status History
- Listing updated with changes from the MLS®
- Status changed to Closed
Friends & Family
Similar Homes
For sale in Winter Park, single family residence, within 20% of this price.
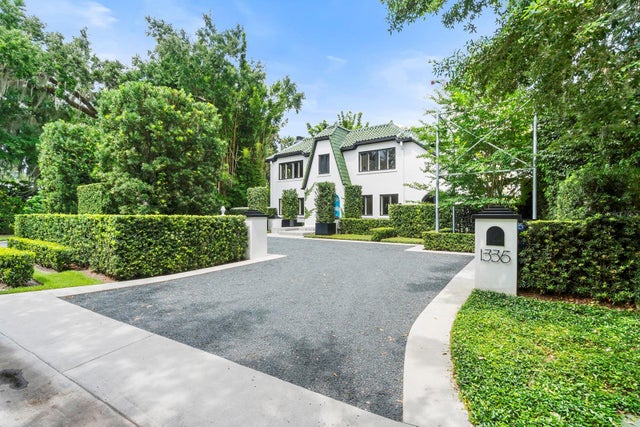 $4,273,211Single Family Residence SoldSold4Beds5Total Baths3,181Sqft1336 COLLEGE POINTWINTER PARK, FL 32789VIRGINIA HEIGHTS Subdivision
 $4,250,000Single Family Residence SoldSold4Beds5Total Baths3,181Sqft1336 COLLEGE POINTWINTER PARK, FL 32789VIRGINIA HEIGHTS Subdivision
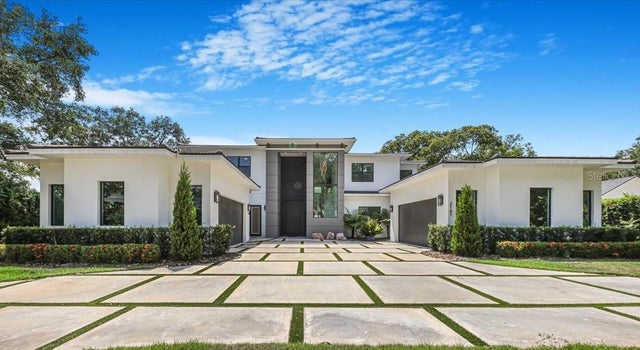 $4,430,000Single Family Residence SoldSold5Beds7Total Baths6,338Sqft2161 SHARON ROADWINTER PARK, FL 32789TUSCANIA Subdivision
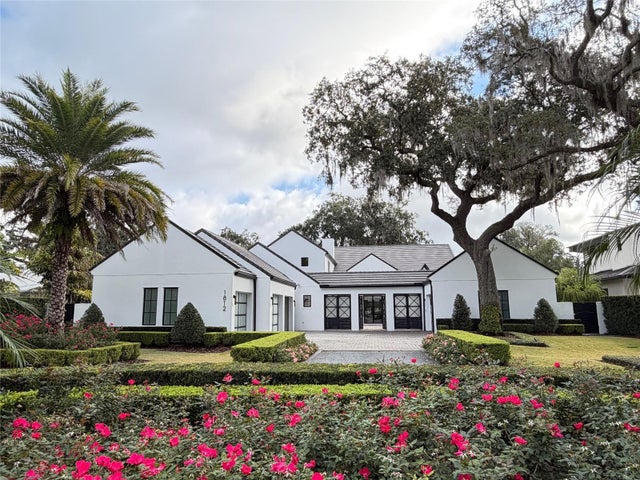 $4,450,000Single Family Residence SoldSold5Beds7Total Baths5,160Sqft1812 STONEHURST ROADWINTER PARK, FL 32789STONEHURST ESTATES Subdivision