

SoldSingle Family ResidenceSold
1336 College Point
Winter Park, FL 32789
$4,250,000
- 4Beds
- 5Baths3 full, 2 half
- 3,181Sq Ft
- $1,336Per Sq Ft
- 0.35Acres
- 1926Built
- Subdivision
- Virginia Heights
- County
- Orange
- MLS®
- O6367878
Overview
Steeped in history and masterfully reimagined, this 1926 Winter Park estate blends architectural provenance with modern refinement. Thoughtfully restored by E2 Homes, the residence honors its past while offering contemporary sophistication. Unlike many historic properties, it is free from preservation restrictions, allowing for seamless enhancements. On the shores of Lake Virginia along the desirable Winter Park Chain of Lakes, this 3,181-square-foot estate features four bedrooms, three full baths and two half baths, with three bedrooms in the main house plus a detached one-bedroom guest cottage. The second-floor primary suite is a private retreat with a Juliet balcony, dual closets and an elegantly appointed bath with an expansive dual-sink vanity, a separate water closet, and a washroom with a shower-tub combination. A Jack and Jill bath, adorned with Maharam wallpaper, serves the additional upstairs bedrooms. The Poliform Twelve kitchen showcases European craftsmanship with Gaggenau and Sub-Zero appliances, sleek Italian cabinetry and natural basalt countertops. The formal dining room, framed by arched windows and French doors, opens to a vine-covered courtyard, while the sunroom offers uninterrupted lake views. A fireplace in the living room, flanked by custom built-ins, adds warmth to the home’s contemporary aesthetic. Beyond its striking interiors, the estate is an architectural rarity, featuring original woodwork by Gene Leedy, a key figure in the Sarasota School of Architecture. The home is crowned with sought-after Ludowici-Celadon Imperial roof tiles. Poliform built-ins extend throughout, including a dedicated upstairs office/library. An integration of art and architecture, the property features site-specific installations by acclaimed artist Matt Olson. His No Separation project finds a compelling continuation here. The entryway, designed by Olson’s firm OOIEE and inspired by Sol LeWitt, makes a striking first impression. Designed for seamless indoor-outdoor living, the estate’s exterior spaces are as refined as its interiors. A covered deck overlooks a heated saltwater pool. A wood-clad pergola shelters the lanai. The boathouse includes a partial bath, creating a waterfront sanctuary. A Sonos-integrated sound system extends from the main house to the patio, guesthouse and boathouse, ensuring a seamless sensory experience. The detached guesthouse is a private retreat with a full bedroom, bath, kitchenette and Poliform built-ins. Floor-to-ceiling windows frame manicured grounds and lake views, while a private covered porch provides a tranquil space for relaxation. Every detail has been meticulously curated, from designer lighting to motorized roller shades and a wood-burning fireplace anchoring the living room. A private wine library enhances the home’s sophisticated appeal. Meticulously maintained by E2 Concierge services, the residence undergoes routine wellness checks and meticulous upkeep. A distinctive home of this caliber is rarely available, a residence where history, architecture and art converge in harmony. This is a once-in-a-lifetime opportunity to own one of Winter Park’s architecturally and artistically significant properties.
Listing Snapshot
- Price
- $4,250,000
- Days On Site
- N/A
- Bedrooms
- 4
- Inside Area (SqFt)
- 3,181 sqft
- Total Baths
- 5
- Full Baths
- 3
- Partial Baths
- 2
- Lot Size
- 0.35 Acres
- Year Built
- 1926
- MLS® Number
- O6367878
- Status
- Sold
- Property Tax
- $36,032.85 (2025)
- HOA/Condo/Coop Fees
- N/A
- Sq Ft Source
- Public Records
Property Details
General Features
15 items
- Acres
- 0.35
- Direction Faces
- West
- Foundation
- Slab
- Levels
- Two
- Number Of Stories
- 2
- Parking
- Circular Driveway, On Street
- Pets
- Yes
- Property Sub Type
- Single Family Residence
- Security
- Security System Owned, Smoke Detector(s)
- Sewer
- Public Sewer
- SqFt Total
- 3,677
- Style
- Dutch Colonial
- Utilities
- Cable Available, Natural Gas Available, Cable Connected, Electricity Connected, Natural Gas Connected, Sewer Connected, Underground Utilities, Water Connected
- Water Source
- Public
- Zoning
- WP-R-1AAA
Interior Features
22 items
- Appliances
- Cooktop, Dishwasher, Disposal, Dryer, Freezer, Microwave, Other, Range Hood, Refrigerator, Tankless Water Heater, Washer
- Basement
- Finished, Interior Entry
- Cooling
- Central Air
- Fireplace
- Yes
- Fireplace Features
- Living Room, Wood Burning
- Flooring
- Carpet, Tile, Wood
- Furnished
- Unfurnished
- Heating
- Central, Electric
- Interior
- Built-in Features, Eat-in Kitchen, Stone Counters, Walk-In Closet(s)
- Laundry Features
- Inside, Laundry Closet, Other
- Window Features
- Window Coverings, Window Treatments
Rooms
| Room | Dimensions | Level | Features |
|---|---|---|---|
| Bathroom 2 | 7x12 | Second | |
| Bedroom 2 | 13x13 | Second | |
| Bedroom 3 | 13x12 | Second | |
| Dining Room | 9x16 | First | |
| Florida Room | 17x10 | First | |
| Foyer | 10x8 | First | |
| Kitchen | 12x25 | First | Breakfast Bar, Double Vanity, Stone Counters |
| Library | 8x5 | Basement | |
| Living Room | 13x24 | First | |
| Master Bathroom | 10x6 | Second | Double Vanity |
| Master Bedroom | 13x22 | Second |
Exterior Features
14 items
- Construction Details
- Block, Stucco, Frame
- Exterior
- Awning(s), Balcony, Courtyard, Lighting, Outdoor Grill, Outdoor Kitchen, Rain Gutters, Dock
- Fencing
- Fenced, Masonry, Wood
- Lot Features
- Landscaped, Paved, Waterfront
- Other Structures
- Boat House, Cabana, Outdoor Kitchen
- Patio And Porch
- Covered, Deck, Rear Porch, Side Porch
- Pool Features
- Gunite, Heated, In Ground, Salt Water, Private
- Private Pool
- Yes
- Roof
- Metal, Tile
- View
- Lake, Water
- Waterfront
- Yes
- Waterfront Features
- Lake Privileges
- Waterview
- Lake, Water
- Windows/Doors
- Window Coverings, Window Treatments
Community Features
4 items
- MLS Area
- 32789 - Winter Park
- Township
- 22
- Financing Terms Available
- Cash, Conventional
- Roads
- Paved
Location
1336 College Point, Winter Park, FL 32789 · 32789 - Winter Park


Neighborhood & Commute
ZIP Code 32789
- Median household income
- $110,150
- Income per person
- $78,898
- Households
- 12,171
- Average household size
- 2.08
- Median age
- 44.5
Source: Walk Score.
Disclosure: Community information and market data powered by Constellation Data Labs. Information is deemed reliable but not guaranteed.
Schools
- Elementary School
- Audubon Park K8
- Middle School
- Audubon Park K-8
- High School
- Winter Park High
Price & Status History
- Listing updated with changes from the MLS®
- Status changed to Closed
- Price changed to $4,595,000
Friends & Family
Similar Homes
For sale in Winter Park, single family residence, within 20% of this price.
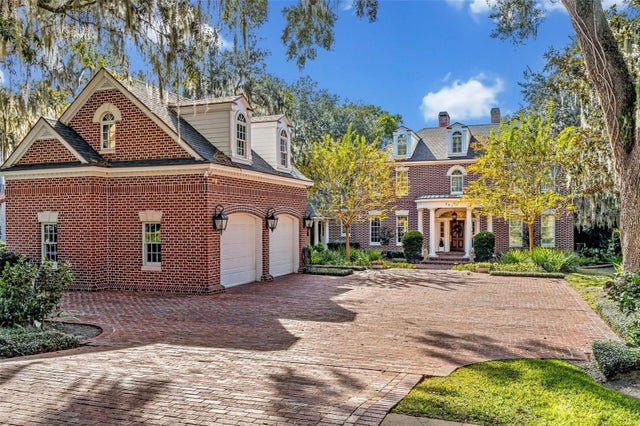 $4,250,000Single Family Residence SoldSold6Beds7Total Baths6,115Sqft201 GENIUS DRIVEWINTER PARK, FL 32789ARDMORE Subdivision
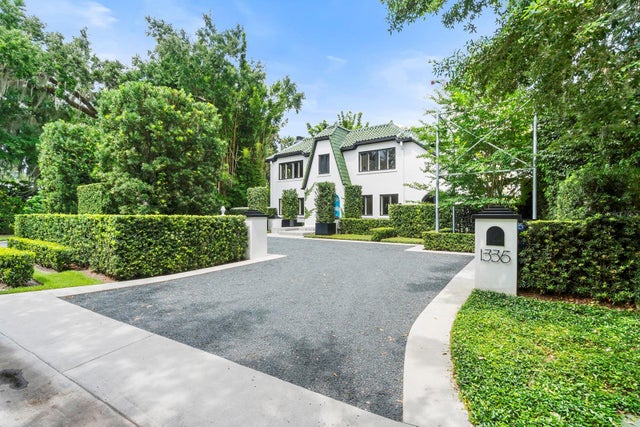 $4,273,211Single Family Residence SoldSold4Beds5Total Baths3,181Sqft1336 COLLEGE POINTWINTER PARK, FL 32789VIRGINIA HEIGHTS Subdivision
 $4,300,000Single Family Residence SoldSold4Beds7Total Baths6,242Sqft1760 VIA VENETIAWINTER PARK, FL 32789SICILIAN SHORES REP 02 Subdivision
 $4,330,000Single Family Residence SoldSold5Beds6Total Baths5,527Sqft1157 TOM GURNEY DRIVEWINTER PARK, FL 32789TUSCANIA Subdivision