

SoldSingle Family ResidenceSold
2161 Sharon Road
Winter Park, FL 32789
$4,430,000
- 5Beds
- 7Baths6 full, 1 half
- 6,338Sq Ft
- $699Per Sq Ft
- 0.58Acres
- 2023Built
- Subdivision
- Tuscania
- County
- Orange
- MLS®
- O6263091
Overview
New Home Nestled in the esteemed The Vias area and near the WPRC. Situated on a secluded street, it occupies an approximately 0.58-acre lot with an expansive backyard landscape that is truly captivating. This exquisite home encompasses five bedrooms and six-and-a-half bathrooms with a four-car garage. An indomitable presence is seen in its immense and grand pivoting iron door which directs you to a double-height foyer and great room separated by a glass-railing catwalk. The property boasts exclusive features like a formal dining room endowed with a glass-encased wine display as well as an intimate den/office safeguarded by private entrance doors. The airy master bedroom is adorned with sliding doors that open up to reveal a private lanai overlooking the pool area; one cannot overlook its distinctively vast his-and-hers walk-in closets complemented by a spa-like luxurious bathroom suite. A state-of-the-art kitchen featuring gold Calacatta Quartz countertops/backsplash matched alongside an oversized walk-in pantry, creating everyday usability flanked with indulgence! Two separate upper and lower level laundry rooms serve this expansive open floor plan a win-win situation for convenience! Adding exceptional charm to this stunning home is a family room equipped with zero corner sliding doors opening up towards the summer kitchen leading onto a large covered patio encased in travertine pavers-- making it your personal haven for enhancing entertainment moods. Venturing upstairs via an elegant Quartz staircase leads you to an additional four en-suite bedrooms (each with walk-in closets). Complementing your leisure needs flawlessly are a comfy lounge space and fun-filled game room with a wet bar setup; creating a direct pathway onto a sprawling balcony exhibiting glass railings overlooking backyards - commanding mesmerizing views of your saltwater gas-heated pool and cozy gas firepit with a seating area for social gatherings! A dedicated full-bath pool with a steam shower. Home gets fully enveloped using high-quality materials fashioned from Large Porcelain format tiles, European tiles, Travertine pavers, and Swiss-origin WPL catering to its strength quotient. Tor uniquely detailed outlook, the property also offers a detached additional building that has been thoughtfully renovated to deliver an extra 600 sq ft of living space - not part of the main house size calculation (6475 sq ft). With 1 bedroom, 1 full bath, a fully functional kitchen surrounded by a living area, and a covered/tiled porch; it makes for a rare addition delivering discernible usefulness. Think creativity! Convert it into a guest house, in-law suite, gym space, professional office setup, or even a hobby room - multiple endless usage options make its possession a valued choice! The home is available now and move-in ready! Get one step closer to owning the realization of your dream dwelling experience!
Listing Snapshot
- Price
- $4,430,000
- Days On Site
- N/A
- Bedrooms
- 5
- Inside Area (SqFt)
- 6,338 sqft
- Total Baths
- 7
- Full Baths
- 6
- Partial Baths
- 1
- Lot Size
- 0.58 Acres
- Year Built
- 2023
- MLS® Number
- O6263091
- Status
- Sold
- Property Tax
- $57,497.82 (2024)
- HOA/Condo/Coop Fees
- N/A
- Sq Ft Source
- Public Records
Property Details
General Features
15 items
- Acres
- 0.58
- Attached Garage
- Yes
- Direction Faces
- East
- Foundation
- Slab
- Garage
- Yes
- Garage Spaces
- 4
- Levels
- Two
- Number Of Stories
- 2
- Parking
- Attached
- Property Sub Type
- Single Family Residence
- Sewer
- Public Sewer
- SqFt Total
- 9,764
- Utilities
- Electricity Connected, Propane, Sewer Connected, Water Connected
- Water Source
- None
- Zoning
- R-1AA
Interior Features
12 items
- Appliances
- Bar Fridge, Dryer, Microwave, Range, Refrigerator, Washer
- Cooling
- Central Air
- Flooring
- Ceramic Tile, Laminate, Tile
- Heating
- Central
- Interior
- High Ceilings, Open Floorplan, Walk-In Closet(s)
- Laundry Features
- Laundry Room
- Spa
- Yes
Rooms
| Room | Dimensions | Level | Features |
|---|---|---|---|
| Dining Room | 19x12 | First | |
| Family Room | 24x24 | First | |
| Great Room | 16x25 | First | |
| Kitchen | 22x15 | First | |
| Master Bedroom | 15x25 | First |
Exterior Features
7 items
- Construction Details
- Block, Frame
- Exterior
- Balcony, Outdoor Grill
- Pool Features
- Heated, In Ground, Salt Water, Private
- Private Pool
- Yes
- Roof
- Tile
- Spa
- Yes
- Spa Features
- Heated, In Ground
Community Features
3 items
- MLS Area
- 32789 - Winter Park
- Township
- 21
- Roads
- Asphalt
Location
2161 Sharon Road, Winter Park, FL 32789 · 32789 - Winter Park


Neighborhood & Commute
ZIP Code 32789
- Median household income
- $110,150
- Income per person
- $78,898
- Households
- 12,171
- Average household size
- 2.08
- Median age
- 44.5
Source: Walk Score.
Disclosure: Community information and market data powered by Constellation Data Labs. Information is deemed reliable but not guaranteed.
Price & Status History
- Listing updated with changes from the MLS®
- Status changed to Closed
- Price changed to $4,650,000
Friends & Family
Similar Homes
For sale in Winter Park, single family residence, within 20% of this price.
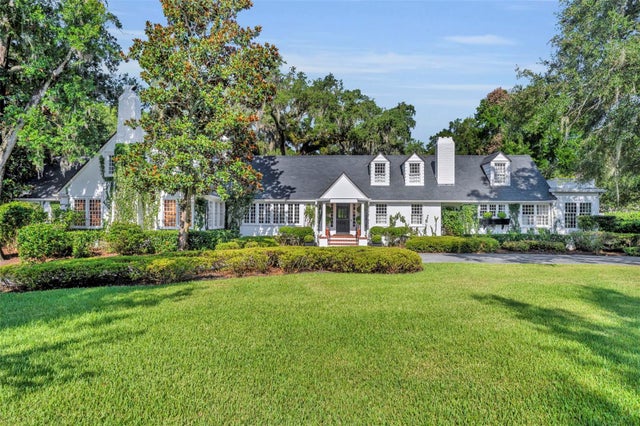 $4,500,000Single Family Residence SoldSold6Beds6Total Baths5,759Sqft887 GEORGIA AVENUEWINTER PARK, FL 32789DYER SUSAN RESUB Subdivision
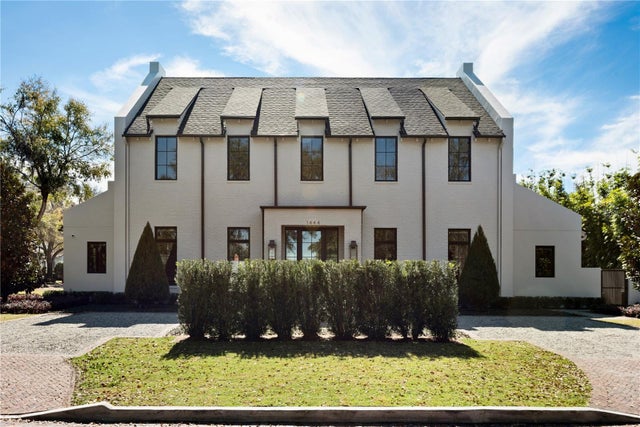 $4,500,000Single Family Residence SoldSold6Beds7Total Baths4,442Sqft1444 GROVE TERRACEWINTER PARK, FL 32789SYLVAN LAKE SHORES Subdivision
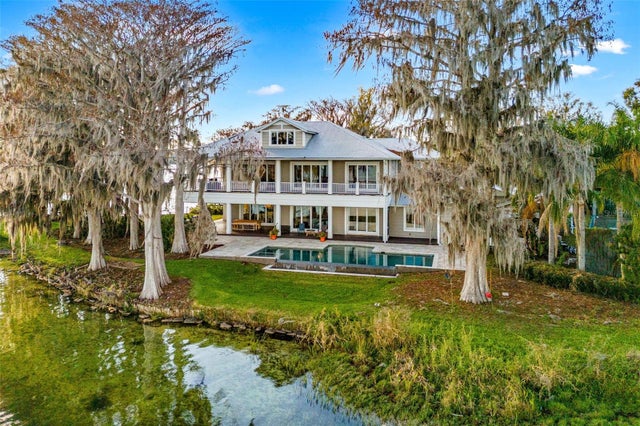 $4,500,000Single Family Residence SoldSold6Beds6Total Baths6,000Sqft2118 LAKE DRIVEWINTER PARK, FL 32789KILLARNEY POINT Subdivision
 $4,550,000Single Family Residence SoldSold5Beds6Total Baths5,253Sqft1701 SUMMERLAND AVENUEWINTER PARK, FL 32789GREEN OAKS REP Subdivision