

SoldSingle Family ResidenceSold
1302 Raintree Place
Winter Park, FL 32789
$4,720,000
- 5Beds
- 6Baths5 full, 1 half
- 4,738Sq Ft
- $996Per Sq Ft
- 0.34Acres
- 2025Built
- Subdivision
- Camwood Sub
- County
- Orange
- MLS®
- O6353083
Overview
*Under Contract - Accepting Backup Offers* An expression of modern luxury by SMRS Design and Cole Homes, The Maybourne masterfully blends Neoclassical elegance with Art Deco sophistication—all just steps from Winter Park’s iconic Park Avenue.
A curved, manicured driveway leads to a grand entrance featuring bespoke double doors with electromagnetic privacy glass, setting the tone for the artistry within. Inside, a European hotel–inspired foyer greets guests with precast stone-clad walls, inlaid marble flooring, and a Murano-style polyhedral chandelier.
Two first-floor guest suites, each with its own bath, are adorned with rift-cut white oak millwork, curved ceilings, and crystal chandeliers. At the heart of the home lies the main salon, where oak detailing and a deco-style stone fireplace with a holographic insert create an atmosphere of understated grandeur.
The two-tone oak kitchen, wrapped in natural quartzite and anchored by a curved island and custom hood, features a curated suite of professional-grade appliances: • ILVE range • Miele refrigerator, freezer, and dishwasher • Sub-Zero wine and beverage preservation systems
Adjacent, a dining area glows under a custom chandelier, while the powder bath impresses with wood and marble accents, an integrated stone sink, and a Saint Louis crystal faucet by Kallista.
A scullery expands the culinary capability with a chef’s sink, Samsung Bespoke laundry and refrigeration, Wolf microwave drawer, and additional Miele dishwasher—ideal for both entertaining and daily ease.
The first floor primary suite, discreetly hidden behind millwork, offers a serene retreat with an opulent closet system and a marble mosaic-clad bathing suite featuring Kohler digital shower technology and MTI tub.
Upstairs, two additional ensuite bedrooms, a bonus room with walk-in closet, and a secondary laundry continue the home’s standard of refined luxury.
Outdoors, the residence embraces resort-style living with a natural gas summer kitchen, infinity-edge pool, and 360-degree raised glass-tile spa. A two-car garage and porte cochere, both EV-ready, provide elegant utility.
Modern conveniences include Lutron HomeWorks lighting and shade prewire, built-in SONOS audio zones, pre-installed speakers, and a commercial-grade Ubiquiti WiFi network ensuring flawless connectivity throughout.
A feast for the senses, The Maybourne is more than a home—it’s a statement of artistry and craftsmanship, conceived for the most discerning Winter Park resident.
Listing Snapshot
- Price
- $4,720,000
- Days On Site
- N/A
- Bedrooms
- 5
- Inside Area (SqFt)
- 4,738 sqft
- Total Baths
- 6
- Full Baths
- 5
- Partial Baths
- 1
- Lot Size
- 0.34 Acres
- Year Built
- 2025
- MLS® Number
- O6353083
- Status
- Sold
- Property Tax
- $13,250 (2024)
- HOA/Condo/Coop Fees
- N/A
- Sq Ft Source
- Builder
Property Details
General Features
20 items
- Acres
- 0.34
- Attached Garage
- Yes
- Carport
- 1
- Direction Faces
- East
- Foundation
- Slab
- Garage
- Yes
- Garage Spaces
- 2
- Levels
- Two
- Number Of Stories
- 2
- Parking
- Covered, Electric Vehicle Charging Station(s), Garage Door Opener, Parking Pad, Attached
- Pets
- Yes
- Property Condition
- New Construction
- Property Sub Type
- Single Family Residence
- Security
- Fire Alarm, Security Lights, Security System, Security System Owned, Smoke Detector(s)
- Sewer
- Public Sewer
- SqFt Total
- 5,906
- Style
- Colonial, Custom, Elevated, Other
- Utilities
- Cable Available, Natural Gas Available, Cable Connected, Electricity Connected, Natural Gas Connected, Sewer Connected, Underground Utilities, Water Connected
- Water Source
- Public
- Zoning
- WP-R-1AA
Interior Features
23 items
- Appliances
- Bar Fridge, Dishwasher, Disposal, Dryer, Exhaust Fan, Freezer, Microwave, Range, Range Hood, Refrigerator, Tankless Water Heater, Washer, Wine Refrigerator
- Cooling
- Central Air, Humidity Control, Zoned
- Fireplace
- Yes
- Fireplace Features
- Decorative, Electric, Living Room
- Flooring
- Hardwood, Marble, Tile
- Furnished
- Unfurnished
- Heating
- Central, Electric
- Interior
- Crown Molding, Elevator, Open Floorplan, Smart Home, Stone Counters, Tray Ceiling(s), Wet Bar
- Laundry Features
- Electric Dryer Hookup, Laundry Room, Upper Level, Washer Hookup
- Window Features
- Aluminum Frames, ENERGY STAR Qualified Windows, Insulated Windows
Rooms
| Room | Dimensions | Level | Features |
|---|---|---|---|
| Bathroom 2 | First | ||
| Bathroom 3 | First | ||
| Bedroom 2 | First | ||
| Bedroom 3 | First | ||
| Bedroom 4 | Second | ||
| Bedroom 5 | Second | ||
| Bonus Room | Second | ||
| Foyer | First | ||
| Kitchen | First | ||
| Laundry | First | ||
| Living Room | First | ||
| Master Bathroom | First | ||
| Master Bedroom | First |
Exterior Features
10 items
- Construction Details
- Block, Stone, Stucco
- Exterior
- Lighting, Outdoor Grill, Outdoor Kitchen, Outdoor Shower, Rain Gutters
- Fencing
- Fenced, Other, Vinyl
- Lot Features
- Landscaped, Paved
- Patio And Porch
- Covered, Rear Porch, Side Porch
- Pool Features
- Infinity, Salt Water, Private
- Private Pool
- Yes
- Roof
- Metal, Shingle
- Spa Features
- Heated, In Ground
- Windows/Doors
- Aluminum Frames, ENERGY STAR Qualified Windows, Insulated Windows
Community Features
4 items
- Community Features
- Street Lights
- MLS Area
- 32789 - Winter Park
- Township
- 21
- Roads
- Asphalt
Location
1302 Raintree Place, Winter Park, FL 32789 · 32789 - Winter Park


Neighborhood & Commute
ZIP Code 32789
- Median household income
- $110,150
- Income per person
- $78,898
- Households
- 12,171
- Average household size
- 2.08
- Median age
- 44.5
Source: Walk Score.
Disclosure: Community information and market data powered by Constellation Data Labs. Information is deemed reliable but not guaranteed.
Schools
- Elementary School
- Dommerich Elem
- Middle School
- Maitland Middle
- High School
- Winter Park High
Price & Status History
- Listing updated with changes from the MLS®
- Status changed to Closed
- Price changed to $4,995,000
Friends & Family
Similar Homes
For sale in Winter Park, single family residence, within 20% of this price.
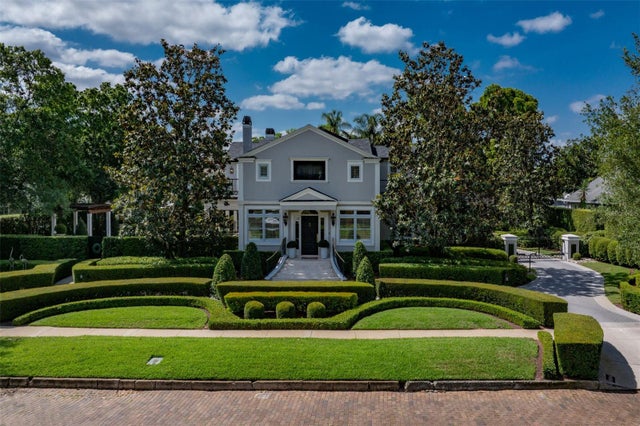 $4,750,000Single Family Residence SoldSold4Beds6Total Baths4,913Sqft984 MAYFIELD AVENUEWINTER PARK, FL 32789J KRONENBERGER SUB Subdivision
 $4,772,500Single Family Residence SoldSold4Beds5Total Baths4,319Sqft765 VIA LUGANOWINTER PARK, FL 32789SICILIAN SHORES REP 02 Subdivision
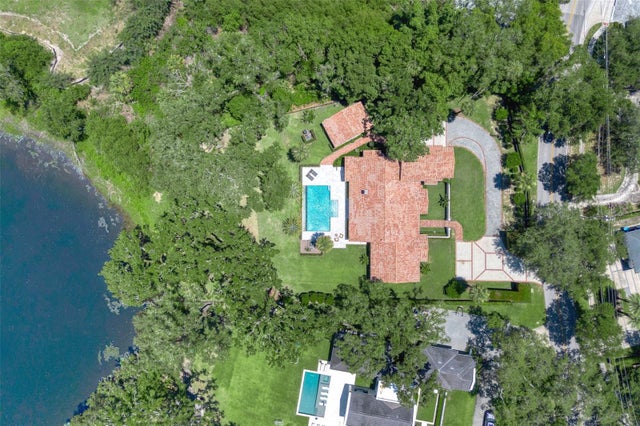 $4,650,000Single Family Residence SoldSold5Beds5Total Baths4,542Sqft2525 TEMPLE DRIVEWINTER PARK, FL 32789LAKE MAITLAND Subdivision
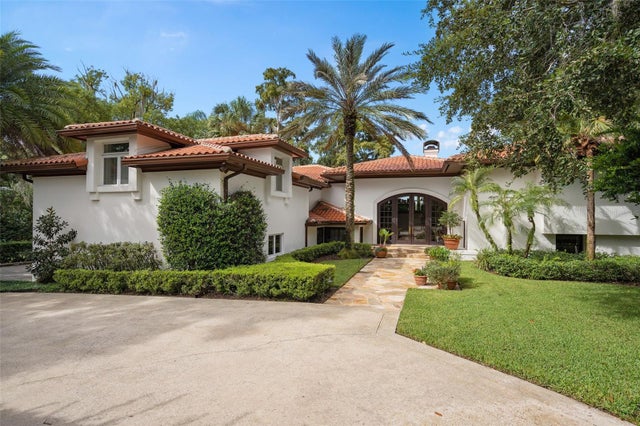 $4,800,000Single Family Residence SoldSold5Beds6Total Baths6,699Sqft641 BONITA DRIVEWINTER PARK, FL 32789COMSTOCK PARK Subdivision