

SoldSingle Family ResidenceSold
1691 Chestnut Avenue
Winter Park, FL 32789
$4,100,000
- 5Beds
- 5Baths4 full, 1 half
- 4,582Sq Ft
- $895Per Sq Ft
- 0.42Acres
- 2024Built
- Subdivision
- Lake Knowles Terrace
- County
- Orange
- MLS®
- A4640534
Overview
Welcome home to this one-of-a-kind custom-designed and built home by Ferrarini Custom Homes, Inc. in February 2024. This singular mid-century modern home is like no other in Winter Park. Boasting an ideal location just steps from Phelps Park as well as only 1.5 miles from Park Avenue makes it the ideal home for the most discerning buyer. Custom features abound in this stunning 4582 sq. ft. masterpiece, including white oak floors, beams, and wood details in most rooms, 5 BRs, and 4.5 BAs. The first floor features a primary suite and guest suite as well as an office, great room, dedicated bar, dining area, and exquisite kitchen with a secret pass-through door to the scullery. The second level boasts three generously sized bedrooms and two baths. Cable wire railing, stone, wood inlay details, custom front door, oversized lanai with summer kitchen, outdoor fireplace, huge pool with firepit and separate firepit conversation area, the list goes on and on... This unique lot is a rare find in Winter Park - oversized in both width and depth with dimensions of 155’ deep and 143’ wide. The interior features over 6600 square feet under roof and a 4-car garage with a work-bench area included.
The outdoor area features a 34-foot patio with a built-in gas grill, gas fireplace, and large-format porcelain pavers. The remote screen provides you with ease of access to your custom-designed pool with pebbletec, an outdoor shower, and a firepit nestled amongst the landscaping. The rear yard is completely irrigated and includes a well for irrigation to keep water expenses down significantly. The custom-designed pool is large for Winter Park, featuring a lounging shelf as well as a 10’ fire feature and swim-out. The massive deck is adorned with wood-like porcelain pavers with a porcelain coping.
Smart home features in this home include wireless controls for audio, a/c, garage doors, pool equipment, lighting, and exterior cameras. Additionally there is upgraded spray foam insulation, gas appliances (water heaters, fireplaces, washer, range), and an elevation featuring Cultured stone, Hardi Siding, and a Jeldwyn 10’ front entry door. Herringbone pavers lead you from the cobblestone street to the magnificent front entry. Buyers will enjoy the extensive landscaping and privacy hedges. The landscaping is mature for a brand-new home! Privacy abounds everywhere in this home. Custom landscape lighting adds to the estate feel of this home. The gourmet kitchen features all Wolf and Sub-zero appliances, which include a Wolf range, Wolf 2cd oven, steam oven, Sharp microwave, Cove dishwasher with custom wood panel, a Sub-zero Refrigerator with custom panel, and a Sub-zero Freezer also with a custom panel. Disguised between the refrigerator and freezer is a secret hidden door to the scullery. Exotic countertops abound throughout the house. Quartzite like you have never seen before is evident in the kitchen and bar. Antolini Italian marble that was specially treated with “Zerocare Plus” can be found on the kitchen counters and kitchen backsplash. Custom cabinetry throughout the house, featuring white oak. Additional appliances include 3 beverage refrigerators, 1 wine refrigerator, ice maker, and a secondary 36” refrigerator. Every detail has been thought-out and implemented for you in this breathtaking home!
Do not wait - the work has been done for you with NO waiting time for new construction. This elegant home will not last!
Listing Snapshot
- Price
- $4,100,000
- Days On Site
- N/A
- Bedrooms
- 5
- Inside Area (SqFt)
- 4,582 sqft
- Total Baths
- 5
- Full Baths
- 4
- Partial Baths
- 1
- Lot Size
- 0.42 Acres
- Year Built
- 2024
- MLS® Number
- A4640534
- Status
- Sold
- Property Tax
- $6,314.81 (2024)
- HOA/Condo/Coop Fees
- N/A
- Sq Ft Source
- Builder
Property Details
General Features
17 items
- Acres
- 0.42
- Attached Garage
- Yes
- Direction Faces
- South
- Foundation
- Block, Slab
- Garage
- Yes
- Garage Spaces
- 4
- Levels
- Two
- Number Of Stories
- 2
- Parking
- Driveway, Garage Door Opener, Garage Faces Side, Open, Workshop in Garage, Attached
- Pets
- Cats OK, Dogs OK
- Property Condition
- New Construction
- Property Sub Type
- Single Family Residence
- Sewer
- Public Sewer
- SqFt Total
- 6,600
- Utilities
- Cable Available, Natural Gas Available, Cable Connected, Electricity Connected, Natural Gas Connected, Sewer Connected, Water Connected
- Water Source
- Public
- Zoning
- R-1A
Interior Features
19 items
- Appliances
- Bar Fridge, Convection Oven, Cooktop, Dishwasher, Disposal, Dryer, Gas Water Heater, Microwave, Range, Range Hood, Refrigerator, Tankless Water Heater, Washer, Wine Refrigerator
- Cooling
- Central Air, Zoned
- Fireplace
- Yes
- Fireplace Features
- Family Room, Gas, Outside, Stone
- Flooring
- Carpet, Tile, Wood
- Furnished
- Unfurnished
- Heating
- Electric, Zoned
- Interior
- Built-in Features, Cathedral Ceiling(s), High Ceilings, Open Floorplan, Smart Home, Stone Counters, Vaulted Ceiling(s), Walk-In Closet(s), Wet Bar
- Laundry Features
- Gas Dryer Hookup, Laundry Room, Washer Hookup
Rooms
| Room | Dimensions | Level | Features |
|---|---|---|---|
| Bedroom 2 | 11x12 | Second | |
| Bedroom 3 | 13x13 | Second | |
| Bedroom 4 | 12x15 | Second | |
| Bedroom 5 | 13x17 | First | |
| Den | 11x14 | First | |
| Dining Room | 13x17 | First | |
| Great Room | 19x20 | First | Bar, Stone Counters, Wet Bar |
| Kitchen | 15x28 | First | Kitchen Island |
| Laundry | 5x13 | First | |
| Master Bedroom | 17x18 | First |
Exterior Features
6 items
- Construction Details
- Block, Stucco
- Exterior
- Lighting, Outdoor Grill, Outdoor Kitchen, Outdoor Shower
- Fencing
- Vinyl, Wood
- Pool Features
- Gunite, In Ground, Other, Private
- Private Pool
- Yes
- Roof
- Shingle
Community Features
3 items
- MLS Area
- 32789 - Winter Park
- Township
- 21
- Financing Terms Available
- Cash, Conventional
Location
1691 Chestnut Avenue, Winter Park, FL 32789 · 32789 - Winter Park


Neighborhood & Commute
ZIP Code 32789
- Median household income
- $110,150
- Income per person
- $78,898
- Households
- 12,171
- Average household size
- 2.08
- Median age
- 44.5
Source: Walk Score.
Disclosure: Community information and market data powered by Constellation Data Labs. Information is deemed reliable but not guaranteed.
Schools
- Elementary School
- Lakemont Elem
- Middle School
- Maitland Middle
- High School
- Winter Park High
Price & Status History
- Listing updated with changes from the MLS®
- Status changed to Closed
Friends & Family
Similar Homes
For sale in Winter Park, single family residence, within 20% of this price.
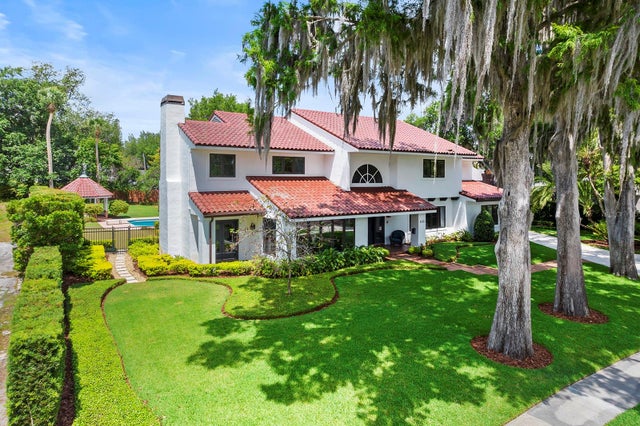 $4,100,000Single Family Residence SoldSold5Beds5Total Baths5,681Sqft1135 LAKEVIEW DRIVEWINTER PARK, FL 32789VIRGINIA HEIGHTS Subdivision
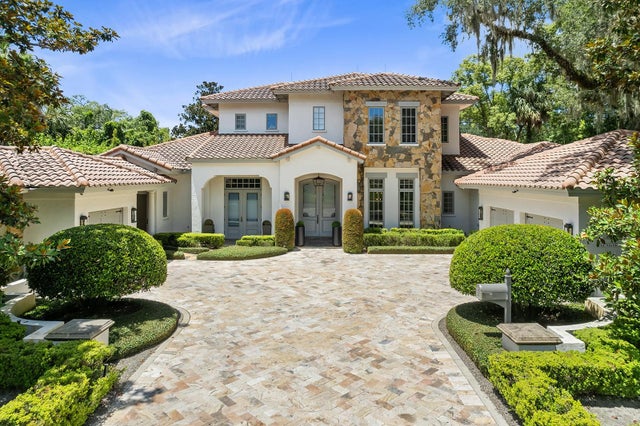 $4,100,000Single Family Residence SoldSold5Beds7Total Baths5,633Sqft1231 VIA SALERNOWINTER PARK, FL 32789CLOISTER GROVE SUB Subdivision
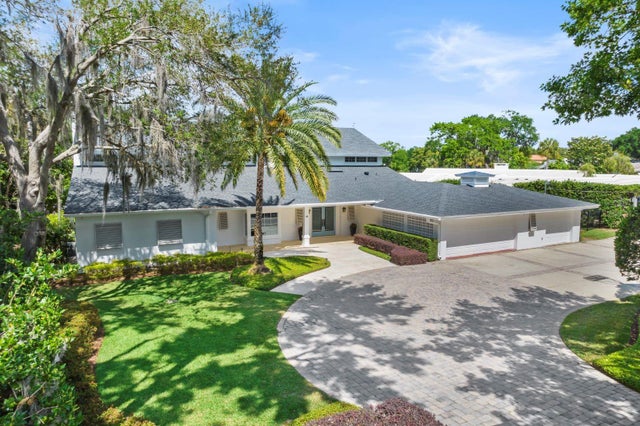 $4,087,500Single Family Residence SoldSold5Beds9Total Baths5,847Sqft421 LAKEWOOD DRIVEWINTER PARK, FL 32789OSCEOLA SHORES SEC 03 Subdivision
 $4,000,000Single Family Residence SoldSold5Beds6Total Baths4,961Sqft1180 VIA LUGANOWINTER PARK, FL 32789WOODMERE TERRACE REP Subdivision