

For SaleSingle Family ResidenceActive
10228 Kensington Shore Drive
Orlando, FL 32827
$2,350,000
234 Days On Site
- 3Beds
- 4Baths3 full, 1 half
- 2,912Sq Ft
- $807Per Sq Ft
- 0.22Acres
- 2016Built
- Subdivision
- Lake Nona Estates
- County
- Orange
- MLS®
- O6392285
Overview
Framed by tranquil pond and fountain views, this beautifully updated single-story home in Lake Nona Golf & Country Club is defined by its exceptional outdoor living. Over 1,000 square feet of travertine tile extends across the screened lanai and expansive patio, creating a seamless setting for both relaxing and entertaining. A pergola with stainless steel gas firepit, summer kitchen with BBQ and outdoor refrigerator, lush low-maintenance landscaping, and a sleek metal fence that preserves the view all come together to create a private backyard retreat that feels both elevated and inviting. Inside, the home offers 3 bedrooms, a dedicated office, 3.5 baths, and 2,912 square feet of refined living, with premium finishes, appliances and upgrades throughout. Natural light fills the open living spaces, enhancing the home’s warm and welcoming feel, while built-in ceiling speakers inside and throughout the outdoor living areas create an immersive audio experience for everyday living and entertaining. Across the community, deer, eagles, and owls are frequent sights, contributing to the peaceful, scenic environment that makes this neighborhood feel like a nature preserve. Life here is designed for ease and connection. Enjoy the convenience of golf cart living—quick rides to the club for workouts, practice sessions, tennis, or pickleball, followed by lunch, happy hour, or an evening gathering with neighbors. The community’s vibrant social scene includes dinner parties, game nights, and events that bring residents together year-round. Just half a mile away, Lake Nona's world class Fazio designed champion course can be your home course! The club also offers boating, water skiing, kayaking, and paddleboarding. And for the frequent traveler, Orlando International Airport is a short drive away. The chef in your family will appreciate the generous quartz island, gas range, double ovens, California Closet pantries, and Sub-Zero side-by-side (2025) refrigerator and freezer, and convenient two drawer dishwasher. The recently renovated primary suite offers a spa-inspired bath with luxurious steam shower, soaking tub, updated counters, and modern fixtures. Motorized blackout shades in the primary bedroom create a restful, retreat-like environment—ideal for uninterrupted sleep and a true sense of escape. Additional highlights include a whole-house water filtration and softening system, Nest smoke detectors, a custom 2025 front entry door, and an outdoor security camera system with motion sensors. The three-car garage features Shark-coated flooring, built-in storage, and a new 2025 LiftMaster opener. Underground power lines in this section of the community provide added reliability during storm season. A rare opportunity to enjoy privacy, natural beauty, and an active lifestyle in one of Central Florida’s most sought-after golf communities.
Listing Snapshot
- Price
- $2,350,000
- Days On Site
- 234 Days
- Bedrooms
- 3
- Inside Area (SqFt)
- 2,912 sqft
- Total Baths
- 4
- Full Baths
- 3
- Partial Baths
- 1
- Lot Size
- 0.22 Acres
- Year Built
- 2016
- MLS® Number
- O6392285
- Status
- Active
- Property Tax
- $33,218.77 (2025)
- HOA/Condo/Coop Fees
- $723.33 monthly
- Sq Ft Source
- Public Records
Property Details
General Features
17 items
- Acres
- 0.22
- Attached Garage
- Yes
- Direction Faces
- North
- Foundation
- Slab
- Garage
- Yes
- Garage Spaces
- 3
- Levels
- One
- Number Of Stories
- 1
- Parking
- Attached
- Pets
- Yes
- Property Sub Type
- Single Family Residence
- Sewer
- Public Sewer
- SqFt Total
- 4,135
- Style
- Custom
- Utilities
- Cable Available, Electricity Available, Underground Utilities, Water Connected
- Water Source
- Public
- Zoning
- PD
Interior Features
15 items
- Appliances
- Dishwasher, Disposal, Electric Water Heater, Microwave, Refrigerator, Water Purifier, Water Softener
- Cooling
- Central Air, Zoned
- Flooring
- Carpet, Tile
- Furnished
- Unfurnished
- Heating
- Electric
- Interior
- High Ceilings, Open Floorplan, Walk-In Closet(s)
- Laundry Features
- Electric Dryer Hookup, Laundry Room, Washer Hookup
- Window Features
- Window Coverings, Blinds, Window Treatments
Rooms
| Room | Dimensions | Level | Features |
|---|---|---|---|
| Bedroom 2 | 14x14 | First | Ceiling Fan(s) |
| Bedroom 3 | 13x13 | First | Ceiling Fan(s) |
| Dining Room | 11x12 | First | |
| Kitchen | 17x12 | First | Kitchen Island |
| Living Room | 28x18 | First | |
| Master Bedroom | 20x15 | First | |
| Office | 13x12 | First | Ceiling Fan(s) |
Exterior Features
10 items
- Construction Details
- Brick, Stucco
- Exterior
- Fire Pit, Lighting, Outdoor Grill, Private Yard, Rain Gutters
- Fencing
- Fenced
- Lot Features
- Near Golf Course, Sloped
- Patio And Porch
- Covered, Deck, Rear Porch, Screened
- Roof
- Tile
- View
- Pond, Water
- Waterfront Features
- Lake Privileges
- Waterview
- Pond, Water
- Windows/Doors
- Window Coverings, Blinds, Window Treatments
Community Features
8 items
- Association Amenities
- Cable TV, Gated, Playground
- Association Fee
- $2170.0
- Association Fee Frequency
- Quarterly
- Community Features
- Gated, Golf
- MLS Area
- 32827 - Orlando/Airport/Alafaya/Lake Nona
- Township
- 24
- Financing Terms Available
- Cash, Conventional, FHA, USDA Loan, VA Loan
- Roads
- Asphalt
Location
10228 Kensington Shore Drive, Orlando, FL 32827 · 32827 - Orlando/Airport/Alafaya/Lake Nona


Neighborhood & Commute
ZIP Code 32827
- Median household income
- $98,611
- Income per person
- $53,950
- Households
- 4,892
- Average household size
- 2.68
- Median age
- 37.4
Source: Walk Score.
Disclosure: Community information and market data powered by Constellation Data Labs. Information is deemed reliable but not guaranteed.
Schools
- Elementary School
- Northlake Park Community
- Middle School
- Lake Nona Middle School
- High School
- Lake Nona High
Price & Status History
- Listing updated with changes from the MLS®
- Status changed to Active
- Listing first seen on site
Friends & Family
Similar Homes
For sale in Orlando, single family residence, within 20% of this price.
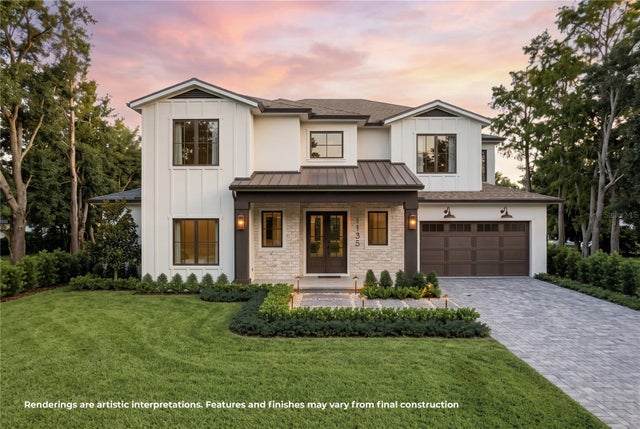 New Listing · 3 days on site$2,349,000Single Family Residence For SaleActive5Beds5Total Baths4,195Sqft1135 STETSON STREETORLANDO, FL 32804COLLEGE PARK SECOND ADD Subdivision
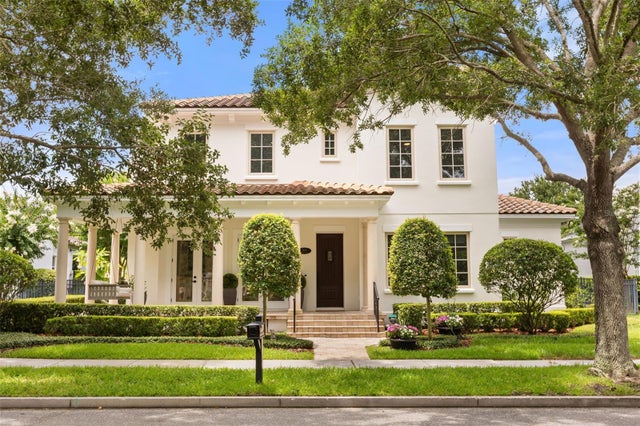 $2,375,000Single Family Residence For SaleActive5Beds5Total Baths3,982Sqft2656 MEETING PLACEORLANDO, FL 32814BALDWIN PARK 6 Subdivision
 $2,380,000Single Family Residence For SaleActive2Beds2Total Baths2,493Sqft8969 CHARLESTON PARK 23ORLANDO, FL 32819BAY HILL VILLAGE WEST CONDO Subdivision
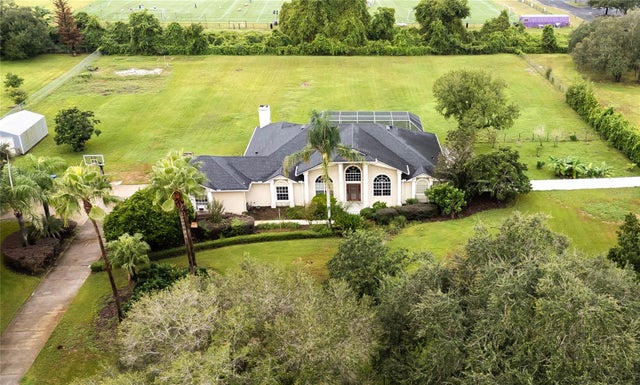 New Listing · 3 weeks on site$2,399,000Single Family Residence For SaleActive4Beds3Total Baths2,810Sqft8704 BENOIT AVENUEORLANDO, FL 32836ROYAL RANCH ESTATES FIRST ADD Subdivision