

For SaleSingle Family ResidenceActive
8704 Benoit Avenue
Orlando, FL 32836
$2,399,000
21 Days On Site
- 4Beds
- 3Baths3 full
- 2,810Sq Ft
- $854Per Sq Ft
- 2.01Acres
- 1990Built
- Subdivision
- Royal Ranch Estates First Add
- County
- Orange
- MLS®
- O6451989
Overview
A rare opportunity to own 2 private, beautifully landscaped acres in Royal Ranch Estates, just 12 minutes from Disney Springs and the best of Orlando's dining, shopping and lifestyle. This freshly painted 4-bedroom, 3-bath residence offers comfort and easy maintenance, with abundant natural light and a living room anchored by a fireplace. The kitchen is a true showpiece, featuring a farmhouse sink and a 7-foot galley workstation sink on the island, made for entertaining. Outdoors, a screened pool connected to the home overlooks the grounds, complemented by a small orchard and a shed. A 2-car garage with epoxy flooring completes the property. Privacy, space and refined living, within reach of everything in Orlando. Schedule your private showing.
Listing Snapshot
- Price
- $2,399,000
- Days On Site
- 21 Days
- Bedrooms
- 4
- Inside Area (SqFt)
- 2,810 sqft
- Total Baths
- 3
- Full Baths
- 3
- Partial Baths
- 0
- Lot Size
- 2.01 Acres
- Year Built
- 1990
- MLS® Number
- O6451989
- Status
- Active
- Property Tax
- $8,534.92 (2025)
- HOA/Condo/Coop Fees
- $16.67 monthly
- Sq Ft Source
- Owner
Property Details
General Features
17 items
- Acres
- 2.01
- Attached Garage
- Yes
- Direction Faces
- East
- Foundation
- Slab
- Garage
- Yes
- Garage Spaces
- 2
- Levels
- One
- Number Of Stories
- 1
- Parking
- Garage Faces Side, Attached
- Pets
- Cats OK, Dogs OK
- Property Sub Type
- Single Family Residence
- Sewer
- Septic Tank
- SqFt Total
- 2,810
- Style
- Traditional
- Utilities
- Electricity Connected
- Water Source
- Private, Well
- Zoning
- R-CE
Interior Features
11 items
- Appliances
- Cooktop, Dishwasher, Disposal, Microwave, Refrigerator
- Cooling
- Central Air
- Fireplace
- Yes
- Fireplace Features
- Wood Burning
- Flooring
- Ceramic Tile
- Furnished
- Unfurnished
- Heating
- Central
- Interior
- Eat-in Kitchen, Open Floorplan, Walk-In Closet(s)
- Laundry Features
- Laundry Room
Rooms
| Room | Dimensions | Level | Features |
|---|---|---|---|
| Kitchen | Double Vanity | ||
| Master Bathroom | Double Vanity |
Exterior Features
12 items
- Construction Details
- Stucco
- Exterior
- Garden
- Fencing
- Fenced
- Lot Features
- Landscaped
- Other Structures
- Shed(s)
- Patio And Porch
- Screened
- Pool Features
- In Ground, Screen Enclosure, Private
- Private Pool
- Yes
- Roof
- Shingle
- View
- Trees/Woods
- Waterview
- Trees/Woods
- Windows/Doors
- French Doors, Sliding Doors
Community Features
6 items
- Association Fee
- $200.0
- Association Fee Frequency
- Annually
- MLS Area
- 32836 - Orlando/Dr. Phillips/Bay Vista
- Township
- 23
- Financing Terms Available
- Cash, Conventional, FHA, VA Loan
- Roads
- Asphalt
Location
8704 Benoit Avenue, Orlando, FL 32836 · 32836 - Orlando/Dr. Phillips/Bay Vista


Neighborhood & Commute
ZIP Code 32836
- Median household income
- $107,244
- Income per person
- $58,808
- Households
- 10,197
- Average household size
- 2.60
- Median age
- 38.8
Source: Walk Score.
Disclosure: Community information and market data powered by Constellation Data Labs. Information is deemed reliable but not guaranteed.
Schools
- Elementary School
- Castleview Elementary
- Middle School
- Horizon West Middle School
- High School
- Windermere High School
Price & Status History
- Listing updated with changes from the MLS®
- Status changed to Active
- Listing first seen on site
Friends & Family
Similar Homes
For sale in Orlando, single family residence, within 20% of this price.
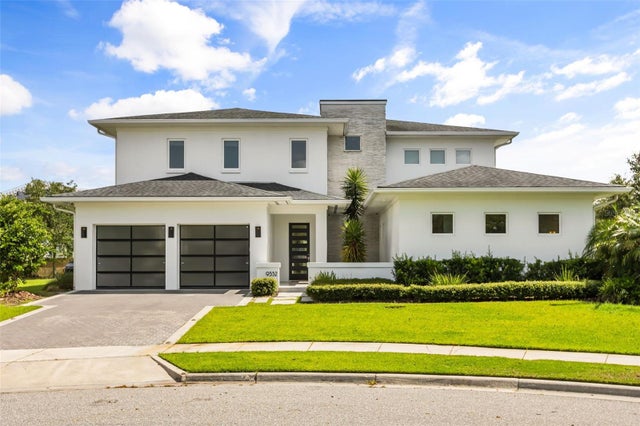 $2,400,000Single Family Residence For SaleActive5Beds5Total Baths4,519Sqft9352 BORDET COURTORLANDO, FL 32827LAUREATE PARK Subdivision
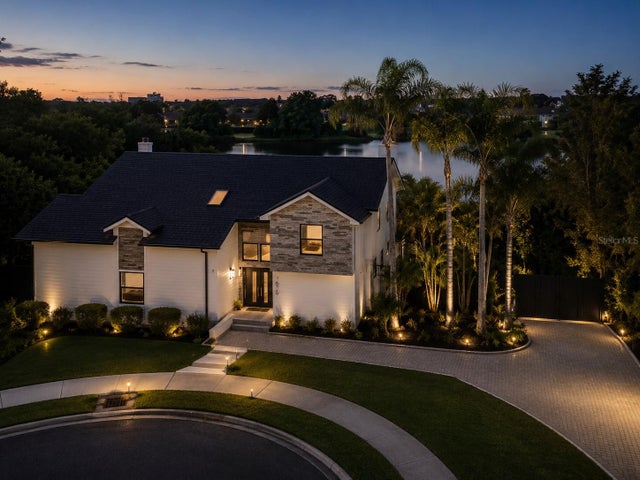 $2,400,000Single Family Residence For SaleActive4Beds4Total Baths3,469Sqft7826 PINE HAVEN COURTORLANDO, FL 32819HIDDEN SPGS Subdivision
 $2,400,000Single Family Residence For SaleActive3Beds2Total Baths2,602Sqft10129 LONE TREE LANEORLANDO, FL 32836CYPRESS SHORES Subdivision
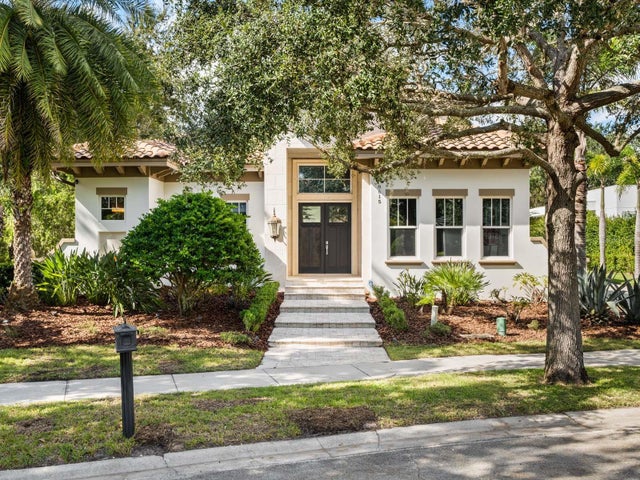 New Listing · 3 weeks on site$2,400,000Single Family Residence For SaleActive4Beds6Total Baths4,221Sqft8615 FARTHINGTON WAYORLANDO, FL 32827LAKE NONA ESTATES Subdivision