

For SaleSingle Family ResidenceActive
9108 Sheen Sound Street
Orlando, FL 32836
$7,495,000
224 Days On Site
- 6Beds
- 9Baths7 full, 2 half
- 7,454Sq Ft
- $1,006Per Sq Ft
- 1.56Acres
- 2027Built
- Subdivision
- Lake Sheen Sound
- County
- Orange
- MLS®
- O6395513
Overview
Under Construction. Final Opportunity for Lakefront Living in Lake Sheen Sound | Butler Chain of Lakes Introducing a rare opportunity to own the final lakefront homesite in the exclusive community of Lake Sheen Sound, part of the prestigious Butler Chain of Lakes. This custom estate by Element Home Builders offers over 7,400 square feet of thoughtfully designed living space, perfectly positioned on 1.56 acres with 107 feet of direct lake frontage. Currently under construction, this architectural masterpiece blends modern design with warm, timeless finishes, featuring a striking combination of stucco, natural stone, wood accents, and a standing seam metal roof. Designed to capture expansive water views, the home offers a seamless indoor-outdoor lifestyle with walls of glass and oversized sliding doors. The outdoor living experience is truly resort-style, complete with a custom pool and spa, dramatic water features, expansive sun deck, summer kitchen, and multiple covered lounge areas. Enjoy direct access to Lake Sheen and the Butler Chain, with a private covered dock—perfect for boating, skiing, and waterfront entertaining. Inside, the open-concept layout features 6 bedrooms, 7 full baths, and 2 half baths, including a luxurious primary suite on the main level. High ceilings, engineered hardwood flooring, custom cabinetry, stone countertops, and curated designer finishes elevate every space. Additional highlights include a chef’s kitchen, smart home features, gas fireplace, wet bar, game room, and exercise room. A spacious 4-car garage and beautifully landscaped grounds complete this exceptional property. Located in one of Orlando’s most sought-after luxury lakefront communities, this is truly a one-of-a-kind opportunity to own new construction on the Butler Chain.
Listing Snapshot
- Price
- $7,495,000
- Days On Site
- 224 Days
- Bedrooms
- 6
- Inside Area (SqFt)
- 7,454 sqft
- Total Baths
- 9
- Full Baths
- 7
- Partial Baths
- 2
- Lot Size
- 1.56 Acres
- Year Built
- 2027
- MLS® Number
- O6395513
- Status
- Active
- Property Tax
- N/A
- HOA/Condo/Coop Fees
- $250 monthly
- Sq Ft Source
- Builder
Property Details
General Features
16 items
- Acres
- 1.56
- Attached Garage
- Yes
- Direction Faces
- South
- Foundation
- Block
- Garage
- Yes
- Garage Spaces
- 4
- Levels
- Two
- Parking
- Attached
- Pets
- Cats OK, Dogs OK, Yes
- Property Condition
- Under Construction, New Construction
- Property Sub Type
- Single Family Residence
- Sewer
- Public Sewer
- SqFt Total
- 10,798
- Utilities
- Electricity Available, Propane, Sewer Available, Underground Utilities, Water Available
- Water Source
- Public
- Zoning
- RESI
Interior Features
24 items
- Appliances
- Bar Fridge, Dishwasher, Disposal, Gas Water Heater, Microwave, Range, Range Hood, Refrigerator, Tankless Water Heater
- Cooling
- Central Air, Zoned
- Fireplace
- Yes
- Fireplace Features
- Gas
- Flooring
- Hardwood
- Furnished
- Unfurnished
- Heating
- Heat Pump, Zoned
- Interior
- Built-in Features, Crown Molding, High Ceilings, Open Floorplan, Smart Home, Stone Counters, Tray Ceiling(s), Vaulted Ceiling(s), Walk-In Closet(s), Wet Bar
- Laundry Features
- Inside, Laundry Room
- Spa
- Yes
Rooms
| Room | Dimensions | Level | Features |
|---|---|---|---|
| Additional Bedroom | 16x12 | Second | |
| Bathroom 2 | 5.9x6.5 | First | |
| Bathroom 3 | 11x9 | First | |
| Bathroom 4 | Second | ||
| Bathroom 5 | Second | ||
| Bedroom 2 | 14x15 | First | |
| Bedroom 3 | 14x16 | First | |
| Bedroom 4 | 15x13.6 | Second | |
| Bedroom 5 | 14x13 | Second | |
| Great Room | First | ||
| Kitchen | 20x16 | First | |
| Laundry | Second | ||
| Master Bathroom | 15x10 | First | |
| Master Bedroom | 22x17 | First |
Exterior Features
12 items
- Construction Details
- Block, Stucco
- Exterior
- Outdoor Grill, Outdoor Kitchen, Dock
- Lot Features
- Cleared, Cul-De-Sac, Waterfront
- Pool Features
- Gunite, Heated, In Ground, Salt Water, Private
- Private Pool
- Yes
- Roof
- Metal
- Spa
- Yes
- Spa Features
- Heated, In Ground
- View
- Lake, Water
- Waterfront
- Yes
- Waterfront Features
- Lake Privileges, Lake Front
- Waterview
- Lake, Water
Community Features
6 items
- Association Fee
- $250.0
- Association Fee Frequency
- Monthly
- Community Features
- Street Lights
- MLS Area
- 32836 - Orlando/Dr. Phillips/Bay Vista
- Township
- 24
- Roads
- Asphalt, Paved
Location
9108 Sheen Sound Street, Orlando, FL 32836 · 32836 - Orlando/Dr. Phillips/Bay Vista


Neighborhood & Commute
ZIP Code 32836
- Median household income
- $107,244
- Income per person
- $58,808
- Households
- 10,197
- Average household size
- 2.60
- Median age
- 38.8
Source: Walk Score.
Disclosure: Community information and market data powered by Constellation Data Labs. Information is deemed reliable but not guaranteed.
Schools
- Elementary School
- Castleview Elementary
- Middle School
- Horizon West Middle School
- High School
- Windermere High School
Price & Status History
- Listing updated with changes from the MLS®
- Listing first seen on site
- Status changed to Active
Friends & Family
Similar Homes
For sale in Orlando, single family residence, within 20% of this price.
 New Listing · 3 days on site$7,480,000Single Family Residence For SaleActive5Beds6Total Baths8,263Sqft9580 SLOANE STREETORLANDO, FL 32827LAKE NONA ESTATES Subdivision
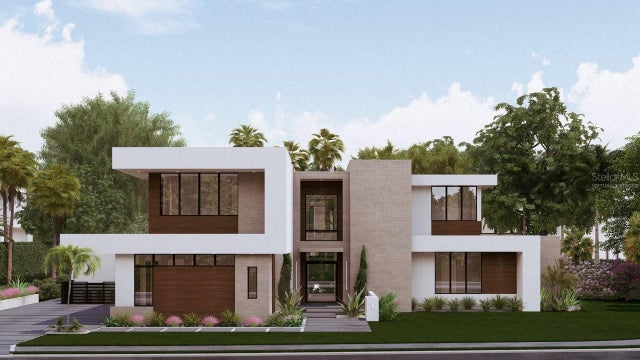 $7,200,000Single Family Residence For SaleActive5Beds7Total Baths6,732Sqft9700 BLANDFORD ROADORLANDO, FL 32827LAKE NONA ESTATES Subdivision
 $7,900,000Single Family Residence For SaleActive5Beds7Total Baths5,769Sqft1530 WATERWITCH DRIVEORLANDO, FL 32806TUXEDO ESTATES Subdivision
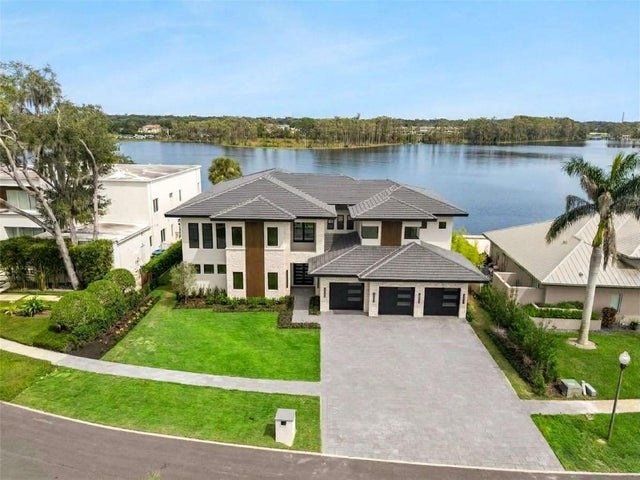 $6,995,000Single Family Residence For SaleActive5Beds8Total Baths6,400Sqft9117 BAY POINT DRIVEORLANDO, FL 32819BAY POINT Subdivision