

For SaleSingle Family ResidenceActive
10445 Middlewich Drive
Orlando, FL 32832
$2,500,000
73 Days On Site
- 5Beds
- 5Baths5 full
- 4,895Sq Ft
- $511Per Sq Ft
- 0.27Acres
- 2026Built
- Subdivision
- Eagle Crk Ph 1c -2
- County
- Orange
- MLS®
- O6433660
Overview
Under Construction. Experience luxury living in the highly sought-after gated golf community of Eagle Creek with this exceptional 4,895-square-foot Jones Homes Custom Hudson floor plan. A new floorplan to the community, this impressive 5-bedroom, 5-bathroom residence offers an incredible opportunity to buy a premier custom home with spectacular golf course and water views. The views are truly one of the defining features of this home. The golf course and water create a stunning backdrop throughout the property, offering beautiful vistas by day and an exceptional setting for evening sunsets and outdoor gatherings. Designed for both elegant entertaining and comfortable everyday living, the Hudson features a spacious first-floor primary suite with two walk-in closets and a luxurious en-suite bath complete with a soaking tub and separate shower. The home also offers first- and second-floor laundry rooms for ultimate convenience. Entertain in style with a dedicated media room, bonus room, and impressive sports bar with custom built-ins. A beautiful wine room with built-ins and a wine refrigerator adds an elegant touch for the wine enthusiast. Outdoor living is equally impressive with a covered lanai, rear balcony, and an amazing pool overlooking the picturesque golf course and water. Additional highlights include a 3-car garage and thoughtfully designed living spaces throughout. Located in the premier gated community of Eagle Creek, residents enjoy access to championship golf, community pools, tennis courts, fitness facilities, and a clubhouse, all in an exceptional location. This is a rare opportunity to own a stunning Jones Homes Custom Hudson residence with an extraordinary combination of space, amenities, and views in Eagle Creek.
Listing Snapshot
- Price
- $2,500,000
- Days On Site
- 73 Days
- Bedrooms
- 5
- Inside Area (SqFt)
- 4,895 sqft
- Total Baths
- 5
- Full Baths
- 5
- Partial Baths
- 0
- Lot Size
- 0.27 Acres
- Year Built
- 2026
- MLS® Number
- O6433660
- Status
- Active
- Property Tax
- $2,985 (2025)
- HOA/Condo/Coop Fees
- $205 monthly
- Sq Ft Source
- Builder
Property Details
General Features
15 items
- Acres
- 0.27
- Attached Garage
- Yes
- Direction Faces
- East
- Foundation
- Slab
- Garage
- Yes
- Garage Spaces
- 3
- Levels
- Two
- Parking
- Attached
- Pets
- Breed Restrictions
- Property Condition
- Under Construction, New Construction
- Property Sub Type
- Single Family Residence
- Sewer
- Public Sewer
- SqFt Total
- 6,497
- Water Source
- Public
- Zoning
- P-D
Interior Features
21 items
- Appliances
- Cooktop, Dishwasher, Disposal, Dryer, Microwave, Refrigerator, Washer, Wine Refrigerator
- Cooling
- Central Air
- Fireplace
- Yes
- Fireplace Features
- Insert
- Flooring
- Carpet, Ceramic Tile, Hardwood, Tile
- Furnished
- Unfurnished
- Heating
- Central
- Interior
- Built-in Features, Open Floorplan, Walk-In Closet(s)
- Laundry Features
- Laundry Room
- Spa
- Yes
Rooms
| Room | Dimensions | Level | Features |
|---|---|---|---|
| Balcony/Porch/Lanai | First | ||
| Bedroom 2 | Second | ||
| Bedroom 3 | Second | ||
| Bedroom 4 | Second | ||
| Bedroom 5 | First | ||
| Bonus Room | 21x25 | Second | |
| Dining Room | 15x12 | First | |
| Kitchen | First | ||
| Living Room | First | ||
| Master Bedroom | 18x17 | First | Double Vanity |
| Media Room | 17x17 | Second |
Exterior Features
10 items
- Construction Details
- Stucco
- Exterior
- Outdoor Kitchen
- Patio And Porch
- Covered
- Pool Features
- Gunite, In Ground, Private
- Private Pool
- Yes
- Roof
- Other
- Spa
- Yes
- Spa Features
- Heated, In Ground
- View
- Golf Course, Water
- Waterview
- Golf Course, Water
Community Features
8 items
- Association Amenities
- Clubhouse, Fitness Center, Gated, Golf Course, Park, Playground, Pool, Tennis Court(s)
- Association Fee
- $615.0
- Association Fee Frequency
- Quarterly
- Community Features
- Gated
- MLS Area
- 32832 - Orlando/Moss Park/Lake Mary Jane
- Township
- 24
- Financing Terms Available
- Cash, Conventional, FHA, VA Loan
- Roads
- Paved
Location
10445 Middlewich Drive, Orlando, FL 32832 · 32832 - Orlando/Moss Park/Lake Mary Jane


Neighborhood & Commute
ZIP Code 32832
- Median household income
- $111,487
- Income per person
- $48,279
- Households
- 13,633
- Average household size
- 2.82
- Median age
- 35.3
Source: Walk Score.
Disclosure: Community information and market data powered by Constellation Data Labs. Information is deemed reliable but not guaranteed.
Price & Status History
- Listing updated with changes from the MLS®
- Listing first seen on site
- Status changed to Active
Friends & Family
Similar Homes
For sale in Orlando, single family residence, within 20% of this price.
 $2,500,000Single Family Residence For SaleActive6Beds6Total Baths5,287Sqft8804 BAY HILL BOULEVARDORLANDO, FL 32819BAY HILL SEC 01 Subdivision
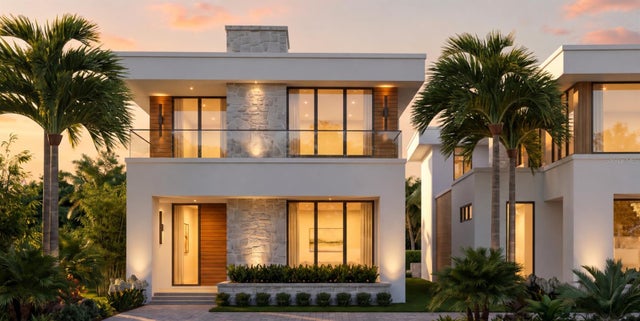 New Listing · 3 weeks on site$2,590,000Single Family Residence For SaleActive5Beds5Total Baths4,562Sqft14197 CENTERLINE DRIVEORLANDO, FL 32827LAUREATE PARK PHASE 4A REPLAT Subdivision
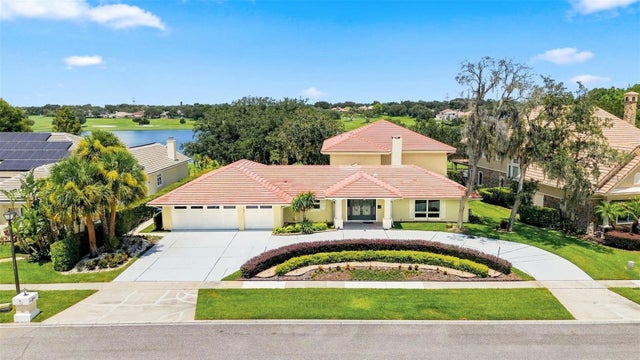 $2,590,000Single Family Residence For SaleActive5Beds4Total Baths5,008Sqft5912 TARAWOOD DRIVEORLANDO, FL 32819BAY HILL SEC 09 Subdivision
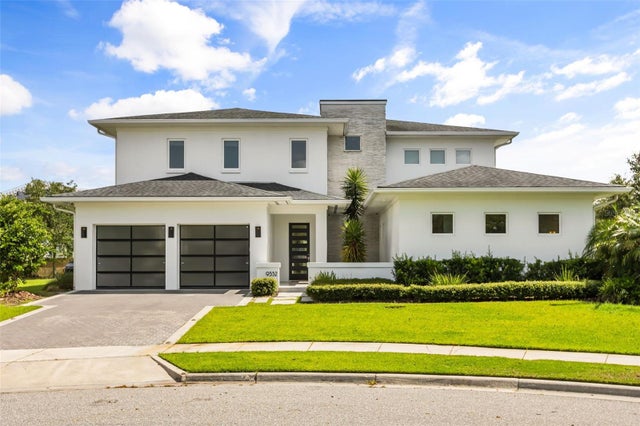 $2,400,000Single Family Residence For SaleActive5Beds5Total Baths4,519Sqft9352 BORDET COURTORLANDO, FL 32827LAUREATE PARK Subdivision