

For SaleSingle Family ResidenceActive
14215 Centerline Drive
Orlando, FL 32827
$3,395,000
40 Days On Site
- 6Beds
- 8Baths6 full, 2 half
- 6,066Sq Ft
- $560Per Sq Ft
- 0.2Acres
- 2027Built
- Subdivision
- Laureate Park
- County
- Orange
- MLS®
- O6441741
Overview
Pre-Construction. To be built. Introducing 14215 Centerline Drive, a custom residence by DeVoe Custom Homes overlooking Adventure Lake in Laureate Park. The proposed design features striking contemporary architecture, expansive glass, natural stone, warm wood accents, and a strong connection between the interior and outdoor living spaces.
Offering approximately 6,066 square feet of air-conditioned living space and 7,778 square feet under roof, the two-story floor plan includes six bedrooms, six full baths, two powder baths, a glass-enclosed office, loft, game room, and three-car garage.
A dramatic 24-foot foyer opens into a great room with soaring ceilings and expansive glass. A floating LED staircase serves as a striking architectural focal point, while the open-concept main level connects the great room, dining area, and kitchen for both everyday living and entertaining.
The kitchen may be customized with custom European cabinetry, an oversized island, a Thermador appliance package, custom millwork, and elevated finishes selected with DeVoe Custom Homes. The first-floor primary suite offers privacy with a spacious bath and oversized walk-in closet.
Upstairs, five additional bedrooms are joined by a loft and game room, creating flexible spaces for guests, recreation, and everyday living.
Outdoor living is central to the design. The main living areas open to a covered lanai and proposed resort-style pool, creating a natural extension of the interior entertaining spaces and taking advantage of the home’s setting near Adventure Lake.
Located in Laureate Park, the home is convenient to community pools, parks, trails, dining, Lake Nona Town Center, Medical City, Orlando International Airport, and major roadways.
As a fully custom, to-be-built residence, select architectural details, finishes, cabinetry, fixtures, and other design elements may be personalized in accordance with the builder's plans and specifications.
Renderings are artist interpretations of the proposed design. Final construction, materials, features, landscaping, pool design, and finishes may vary. Floor plans and additional design details are available upon request.
Listing Snapshot
- Price
- $3,395,000
- Days On Site
- 40 Days
- Bedrooms
- 6
- Inside Area (SqFt)
- 6,066 sqft
- Total Baths
- 8
- Full Baths
- 6
- Partial Baths
- 2
- Lot Size
- 0.2 Acres
- Year Built
- 2027
- MLS® Number
- O6441741
- Status
- Active
- Property Tax
- $5,536 (2025)
- HOA/Condo/Coop Fees
- $178.67 monthly
- Sq Ft Source
- Estimated
Property Details
General Features
18 items
- Acres
- 0.2
- Attached Garage
- Yes
- Direction Faces
- East
- Foundation
- Block, Slab
- Garage
- Yes
- Garage Spaces
- 3
- Levels
- Two
- Number Of Stories
- 2
- Parking
- Driveway, Garage Faces Side, Attached
- Pets
- Cats OK, Dogs OK
- Property Condition
- Under Construction, New Construction
- Property Sub Type
- Single Family Residence
- Sewer
- Public Sewer
- SqFt Total
- 7,778
- Style
- Custom
- Utilities
- Cable Available, Electricity Available, Natural Gas Available, Phone Available, Sewer Available, Water Available
- Water Source
- Public
- Zoning
- ORL-PD/AN
Interior Features
24 items
- Appliances
- Cooktop, Dishwasher, Disposal, Dryer, Electric Water Heater, Freezer, Microwave, Range, Refrigerator, Washer, Wine Refrigerator
- Cooling
- Central Air
- Flooring
- Hardwood, Tile
- Furnished
- Unfurnished
- Heating
- Central
- Interior
- Eat-in Kitchen, High Ceilings, Walk-In Closet(s)
- Laundry Features
- Laundry Room
- Spa
- Yes
- Window Features
- Double Pane Windows, Insulated Windows, Low Emissivity Windows
Rooms
| Room | Dimensions | Level | Features |
|---|---|---|---|
| Balcony/Porch/Lanai | 24x15.4 | First | |
| Bedroom 2 | 14.2x13.1 | Second | |
| Bedroom 3 | 14.2x14.2 | Second | |
| Bedroom 4 | 11.1x13 | Second | |
| Bedroom 5 | 12x13 | Second | |
| Dining Room | 18x12 | First | |
| Game Room | 20.4x22.4 | Second | |
| Great Room | 18x21.4 | First | |
| Kitchen | 18x18 | First | Breakfast Bar, Kitchen Island |
| Laundry | 7x11.5 | First | |
| Loft | 11.6x20 | Second | |
| Master Bathroom | 20x10 | First | Double Vanity, Stone Counters |
| Master Bedroom | 18.8x16 | First | |
| Office | 12.1x10.4 | First | |
| Primary Bedroom 2 | 18.2x14 | Second |
Exterior Features
12 items
- Construction Details
- Block, Stucco, Wood Siding
- Exterior
- Balcony, Outdoor Grill
- Lot Features
- Cleared
- Patio And Porch
- Covered, Porch
- Pool Features
- Gunite, Heated, In Ground, Private
- Private Pool
- Yes
- Roof
- Tile
- Spa
- Yes
- Spa Features
- Heated
- View
- Lake, Water, Trees/Woods
- Waterview
- Lake, Water, Trees/Woods
- Windows/Doors
- Double Pane Windows, Insulated Windows, Low Emissivity Windows
Community Features
8 items
- Association Amenities
- Basketball Court, Fitness Center, Playground, Pool
- Association Fee
- $536.0
- Association Fee Frequency
- Quarterly
- Community Features
- Fitness Center, Park, Playground, Pool, Restaurant, Sidewalks, Tennis Court(s)
- MLS Area
- 32827 - Orlando/Airport/Alafaya/Lake Nona
- Township
- 24
- Financing Terms Available
- Cash, Conventional
- Roads
- Asphalt
Location
14215 Centerline Drive, Orlando, FL 32827 · 32827 - Orlando/Airport/Alafaya/Lake Nona


Neighborhood & Commute
ZIP Code 32827
- Median household income
- $98,611
- Income per person
- $53,950
- Households
- 4,892
- Average household size
- 2.68
- Median age
- 37.4
Source: Walk Score.
Disclosure: Community information and market data powered by Constellation Data Labs. Information is deemed reliable but not guaranteed.
Schools
- Elementary School
- Laureate Park Elementary
- Middle School
- Lake Nona Middle School
- High School
- Lake Nona High
Price & Status History
- Listing updated with changes from the MLS®
- Price changed to $3,395,000
- Listing first seen on site
- Status changed to Active
Friends & Family
Similar Homes
For sale in Orlando, single family residence, within 20% of this price.
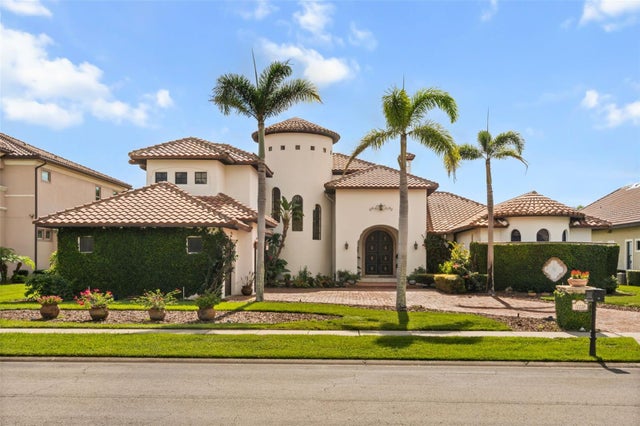 New Listing · a week on site$3,350,000Single Family Residence For SaleActive6Beds7Total Baths5,435Sqft10226 WITTENBERG WAYORLANDO, FL 32832MOSS PARK RESERVE Subdivision
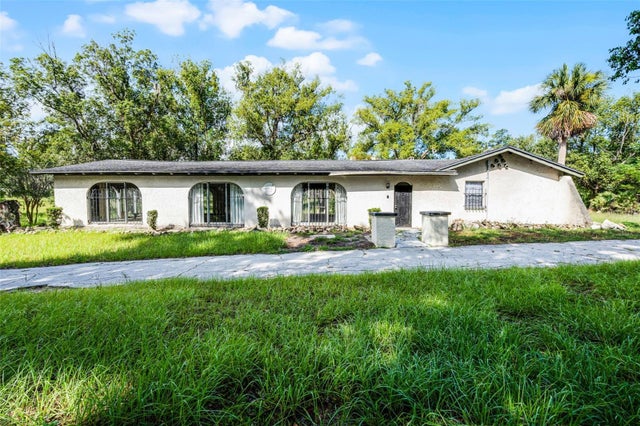 $3,495,000Single Family Residence For SaleActive2Beds2Total Baths3,170Sqft7625 CLARCONA OCOEE ROADORLANDO, FL 32818N/A Subdivision
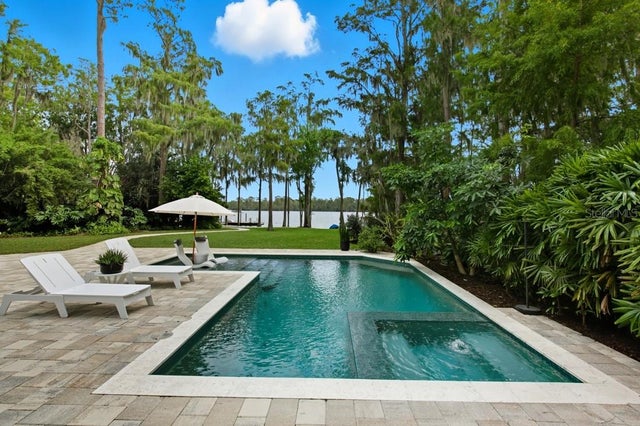 $3,499,000Single Family Residence For SaleActive4Beds4Total Baths4,094Sqft4733 CHULUOTA ROADORLANDO, FL 32820
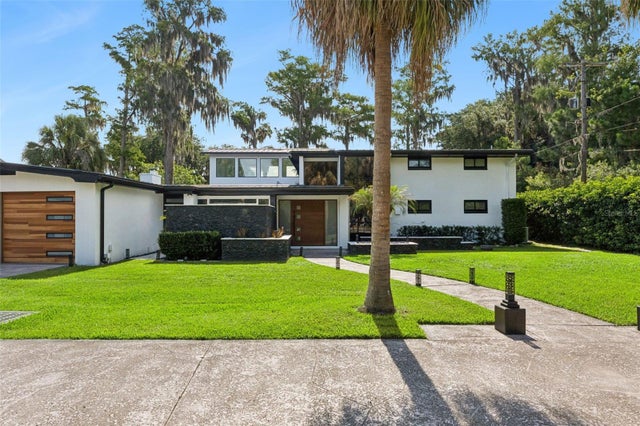 $3,250,000Single Family Residence For SaleActive5Beds4Total Baths5,283Sqft5583 JESSAMINE LANEORLANDO, FL 32839LAKE JESSAMINE Subdivision