

For SaleSingle Family ResidenceActive
10138 Chiltern Garden Drive
Orlando, FL 32827
$3,788,000
784 Days On Site
- 5Beds
- 5Baths4 full, 1 half
- 3,660Sq Ft
- $1,035Per Sq Ft
- 0.2Acres
- 2026Built
- Subdivision
- Lake Nona Estates
- County
- Orange
- MLS®
- O6231188
Overview
Under Construction. Now well underway, by DeVoe Custom Homes, 10138 Chiltern Garden Drive is an exceptional two-story residence nestled within an enclave of villas along Lake Nona Golf & Country Club’s golf practice facility and driving range. Designed to maximize its homesite, the residence offers excellent views, privacy and convenient proximity to the Clubhouse. The thoughtfully appointed interior features elevated finishes, expansive windows, and sophisticated details throughout. The foyer welcomes residents with a cove ceiling and beautifully curated lighting, while the two-story family room showcases a coffered wood ceiling detail and built-in design elements. The main level features an open-concept design with rich wood flooring flowing seamlessly through the kitchen, dining, and living spaces, creating a warm and inviting setting for everyday living and entertaining. At the center of the home, the spacious eat-in kitchen is appointed with premium countertops, stained cabinetry, refined metal hardware, and a sleek center island. A luxury appliance package includes professional-grade refrigeration, wine storage, a dual-fuel range with griddle, wall and speed ovens, a warming drawer, refrigerator drawers, and an integrated dishwasher. The main level also offers an elegant dining room, a thoughtfully designed mudroom with custom cabinetry and bench seating, an oversized laundry room, powder bath, and flexible bedroom or office space. The laundry room features high-end smart appliances, durable stone surfaces, a striking decorative backsplash, and generous storage. Privately positioned at the rear of the home, the owner’s suite takes full advantage of the property’s views while overlooking the pool and patio. Its spa-inspired bath features a custom vanity, luxurious countertops, polished fixtures, a beautifully tiled shower, and an expansive walk-in closet. Upstairs, a generous bonus room and additional bedrooms provide versatile space for family, guests, work, or quiet retreat. Designed for effortless outdoor living, the resort-style entertainment area features a covered lanai, fully equipped summer kitchen, professional grill, built-in beverage refrigeration, premium countertops, swimming pool, and expansive patio—creating an exceptional setting for both relaxed afternoons and elegant entertaining
Listing Snapshot
- Price
- $3,788,000
- Days On Site
- 784 Days
- Bedrooms
- 5
- Inside Area (SqFt)
- 3,660 sqft
- Total Baths
- 5
- Full Baths
- 4
- Partial Baths
- 1
- Lot Size
- 0.2 Acres
- Year Built
- 2026
- MLS® Number
- O6231188
- Status
- Active
- Property Tax
- $7,611.91 (2026)
- HOA/Condo/Coop Fees
- $723.33 monthly
- Sq Ft Source
- Builder
Property Details
General Features
18 items
- Acres
- 0.2
- Attached Garage
- Yes
- Direction Faces
- Northeast
- Foundation
- Slab
- Garage
- Yes
- Garage Spaces
- 3
- Levels
- Two
- Parking
- Driveway, Garage Door Opener, Garage Faces Side, Golf Cart Garage, Attached
- Pets
- Yes
- Property Condition
- Under Construction, New Construction
- Property Sub Type
- Single Family Residence
- Security
- Gated Community
- Sewer
- Public Sewer
- SqFt Total
- 4,650
- Style
- Custom
- Utilities
- Cable Available, Electricity Available, Sewer Available, Underground Utilities, Water Available
- Water Source
- Public
- Zoning
- PD
Interior Features
17 items
- Appliances
- Dishwasher, Disposal, Range, Refrigerator, Wine Refrigerator
- Cooling
- Central Air
- Flooring
- Tile, Wood
- Heating
- Central
- Interior
- Built-in Features, Coffered Ceiling(s), Eat-in Kitchen, Open Floorplan, Tray Ceiling(s), Walk-In Closet(s)
- Laundry Features
- Inside, Laundry Room
- Spa
- Yes
Rooms
| Room | Dimensions | Level | Features |
|---|---|---|---|
| Bedroom 2 | 11x12 | ||
| Bedroom 3 | 12x12 | ||
| Bedroom 4 | 13x13 | ||
| Bedroom 5 | 12x13 | ||
| Bonus Room | 14x15 | ||
| Dining Room | 13x17 | ||
| Kitchen | 10x18 | Kitchen Island | |
| Laundry | 9x9 | ||
| Living Room | 10x18 | ||
| Master Bedroom | 15x17 | Double Vanity |
Exterior Features
14 items
- Construction Details
- Block, Concrete, Stucco
- Exterior
- Lighting, Outdoor Grill, Outdoor Kitchen, Rain Gutters
- Lot Features
- Near Golf Course, On Golf Course, Paved, Private
- Other Structures
- Outdoor Kitchen
- Patio And Porch
- Covered, Deck, Rear Porch
- Pool Features
- In Ground, Private
- Private Pool
- Yes
- Roof
- Concrete, Tile
- Spa
- Yes
- Spa Features
- In Ground
- View
- Golf Course, Pool
- Waterfront Features
- LAKE NONA
- Waterview
- Golf Course, Pool
- Windows/Doors
- Sliding Doors
Community Features
7 items
- Association Fee
- $2170.0
- Association Fee Frequency
- Quarterly
- Community Features
- Gated, Golf, Sidewalks
- MLS Area
- 32827 - Orlando/Airport/Alafaya/Lake Nona
- Township
- 24
- Financing Terms Available
- Cash, Conventional
- Roads
- Asphalt
Location
10138 Chiltern Garden Drive, Orlando, FL 32827 · 32827 - Orlando/Airport/Alafaya/Lake Nona


Neighborhood & Commute
ZIP Code 32827
- Median household income
- $98,611
- Income per person
- $53,950
- Households
- 4,892
- Average household size
- 2.68
- Median age
- 37.4
Source: Walk Score.
Disclosure: Community information and market data powered by Constellation Data Labs. Information is deemed reliable but not guaranteed.
Schools
- Elementary School
- Northlake Park Community
- Middle School
- Lake Nona Middle School
- High School
- Lake Nona High
Price & Status History
- Listing updated with changes from the MLS®
- Price changed to $3,788,000
- Status changed to Active
- Listing first seen on site
Friends & Family
Similar Homes
For sale in Orlando, single family residence, within 20% of this price.
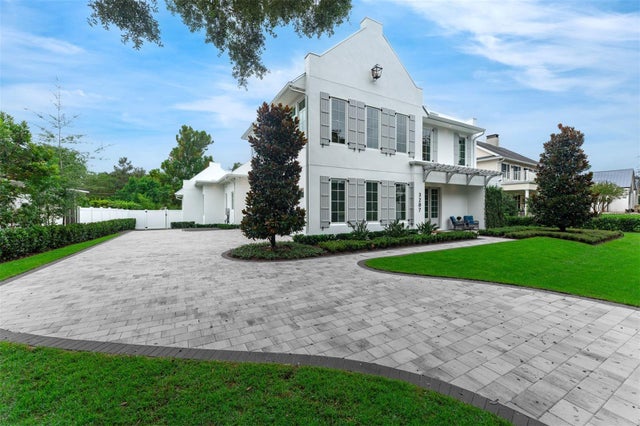 $3,799,000Single Family Residence For SaleActive5Beds7Total Baths5,296Sqft3207 MIDDLESEX ROADORLANDO, FL 32803BEVERLY SHORES Subdivision
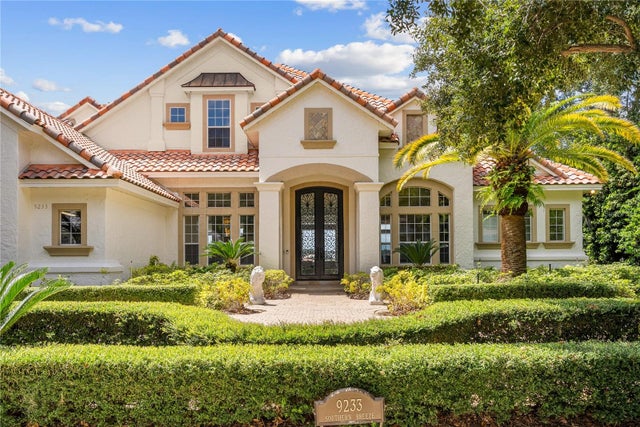 $3,800,000Single Family Residence For SaleActive6Beds7Total Baths6,346Sqft9233 SOUTHERN BREEZE DRIVEORLANDO, FL 32836ESTATES AT PHILLIPS LANDING PH 02 Subdivision
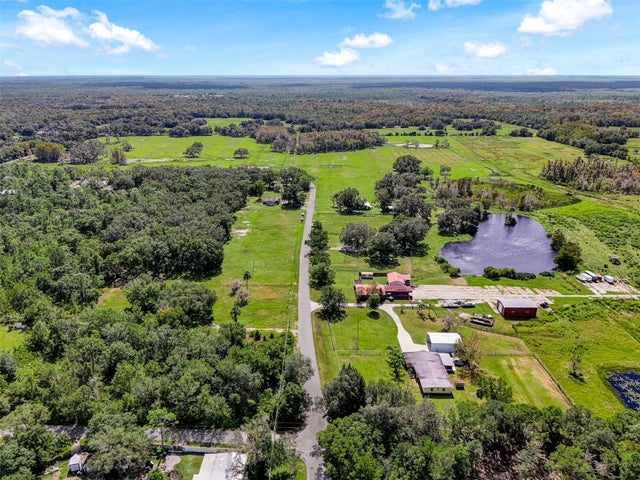 $3,750,000Single Family Residence For SaleActive3Beds2Total Baths1,728Sqft350 S 5TH STREETORLANDO, FL 32833
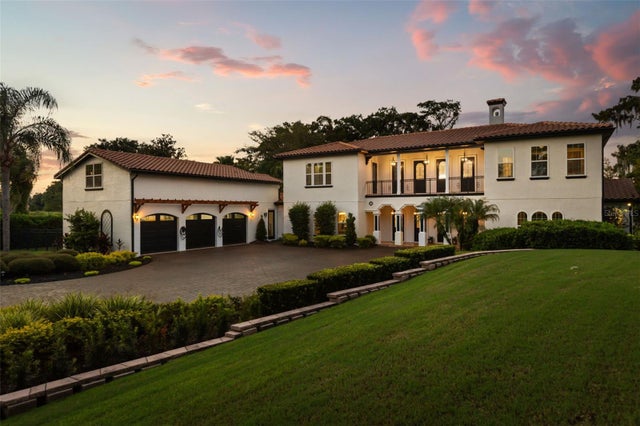 $3,895,000Single Family Residence For SaleActive6Beds7Total Baths6,213Sqft11421 TINDALL ROADORLANDO, FL 32832LAKE NONA Subdivision