

For SaleSingle Family ResidenceActive
9602 Sloane Street
Orlando, FL 32827
$4,850,000
34 Days On Site
- 5Beds
- 6Baths5 full, 1 half
- 6,206Sq Ft
- $782Per Sq Ft
- 0.46Acres
- 2005Built
- Subdivision
- Lake Nona Estates
- County
- Orange
- MLS®
- O6445177
Overview
Welcome Home to an exceptional residence set along the 12th fairway of Lake Nona Golf & Country Club, where timeless architecture, beautifully reimagined interiors, and sweeping golf course and water views come together in a truly remarkable setting. Extensively renovated by Akers Custom Homes, this impressive estate offers five en suite bedrooms and an inviting balance of architectural character, modern comfort, and exceptional indoor-outdoor living. Custom double entry doors open to a welcoming foyer, where graceful arches, generous ceiling heights, and abundant natural light introduce the home’s formal and casual living spaces. European white oak hardwood flooring, rich wood ceiling details, and custom cabinetry bring warmth throughout, while integrated Lutron lighting enhances everyday convenience. Expansive windows and doors frame the surrounding landscape and create a seamless connection to the outdoor living areas. The completely redesigned chef’s kitchen pairs custom cabinetry and a warm wood center island with a clean-lined white hood surround. An all-new Viking appliance package includes a 48-inch dual-fuel range with six burners, a griddle, and double ovens, along with a 48-inch built-in refrigerator and professional dishwasher. A Kohler prep sink, walk-in pantry, and adjoining breakfast nook complete a space equally suited to everyday living and entertaining. The first-floor owner’s suite provides a peaceful retreat with dual walk-in closets, a comfortable reading nook, and direct access to the lanai. Its remodeled bath features a freestanding soaking tub, custom vanities, and an oversized glass-enclosed shower. Upstairs, four generously sized en suite bedrooms—including an additional suite created during the renovation—are complemented by a dedicated study or office, a bonus/media room, and a second-floor laundry suite. An expansive covered balcony provides an elevated vantage point for enjoying the picturesque fairway and water views. Outdoor living is a defining feature of the home. A covered lanai with a richly detailed wood ceiling and gas fireplace creates an inviting setting for gathering and entertaining while overlooking the newly designed saltwater pool and spa. Mature trees frame the golf course setting, while an integrated sports court with a basketball hoop provides an additional space for recreation. The comprehensive renovation also includes remodeled bathrooms throughout, a new roof, fresh exterior paint, and Sierra Pacific windows and doors. Additional highlights include laundry suites on both levels, indoor and outdoor gas fireplaces, and a spacious garage accommodating three cars plus two golf carts. Built-in cabinetry, a utility sink, and a mini-split climate-control system further enhance the garage’s functionality. Beautifully updated and move-in ready, this distinctive residence offers refined interiors, generous spaces for gathering and retreat, exceptional outdoor living, and an extraordinary golf course setting within Lake Nona Golf & Country Club.
Listing Snapshot
- Price
- $4,850,000
- Days On Site
- 34 Days
- Bedrooms
- 5
- Inside Area (SqFt)
- 6,206 sqft
- Total Baths
- 6
- Full Baths
- 5
- Partial Baths
- 1
- Lot Size
- 0.46 Acres
- Year Built
- 2005
- MLS® Number
- O6445177
- Status
- Active
- Property Tax
- $52,215 (2026)
- HOA/Condo/Coop Fees
- $723.33 monthly
- Sq Ft Source
- Builder
Property Details
General Features
17 items
- Acres
- 0.46
- Attached Garage
- Yes
- Direction Faces
- North
- Foundation
- Slab
- Garage
- Yes
- Garage Spaces
- 4
- Levels
- Two
- Parking
- Driveway, Garage Door Opener, Garage Faces Side, Golf Cart Garage, Guest, Other, Garage, Workshop in Garage, Attached
- Pets
- Yes
- Property Sub Type
- Single Family Residence
- Security
- Gated Community
- Sewer
- Public Sewer
- SqFt Total
- 8,681
- Style
- Custom, Mediterranean
- Utilities
- Electricity Available, Propane, Sewer Available, Underground Utilities, Water Available
- Water Source
- Public
- Zoning
- PD
Interior Features
23 items
- Appliances
- Bar Fridge, Dishwasher, Disposal, Dryer, Exhaust Fan, Freezer, Range, Range Hood, Refrigerator, Water Softener
- Cooling
- Central Air
- Fireplace
- Yes
- Fireplace Features
- Family Room, Free Standing, Gas, Outside
- Flooring
- Ceramic Tile, Tile, Wood
- Furnished
- Unfurnished
- Heating
- Central, Propane
- Interior
- Built-in Features, Coffered Ceiling(s), Crown Molding, Eat-in Kitchen, High Ceilings, Open Floorplan, Other, Smart Home, Stone Counters, Tray Ceiling(s), Walk-In Closet(s), Wet Bar
- Laundry Features
- Inside, Laundry Closet, Laundry Room, Other, Upper Level
- Spa
- Yes
- Window Features
- Double Pane Windows, ENERGY STAR Qualified Windows, Insulated Windows, Low Emissivity Windows
Rooms
| Room | Dimensions | Level | Features |
|---|---|---|---|
| Bedroom 2 | 12x13 | First | Ceiling Fan(s), Description - Room6 |
| Bedroom 3 | 13x13 | Second | Ceiling Fan(s), Description - Room7 |
| Bedroom 4 | 17x14 | Second | Ceiling Fan(s), Stone Counters, Description - Room8 |
| Bedroom 5 | 16x12 | Second | Ceiling Fan(s), Stone Counters, Description - Room9 |
| Bonus Room | 17x14 | Second | Description - Room11 |
| Dining Room | 19x22 | First | Wet Bar, Description - Room1 |
| Family Room | 22x17 | First | Description - Room3 |
| Kitchen | 16x15 | First | Kitchen Island, Stone Counters, Description - Room2 |
| Living Room | 20x15 | First | Description - Room4 |
| Loft | 15x11 | Second | Description - Room10 |
| Master Bedroom | 17x15 | First | Ceiling Fan(s), Double Vanity, Stone Counters, Description - Room5 |
| Office | 16x15 | Second | Description - Room12 |
Exterior Features
14 items
- Construction Details
- Block, Concrete, Stucco
- Exterior
- Balcony, Lighting, Other, Rain Gutters
- Fencing
- Other
- Lot Features
- Landscaped, Near Golf Course, On Golf Course, Paved, Private
- Patio And Porch
- Covered, Enclosed, Front Porch, Patio, Porch, Rear Porch, Screened, Side Porch
- Pool Features
- In Ground, Salt Water, Private
- Private Pool
- Yes
- Roof
- Concrete, Tile
- Spa
- Yes
- Spa Features
- Heated, In Ground
- View
- Pond, Water, Golf Course, Pool, Trees/Woods
- Waterfront Features
- Lake Privileges
- Waterview
- Pond, Water, Golf Course, Pool, Trees/Woods
- Windows/Doors
- Double Pane Windows, ENERGY STAR Qualified Windows, Insulated Windows, Low Emissivity Windows
Community Features
8 items
- Association Amenities
- Security
- Association Fee
- $2170.0
- Association Fee Frequency
- Quarterly
- Community Features
- Gated, Golf, Sidewalks
- MLS Area
- 32827 - Orlando/Airport/Alafaya/Lake Nona
- Township
- 24
- Financing Terms Available
- Cash, Conventional
- Roads
- Asphalt
Location
9602 Sloane Street, Orlando, FL 32827 · 32827 - Orlando/Airport/Alafaya/Lake Nona


Neighborhood & Commute
ZIP Code 32827
- Median household income
- $98,611
- Income per person
- $53,950
- Households
- 4,892
- Average household size
- 2.68
- Median age
- 37.4
Source: Walk Score.
Disclosure: Community information and market data powered by Constellation Data Labs. Information is deemed reliable but not guaranteed.
Schools
- Elementary School
- Northlake Park Community
- Middle School
- Lake Nona Middle School
- High School
- Lake Nona High
Price & Status History
- Listing updated with changes from the MLS®
- Status changed to Active
- Listing first seen on site
Friends & Family
Similar Homes
For sale in Orlando, single family residence, within 20% of this price.
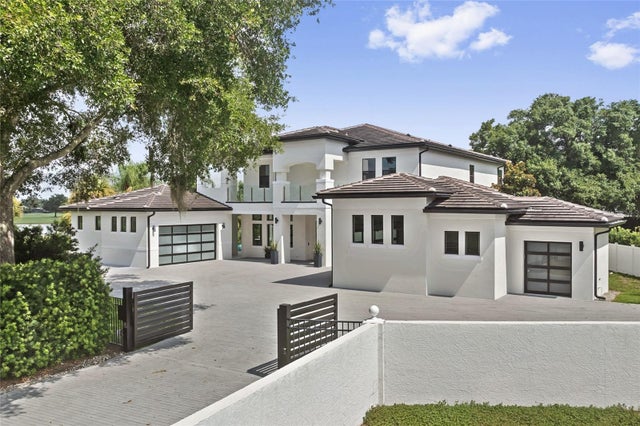 $4,950,000Single Family Residence For SaleActive6Beds7Total Baths6,643Sqft6159 HARBOUR TOWN COURTORLANDO, FL 32819BAY HILL Subdivision
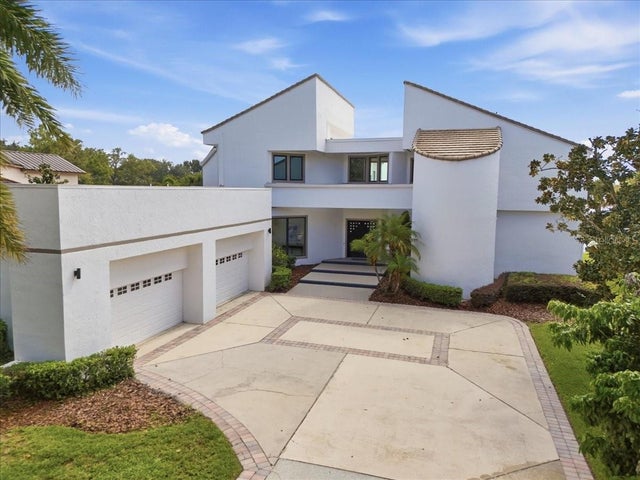 $4,695,000Single Family Residence For SaleActive6Beds6Total Baths8,157Sqft9320 CYPRESS COVE DRIVEORLANDO, FL 32819SOUTH BAY Subdivision
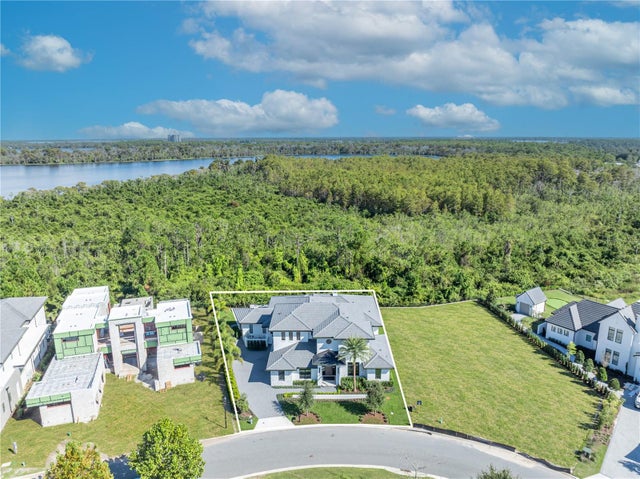 $5,100,000Single Family Residence For SaleActive5Beds7Total Baths6,005Sqft11043 CROMWELL ROADORLANDO, FL 32827LAKE NONA ESTATES 10 Subdivision
 $4,575,000Single Family Residence For SaleActive5Beds7Total Baths5,551Sqft11091 CROMWELL ROADORLANDO, FL 32827LAKE NONA ESTATES 10 Subdivision