

For SaleSingle Family ResidenceActive
8506 Lake Nona Shore Dr
Orlando, FL 32827
$8,995,000
230 Days On Site
- 6Beds
- 8Baths7 full, 1 half
- 8,257Sq Ft
- $1,089Per Sq Ft
- 0.72Acres
- 2023Built
- Subdivision
- Lake Nona Estates
- County
- Orange
- MLS®
- O6392916
Overview
Introducing One of the Most Remarkable Lakefront Estates in Lake Nona Golf & Country Club. Positioned on approximately 3/4 of an acre along the shores of Lake Nona, this newly completed (2024) custom estate represents a rare opportunity to own one of the most compelling lakefront properties ever offered within the gates of Lake Nona Golf & Country Club. With approximately 130 feet of shoreline, the property captures expansive water views while offering a true sense of privacy and scale. Set at the end of a private cul-de-sac, the residence provides direct access to the 587-acre private lake and features a dock, boathouse, and lift—delivering a waterfront lifestyle that is nearly impossible to replicate within the community. 8506 Lake Nona Shore Drive is custom residence that seamlessly blends timeless architecture with true resort-style living. Built by DeVoe Custom Homes with interiors curated by Jorje Design of Chicago, the 8,000+ square foot residence is thoughtfully designed for both everyday living and elevated entertaining. The floor plan features two primary suites and a separate casita with private entrance, full bath, and kitchenette—ideal for guests or multi-generational living. Inside, a dramatic foyer with a double-sided gas fireplace creates a striking focal point between the living room and chef’s kitchen. The kitchen is equipped with Sub-Zero and Wolf appliances, complemented by a walk-in prep kitchen, and flows seamlessly into the family room, where corner pocket sliding glass doors open to create a true indoor-outdoor experience. The first-floor primary suite serves as a private retreat, complete with a morning bar, custom remote-controlled window treatments, and expansive sliders that fill the space with natural light. The spa-inspired primary bath features dual water closets and an oversized custom closet with dedicated laundry. Upstairs, a spacious loft provides additional living space, while four secondary bedrooms include a second primary-style suite with private living area, breakfast bar, and access to a covered balcony overlooking the lake. The upper level also includes a second laundry room and is pre-plumbed for a future elevator. Outdoor living is equally impressive. A covered lanai with retractable screens connects to a fully equipped summer kitchen with a 54” Viking grill, refrigerator, and sink. The custom pool by Paradise Pools features a 75-foot lap lane, oversized sun shelf, spa, and water features—creating a true resort-caliber setting. A dedicated pool bath adds convenience for entertaining and everyday use. Additional features include smart home automation, a spacious mudroom with a third laundry area, and a five-car garage with approximately 350 square feet of climate-controlled storage. With its combination of new construction, expansive lakefront setting, and resort-level amenities, this is a rare opportunity to own one of the finest and most complete properties within Lake Nona Golf & Country Club. Opportunities of this scale and positioning on Lake Nona are exceptionally limited and rarely come to market.
Listing Snapshot
- Price
- $8,995,000
- Days On Site
- 230 Days
- Bedrooms
- 6
- Inside Area (SqFt)
- 8,257 sqft
- Total Baths
- 8
- Full Baths
- 7
- Partial Baths
- 1
- Lot Size
- 0.72 Acres
- Year Built
- 2023
- MLS® Number
- O6392916
- Status
- Active
- Property Tax
- $96,000 (2025)
- HOA/Condo/Coop Fees
- $723.33 monthly
- Sq Ft Source
- Public Records
Property Details
General Features
17 items
- Acres
- 0.72
- Attached Garage
- Yes
- Direction Faces
- North
- Foundation
- Slab
- Garage
- Yes
- Garage Spaces
- 5
- Levels
- One
- Parking
- Driveway, Garage Door Opener, Garage Faces Side, Golf Cart Garage, Attached
- Pets
- Yes
- Property Sub Type
- Single Family Residence
- Security
- Gated Community, Security Lights, Security System, Smoke Detector(s)
- Sewer
- Public Sewer
- SqFt Total
- 13,391
- Style
- Contemporary
- Utilities
- Cable Available, Cable Connected, Electricity Connected, Propane, Sewer Connected, Underground Utilities, Water Connected
- Water Source
- Public
- Zoning
- PD/AN
Interior Features
22 items
- Appliances
- Bar Fridge, Convection Oven, Cooktop, Dishwasher, Disposal, Dryer, Exhaust Fan, Gas Water Heater, Ice Maker, Microwave, Range Hood, Refrigerator, Tankless Water Heater, Washer, Water Softener, Wine Refrigerator
- Cooling
- Central Air
- Fireplace
- Yes
- Fireplace Features
- Living Room, Other, Ventless
- Flooring
- Brick, Other, Tile
- Heating
- Central
- Interior
- Built-in Features, Crown Molding, Eat-in Kitchen, High Ceilings, Open Floorplan, Smart Home, Stone Counters, Tray Ceiling(s), Walk-In Closet(s), In-Law Floorplan
- Laundry Features
- Inside, Laundry Room
- Spa
- Yes
- Window Features
- Window Coverings, Blinds, Double Pane Windows, Drapes, Window Treatments
Rooms
| Room | Dimensions | Level | Features |
|---|---|---|---|
| Bedroom 2 | 15x17 | First | Breakfast Bar, Ceiling Fan(s), Stone Counters, Description - Room3 |
| Bedroom 3 | 18x17 | Second | Description - Room5 |
| Bedroom 4 | 15x14 | Second | Description - Room7 |
| Bedroom 5 | 15x15 | Second | Description - Room9 |
| Dining Room | 23x20 | First | Description - Room8 |
| Family Room | 24x21 | First | Description - Room4 |
| Foyer | 12x12 | First | Description - Room11 |
| Kitchen | 27x15 | First | Description - Room12 |
| Living Room | 23x20 | First | Description - Room6 |
| Loft | 23x17 | Second | Description - Room10 |
| Master Bathroom | 12x18 | First | Double Vanity, Stone Counters, Description - Room1 |
| Master Bedroom | 21x17 | First | Breakfast Bar, Ceiling Fan(s), Description - Room2 |
Exterior Features
16 items
- Construction Details
- Block, Stucco, Frame
- Exterior
- Balcony, Fire Pit, Lighting, Outdoor Grill, Outdoor Kitchen, Outdoor Shower, Rain Gutters, Dock
- Fencing
- Other
- Lot Features
- Corner Lot, Cul-De-Sac, Landscaped, Paved, Private, Waterfront
- Other Structures
- Boat House, Guest House, Outdoor Kitchen, Storage
- Patio And Porch
- Covered, Deck, Patio
- Pool Features
- Gunite, Heated, In Ground, Lap, Private
- Private Pool
- Yes
- Roof
- Tile
- Spa
- Yes
- Spa Features
- Heated, In Ground
- View
- Lake, Water
- Waterfront
- Yes
- Waterfront Features
- Lake Privileges, Lake Front
- Waterview
- Lake, Water
- Windows/Doors
- Window Coverings, Blinds, Double Pane Windows, Drapes, Window Treatments
Community Features
8 items
- Association Amenities
- Gated
- Association Fee
- $2170.0
- Association Fee Frequency
- Quarterly
- Community Features
- Gated, Clubhouse, Fitness Center, Golf, Park, Sidewalks, Street Lights
- MLS Area
- 32827 - Orlando/Airport/Alafaya/Lake Nona
- Township
- 24
- Financing Terms Available
- Cash, Conventional
- Roads
- Paved
Location
8506 Lake Nona Shore Dr, Orlando, FL 32827 · 32827 - Orlando/Airport/Alafaya/Lake Nona


Neighborhood & Commute
ZIP Code 32827
- Median household income
- $98,611
- Income per person
- $53,950
- Households
- 4,892
- Average household size
- 2.68
- Median age
- 37.4
Source: Walk Score.
Disclosure: Community information and market data powered by Constellation Data Labs. Information is deemed reliable but not guaranteed.
Schools
- Elementary School
- Northlake Park Community
- Middle School
- Lake Nona Middle School
- High School
- Lake Nona High
Price & Status History
- Listing updated with changes from the MLS®
- Price changed to $8,995,000
- Status changed to Active
- Listing first seen on site
Friends & Family
Similar Homes
For sale in Orlando, single family residence, within 20% of this price.
 $7,900,000Single Family Residence For SaleActive5Beds7Total Baths5,769Sqft1530 WATERWITCH DRIVEORLANDO, FL 32806TUXEDO ESTATES Subdivision
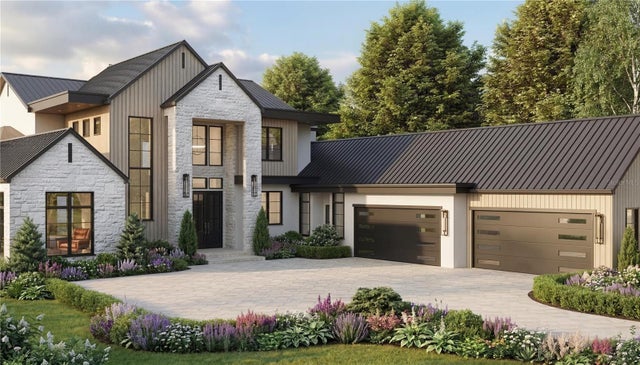 $7,495,000Single Family Residence For SaleActive6Beds9Total Baths7,454Sqft9108 SHEEN SOUND STREETORLANDO, FL 32836LAKE SHEEN SOUND Subdivision
 New Listing · a week on site$7,480,000Single Family Residence For SaleActive5Beds6Total Baths8,263Sqft9580 SLOANE STREETORLANDO, FL 32827LAKE NONA ESTATES Subdivision
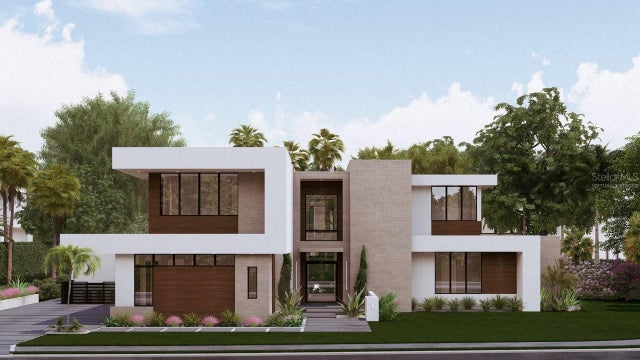 $7,200,000Single Family Residence For SaleActive5Beds7Total Baths6,732Sqft9700 BLANDFORD ROADORLANDO, FL 32827LAKE NONA ESTATES Subdivision