

For SaleSingle Family ResidenceActive
11091 Cromwell Road
Orlando, FL 32827
$4,575,000
333 Days On Site
- 5Beds
- 7Baths5 full, 2 half
- 5,551Sq Ft
- $824Per Sq Ft
- 0.37Acres
- 2026Built
- Subdivision
- Lake Nona Estates 10
- County
- Orange
- MLS®
- O6365301
Overview
Virtually Staged. Under Construction. Being expertly built by Goehring & Morgan in the coveted Cromwell expansion of Parcel 10 at Lake Nona Golf & Country Club, this new custom residence blends timeless architecture with high-end design and a modern indoor–outdoor lifestyle. Its premier location offers exceptional access to the Club’s amenity base, the USTA National Campus and Lake Nona’s Town Center, while its thoughtfully crafted layout pairs refined curb appeal with contemporary livability and serene pond views. The home offers five bedrooms, five full and two half baths, plus an outdoor shower. A welcoming foyer leads into the great room, glass-enclosed wine feature, gourmet kitchen and scullery, all oriented to expansive outdoor living. The main level showcases an exceptional owner’s suite featuring a two-sided fireplace, an intimate private lounge with wet bar, and two oversized walk-in closets, along with a spacious, spa-inspired bath. A dedicated courtyard enhances privacy and extends the retreat-like atmosphere of the suite. Also on the first floor are a versatile office/second bedroom with ensuite bath, a powder bath, a large main-level laundry room, and generous storage throughout. Upstairs, a central loft connects three additional bedroom suites, each with walk-in closet and full bath, along with an additional laundry room for convenience. Sliding doors open to a covered lanai with summer kitchen, pool, spa and dedicated pool bath, creating a true indoor–outdoor sanctuary ideal for year-round living. Completing the residence are a three-car garage plus a separate one-car garage with room for a full vehicle or golf cart, offering exceptional flexibility for parking, storage and recreational living within the gates of Lake Nona Golf & Country Club.
Listing Snapshot
- Price
- $4,575,000
- Days On Site
- 333 Days
- Bedrooms
- 5
- Inside Area (SqFt)
- 5,551 sqft
- Total Baths
- 7
- Full Baths
- 5
- Partial Baths
- 2
- Lot Size
- 0.37 Acres
- Year Built
- 2026
- MLS® Number
- O6365301
- Status
- Active
- Property Tax
- $11,599 (2025)
- HOA/Condo/Coop Fees
- $677.67 monthly
- Sq Ft Source
- Builder
Property Details
General Features
18 items
- Acres
- 0.37
- Attached Garage
- Yes
- Direction Faces
- Northwest
- Foundation
- Slab
- Garage
- Yes
- Garage Spaces
- 4
- Levels
- Two
- Parking
- Driveway, Garage Door Opener, Garage Faces Side, Other, Garage, Tandem, Attached
- Pets
- Yes
- Property Condition
- Under Construction, New Construction
- Property Sub Type
- Single Family Residence
- Security
- Gated Community
- Sewer
- Public Sewer
- SqFt Total
- 7,796
- Style
- Custom, French Provincial
- Utilities
- Electricity Available, Sewer Available, Underground Utilities, Water Available
- Water Source
- Public
- Zoning
- PD
Interior Features
21 items
- Appliances
- Bar Fridge, Cooktop, Dishwasher, Disposal, Dryer, Exhaust Fan, Freezer, Microwave, Other, Range, Range Hood, Refrigerator, Washer, Wine Refrigerator
- Cooling
- Central Air
- Fireplace
- Yes
- Fireplace Features
- Other
- Flooring
- Tile, Wood
- Furnished
- Unfurnished
- Heating
- Central
- Interior
- Built-in Features, Coffered Ceiling(s), Crown Molding, Eat-in Kitchen, High Ceilings, Other, Stone Counters, Walk-In Closet(s), Wet Bar
- Laundry Features
- Inside, Laundry Closet, Laundry Room, Other, Upper Level
- Spa
- Yes
- Window Features
- Skylight(s), Double Pane Windows, ENERGY STAR Qualified Windows, Insulated Windows, Low Emissivity Windows
Rooms
| Room | Dimensions | Level | Features |
|---|---|---|---|
| Bedroom 2 | 14x18 | Ceiling Fan(s), Stone Counters | |
| Bedroom 3 | 16x13 | Ceiling Fan(s), Stone Counters | |
| Bedroom 4 | 15x14 | Ceiling Fan(s), Stone Counters | |
| Bedroom 5 | 14x13 | Ceiling Fan(s), Stone Counters | |
| Foyer | 19x7 | ||
| Great Room | 32x20 | ||
| Kitchen | 20x22 | Kitchen Island, Stone Counters | |
| Laundry | 8x6 | ||
| Loft | 15x14 | Ceiling Fan(s) | |
| Master Bedroom | 16x20 | Ceiling Fan(s), Double Vanity, Stone Counters, Wet Bar |
Exterior Features
13 items
- Construction Details
- Block, Stucco
- Exterior
- Outdoor Kitchen, Private Yard, Rain Gutters
- Fencing
- Other
- Lot Features
- Greenbelt, Landscaped, Near Golf Course, Private, Paved
- Patio And Porch
- Front Porch, Other, Patio, Rear Porch, Screened, Side Porch
- Pool Features
- In Ground, Private
- Private Pool
- Yes
- Roof
- Other, Tile
- Spa
- Yes
- View
- Pond, Water, Park/Greenbelt, Pool, Trees/Woods
- Waterfront Features
- LAKE NONA
- Waterview
- Pond, Water, Park/Greenbelt, Pool, Trees/Woods
- Windows/Doors
- Skylight(s), Double Pane Windows, ENERGY STAR Qualified Windows, Insulated Windows, Low Emissivity Windows
Community Features
8 items
- Association Amenities
- Gated, Security
- Association Fee
- $2033.0
- Association Fee Frequency
- Quarterly
- Community Features
- Gated, Golf, Sidewalks, Street Lights
- MLS Area
- 32827 - Orlando/Airport/Alafaya/Lake Nona
- Township
- 24
- Financing Terms Available
- Cash, Conventional
- Roads
- Asphalt
Location
11091 Cromwell Road, Orlando, FL 32827 · 32827 - Orlando/Airport/Alafaya/Lake Nona


Neighborhood & Commute
ZIP Code 32827
- Median household income
- $98,611
- Income per person
- $53,950
- Households
- 4,892
- Average household size
- 2.68
- Median age
- 37.4
Source: Walk Score.
Disclosure: Community information and market data powered by Constellation Data Labs. Information is deemed reliable but not guaranteed.
Schools
- Elementary School
- Village Park Elementary
- Middle School
- Lake Nona Middle School
- High School
- Lake Nona High
Price & Status History
- Listing updated with changes from the MLS®
- Listing first seen on site
- Status changed to Active
Friends & Family
Similar Homes
For sale in Orlando, single family residence, within 20% of this price.
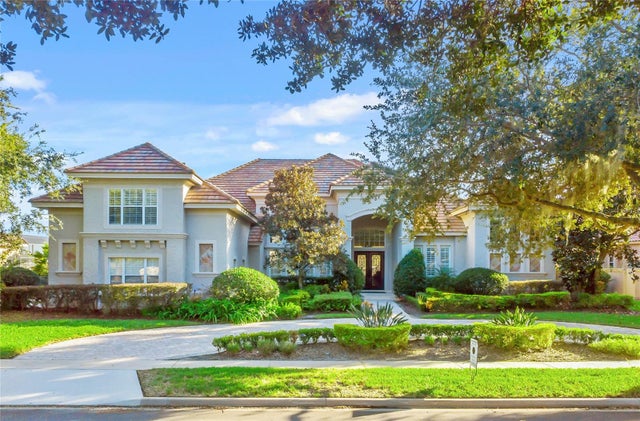 $4,500,000Single Family Residence For SaleActive6Beds8Total Baths6,790Sqft9245 SOUTHERN BREEZE DRIVEORLANDO, FL 32836ESTATES AT PHILLIPS LANDING PH 02 Subdivision
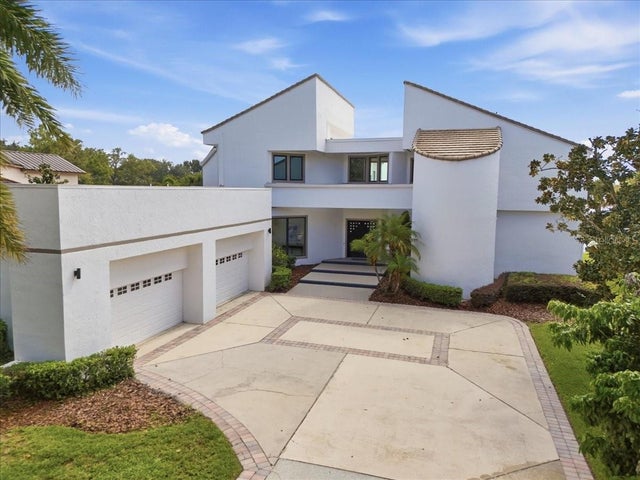 $4,695,000Single Family Residence For SaleActive6Beds6Total Baths8,157Sqft9320 CYPRESS COVE DRIVEORLANDO, FL 32819SOUTH BAY Subdivision
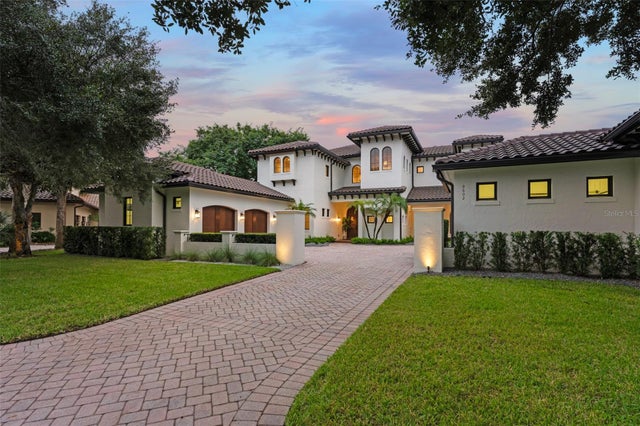 $4,850,000Single Family Residence For SaleActive5Beds6Total Baths6,206Sqft9602 SLOANE STREETORLANDO, FL 32827LAKE NONA ESTATES Subdivision
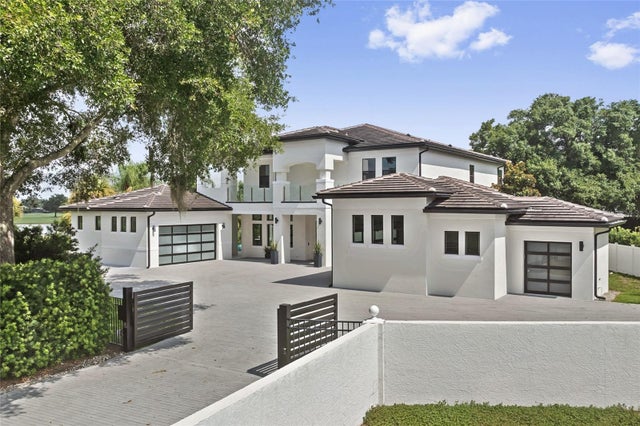 $4,950,000Single Family Residence For SaleActive6Beds7Total Baths6,643Sqft6159 HARBOUR TOWN COURTORLANDO, FL 32819BAY HILL Subdivision