

For SaleSingle Family ResidenceActive
11035 Cromwell Road
Orlando, FL 32827
$5,995,000
343 Days On Site
- 5Beds
- 7Baths6 full, 1 half
- 5,652Sq Ft
- $1,061Per Sq Ft
- 0.32Acres
- 2026Built
- Subdivision
- Lake Nona Estates 10
- County
- Orange
- MLS®
- O6359516
Overview
Virtually Staged. Under Construction. Being expertly built by Akers Custom Homes, and located in the new Cromwell expansion at Lake Nona Golf & Country Club, this luxurious custom home is perfectly situated with direct access to the Club’s amenity base, The United States Tennis Association’s National Campus, and Lake Nona’s Town Center. The exquisite 5-bedroom, 6-full and 1-half bath home blends refined design with natural elements, featuring rich textures of stone and wood that envelop you in a sense of comfort and serenity. Its generous floor plan offers a spacious layout with seamless flow, and a flexible space that invites creativity and relaxation. Outside, a private courtyard pool and spa is surrounded by and expansive sundeck with built-in Bali beds. An air-conditioned pavilion, complete with linear fireplace, pool bath and outdoor shower, adds convenience and year-round living space to the footprint of the home. A tranquil recovery space, just beyond the owner’s suite, creates an oasis for unwinding and rejuvenation. Creating a true lifestyle, this residence encourages deep breaths, slow mornings, and meaningful moments - A place where modern minimalism meets the warmth of natural living. Additional features include: -Private Outdoor Showers and Cold Plunge Pool - Hidden First Floor Laundry - Second Floor Lofts - Temperature Controlled Three-Car Garage
Listing Snapshot
- Price
- $5,995,000
- Days On Site
- 343 Days
- Bedrooms
- 5
- Inside Area (SqFt)
- 5,652 sqft
- Total Baths
- 7
- Full Baths
- 6
- Partial Baths
- 1
- Lot Size
- 0.32 Acres
- Year Built
- 2026
- MLS® Number
- O6359516
- Status
- Active
- Property Tax
- $12,233.02 (2025)
- HOA/Condo/Coop Fees
- $677.67 monthly
- Sq Ft Source
- Builder
Property Details
General Features
18 items
- Acres
- 0.32
- Attached Garage
- Yes
- Direction Faces
- West
- Foundation
- Slab
- Garage
- Yes
- Garage Spaces
- 3
- Levels
- Two
- Parking
- Deeded, Driveway, Electric Vehicle Charging Station(s), Garage Door Opener, Garage Faces Side, Other, Attached
- Pets
- Yes
- Property Condition
- Under Construction, New Construction
- Property Sub Type
- Single Family Residence
- Security
- Gated Community
- Sewer
- Public Sewer
- SqFt Total
- 6,954
- Style
- Contemporary, Custom
- Utilities
- Cable Available, Electricity Available, Propane, Sewer Available, Underground Utilities, Water Available
- Water Source
- Public
- Zoning
- PD
Interior Features
20 items
- Appliances
- Bar Fridge, Dishwasher, Disposal, Dryer, Exhaust Fan, Freezer, Gas Water Heater, Microwave, Other, Range, Range Hood, Refrigerator, Tankless Water Heater, Washer
- Cooling
- Central Air
- Fireplace
- Yes
- Fireplace Features
- Family Room, Gas, Outside
- Flooring
- Tile, Wood
- Furnished
- Unfurnished
- Heating
- Central, Propane
- Interior
- Built-in Features, Coffered Ceiling(s), Eat-in Kitchen, High Ceilings, Smart Home, Stone Counters, Tray Ceiling(s), Walk-In Closet(s)
- Laundry Features
- Electric Dryer Hookup, Inside, Laundry Closet, Laundry Room, Other, Washer Hookup
- Spa
- Yes
Rooms
| Room | Dimensions | Level | Features |
|---|---|---|---|
| Bedroom 2 | 15x15 | First | |
| Bedroom 3 | 12x16 | Second | |
| Bedroom 4 | 12x13 | Second | |
| Bedroom 5 | 17x16 | Second | |
| Dining Room | 16x7 | First | |
| Foyer | 13x14 | First | |
| Great Room | 22x16 | First | |
| Kitchen | 12x13 | First | |
| Master Bedroom | 22x16 | First | |
| Office | 14x14 | Second |
Exterior Features
14 items
- Construction Details
- Block
- Exterior
- Courtyard, Lighting, Other, Outdoor Kitchen, Outdoor Shower, Private Yard, Rain Gutters
- Fencing
- Other
- Lot Features
- Near Golf Course, Paved, Private
- Other Structures
- Other, Outdoor Kitchen
- Patio And Porch
- Deck, Enclosed, Other, Patio, Porch, Rear Porch
- Pool Features
- In Ground, Other, Salt Water, Private
- Private Pool
- Yes
- Roof
- Membrane
- Spa
- Yes
- Spa Features
- Heated
- View
- Park/Greenbelt, Trees/Woods
- Waterfront Features
- LAKE NONA
- Waterview
- Park/Greenbelt, Trees/Woods
Community Features
8 items
- Association Amenities
- Gated, Security
- Association Fee
- $2033.0
- Association Fee Frequency
- Quarterly
- Community Features
- Gated, Golf, Street Lights
- MLS Area
- 32827 - Orlando/Airport/Alafaya/Lake Nona
- Township
- 24
- Financing Terms Available
- Cash, Conventional
- Roads
- Asphalt
Location
11035 Cromwell Road, Orlando, FL 32827 · 32827 - Orlando/Airport/Alafaya/Lake Nona


Neighborhood & Commute
ZIP Code 32827
- Median household income
- $98,611
- Income per person
- $53,950
- Households
- 4,892
- Average household size
- 2.68
- Median age
- 37.4
Source: Walk Score.
Disclosure: Community information and market data powered by Constellation Data Labs. Information is deemed reliable but not guaranteed.
Schools
- Elementary School
- Village Park Elementary
- Middle School
- Lake Nona Middle School
- High School
- Lake Nona High
Price & Status History
- Listing updated with changes from the MLS®
- Listing first seen on site
- Status changed to Active
Friends & Family
Similar Homes
For sale in Orlando, single family residence, within 20% of this price.
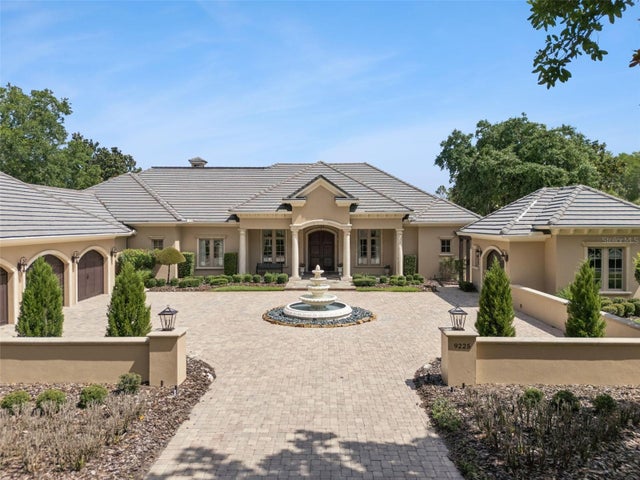 $5,656,000Single Family Residence For SaleActive4Beds6Total Baths5,664Sqft9225 BEVINGTON LANEORLANDO, FL 32827LAKE NONA ESTATES Subdivision
 $5,500,000Single Family Residence For SaleActive5Beds5Total Baths6,699Sqft8922 UNIVERSITY BOULEVARDORLANDO, FL 32817LAKEWOOD PARK Subdivision
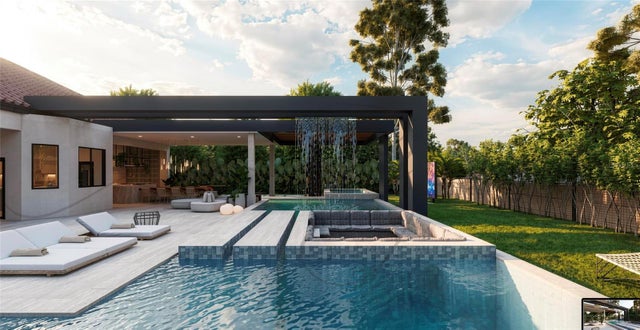 $5,500,000Single Family Residence For SaleActive4Beds4Total Baths3,054Sqft10473 CROMWELL GROVE TERRACEORLANDO, FL 32827LAKE NONA PH 01A PRCL 03 Subdivision
 $6,500,000Single Family Residence For SaleActive3Beds3Total Baths2,496Sqft8822 WINTER GARDEN VINELAND ROADORLANDO, FL 32836ROYAL RANCH ESTATES Subdivision