

For SaleSingle Family ResidenceActive
14197 Centerline Drive
Orlando, FL 32827
$2,590,000
19 Days On Site
- 5Beds
- 5Baths4 full, 1 half
- 4,562Sq Ft
- $568Per Sq Ft
- 0.11Acres
- 2027Built
- Subdivision
- Laureate Park Phase 4a Replat
- County
- Orange
- MLS®
- O6448340
Overview
Pre-Construction. To be built. Modern European design meets custom craftsmanship in this five-bedroom residence by DeVoe Custom Homes in Laureate Park, with beautiful views of Adventure Lake. Offering 4,562 square feet of living space and 6,095 square feet under roof, the home pairs expansive living and entertaining spaces with a private upstairs primary suite, a main-level guest suite, and a three-car garage. Natural stone, warm wood accents, and expansive glass introduce the contemporary exterior, while a 22-foot foyer and sculptural floating staircase create an impressive arrival. The main level brings the great room, dining area, and kitchen together in an open layout, with a statement fireplace and large glass openings to the covered lanai. Custom imported European cabinetry, a premium Thermador appliance package, an oversized island, and a spacious walk-in pantry anchor the kitchen. A main-level guest suite with a private bathroom and walk-in closet provides privacy for overnight guests. A powder room, laundry room, and mudroom complete the first floor. Upstairs, the primary suite offers a private retreat with direct access to a covered balcony, an oversized walk-in closet, and a spa-inspired bath featuring dual vanities, a separate shower, and a soaking tub. Three additional bedrooms include one with a private bathroom and two connected by a Jack-and-Jill bathroom, bringing the home’s total to four full bathrooms and one powder room. An open loft overlooking the foyer and an expansive, separate game room provide generous settings for entertaining, recreation, and relaxation. A second laundry room serves the upper level. Buyers have the opportunity to personalize finishes, materials, and design selections with DeVoe Custom Homes, creating a residence that reflects their individual style. Enjoy convenient access to Lake Nona’s dining, shopping, recreation, and Laureate Park’s community amenities. Renderings, floor plans, features, finishes, and specifications are conceptual and subject to change.
Listing Snapshot
- Price
- $2,590,000
- Days On Site
- 19 Days
- Bedrooms
- 5
- Inside Area (SqFt)
- 4,562 sqft
- Total Baths
- 5
- Full Baths
- 4
- Partial Baths
- 1
- Lot Size
- 0.11 Acres
- Year Built
- 2027
- MLS® Number
- O6448340
- Status
- Active
- Property Tax
- $1,930 (2026)
- HOA/Condo/Coop Fees
- $178.67 monthly
- Sq Ft Source
- Estimated
Property Details
General Features
18 items
- Acres
- 0.11
- Attached Garage
- Yes
- Direction Faces
- East
- Foundation
- Block, Slab
- Garage
- Yes
- Garage Spaces
- 3
- Levels
- Two
- Number Of Stories
- 2
- Parking
- Alley Access, Garage Faces Rear, Attached
- Pets
- Cats OK, Dogs OK
- Property Condition
- New Construction
- Property Sub Type
- Single Family Residence
- Sewer
- Public Sewer
- SqFt Total
- 6,095
- Style
- Custom
- Utilities
- Cable Available, Electricity Available, Natural Gas Available, Sewer Available, Water Available
- Water Source
- Public
- Zoning
- ORL-PD/AN
Interior Features
22 items
- Appliances
- Cooktop, Dishwasher, Disposal, Dryer, Electric Water Heater, Freezer, Microwave, Range, Refrigerator
- Cooling
- Central Air
- Fireplace
- Yes
- Fireplace Features
- Electric, Living Room
- Flooring
- Hardwood, Tile
- Furnished
- Unfurnished
- Heating
- Central
- Interior
- Built-in Features, Stone Counters, Walk-In Closet(s)
- Laundry Features
- Inside, Laundry Room
- Window Features
- Double Pane Windows
Rooms
| Room | Dimensions | Level | Features |
|---|---|---|---|
| Balcony/Porch/Lanai | 24x10 | ||
| Bedroom 2 | 14x12.4 | ||
| Bedroom 3 | 14x11 | ||
| Bedroom 4 | 14x11 | ||
| Bedroom 5 | 16x13.8 | ||
| Dining Room | 14.8x18 | ||
| Game Room | 24.4x17.6 | ||
| Great Room | 18.8x18.4 | ||
| Kitchen | 10.4x18 | Kitchen Island, Stone Counters | |
| Loft | 24.8x13.8 | ||
| Master Bathroom | 12.4x14.2 | ||
| Master Bedroom | 14x18.2 | Ceiling Fan(s), Double Vanity, Stone Counters |
Exterior Features
9 items
- Construction Details
- Block, Stucco, Wood Siding
- Exterior
- Balcony
- Lot Features
- Cleared
- Patio And Porch
- Covered, Front Porch
- Roof
- Tile
- View
- Lake, Water, Trees/Woods
- Waterfront Features
- Lake Privileges
- Waterview
- Lake, Water, Trees/Woods
- Windows/Doors
- Double Pane Windows
Community Features
6 items
- Association Fee
- $536.0
- Association Fee Frequency
- Quarterly
- MLS Area
- 32827 - Orlando/Airport/Alafaya/Lake Nona
- Township
- 24
- Financing Terms Available
- Cash, Conventional, FHA, VA Loan
- Roads
- Asphalt
Location
14197 Centerline Drive, Orlando, FL 32827 · 32827 - Orlando/Airport/Alafaya/Lake Nona


Neighborhood & Commute
ZIP Code 32827
- Median household income
- $98,611
- Income per person
- $53,950
- Households
- 4,892
- Average household size
- 2.68
- Median age
- 37.4
Source: Walk Score.
Disclosure: Community information and market data powered by Constellation Data Labs. Information is deemed reliable but not guaranteed.
Schools
- Elementary School
- Laureate Park Elementary
- Middle School
- Lake Nona Middle School
- High School
- Lake Nona High
Price & Status History
- Listing updated with changes from the MLS®
- Status changed to Active
- Listing first seen on site
Friends & Family
Similar Homes
For sale in Orlando, single family residence, within 20% of this price.
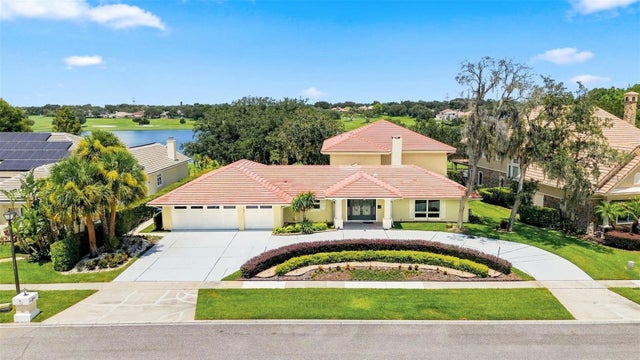 $2,590,000Single Family Residence For SaleActive5Beds4Total Baths5,008Sqft5912 TARAWOOD DRIVEORLANDO, FL 32819BAY HILL SEC 09 Subdivision
 $2,500,000Single Family Residence For SaleActive6Beds6Total Baths5,287Sqft8804 BAY HILL BOULEVARDORLANDO, FL 32819BAY HILL SEC 01 Subdivision
 $2,500,000Single Family Residence For SaleActive5Beds5Total Baths4,895Sqft10445 MIDDLEWICH DRIVEORLANDO, FL 32832EAGLE CRK PH 1C -2 Subdivision
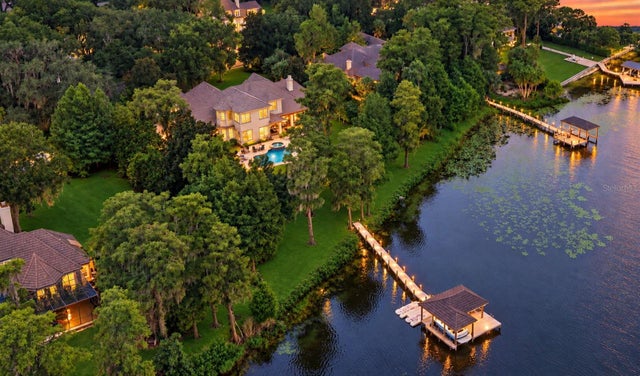 $2,700,000Single Family Residence For SaleActive5Beds5Total Baths4,583Sqft5115 CRANES POINT COURTORLANDO, FL 32839CRANES POINT Subdivision