

For SaleSingle Family ResidenceActive
10849 Emerald Chase Drive
Orlando, FL 32836
$2,750,000
507 Days On Site
- 5Beds
- 6Baths5 full, 1 half
- 5,853Sq Ft
- $470Per Sq Ft
- 0.63Acres
- 1997Built
- Subdivision
- Waters Edge Boca Pointe At Turtle Creek
- County
- Orange
- MLS®
- O6300031
Overview
Introducing a rare opportunity to own a truly exceptional residence in the guard-gated enclave of Turtle Creek, one of Orlando’s most coveted luxury communities. This breathtaking estate has been fully remodeled in 2024 and also features a brand new tile roof and fully resurfaced pool. Boasting over 5,800 square feet of meticulously curated living space, 5 spacious bedrooms, 5.5 designer bathrooms, and direct access to the famed Butler Chain of Lakes. Step through the stately double doors and into a grand foyer where the interior unfolds with two-story ceilings, expansive living spaces, and sleek porcelain tile flooring that flows seamlessly throughout the entire home. The heart of the home is a show-stopping chef’s kitchen designed to impress. Outfitted with custom cabinetry, quartz countertops, high-end Thermador appliances, and an oversized island with waterfall edges, it is truly the chef enthusiast's dream. The kitchen flows effortlessly into an expansive family room featuring a stylish electric fireplace, a full wet bar with a wine fridge, and tons of windows with views of the canal and backyard. The first-floor primary suite is a true private retreat. Generously sized and elegantly appointed, it features a sitting area with water views, a large walk-in closet, and a spa-inspired bathroom complete with a freestanding soaking tub, oversized walk-in shower, and dual vanities adorned with designer finishes. Upstairs, additional guest bedrooms are well-appointed, each offering ample space, natural light, and beautifully renovated bathrooms with modern touches. Additional upstairs amenities include a versatile living area, a dedicated office, and a gym. Step outside into your own private resort. The newly resurfaced pool is framed by a spacious screened-in patio and covered lanai, ideal for lounging, dining, and entertaining. Beyond the pool lies the crown jewel of the property: your private boat dock nestled along a tranquil canal with direct access to the Butler Chain of Lakes. As a part of the Turtle Creek community, residents enjoy 24-hour guard gated security, tennis courts, a playground, and a serene setting just minutes from renowned dining on Restaurant Row, world-class shopping, championship golf courses, and Orlando’s most elite private schools. Don’t miss the opportunity to make this amazing fully remodeled home yours.
Listing Snapshot
- Price
- $2,750,000
- Days On Site
- 507 Days
- Bedrooms
- 5
- Inside Area (SqFt)
- 5,853 sqft
- Total Baths
- 6
- Full Baths
- 5
- Partial Baths
- 1
- Lot Size
- 0.63 Acres
- Year Built
- 1997
- MLS® Number
- O6300031
- Status
- Active
- Property Tax
- $20,019 (2024)
- HOA/Condo/Coop Fees
- $260 monthly
- Sq Ft Source
- Public Records
Property Details
General Features
15 items
- Acres
- 0.63
- Attached Garage
- Yes
- Direction Faces
- Northeast
- Foundation
- Slab
- Garage
- Yes
- Garage Spaces
- 3
- Levels
- Two
- Parking
- Attached
- Pets
- Yes
- Property Sub Type
- Single Family Residence
- Sewer
- Public Sewer
- SqFt Total
- 7,002
- Utilities
- Cable Available, Cable Connected, Electricity Connected, Underground Utilities
- Water Source
- Public
- Zoning
- R-L-D
Interior Features
21 items
- Appliances
- Bar Fridge, Dishwasher, Disposal, Exhaust Fan, Microwave, Range, Refrigerator, Wine Refrigerator
- Cooling
- Central Air, Zoned
- Fireplace
- Yes
- Fireplace Features
- Electric, Family Room
- Flooring
- Carpet, Tile
- Heating
- Electric, Propane, Zoned
- Interior
- High Ceilings, Walk-In Closet(s)
- Laundry Features
- Laundry Room
Rooms
| Room | Dimensions | Level | Features |
|---|---|---|---|
| Bedroom 2 | 12x15 | ||
| Bedroom 3 | 12x17 | ||
| Bedroom 4 | 13x16 | ||
| Bedroom 5 | 15x14 | ||
| Den | 12x15 | ||
| Dining Room | 13x15 | ||
| Family Room | 22x25 | ||
| Gym | 9x16 | ||
| Kitchen | 16x16 | ||
| Library | 13x15 | ||
| Living Room | 16x12 | ||
| Master Bedroom | 22x20 | ||
| Media Room | 21x15 |
Exterior Features
10 items
- Construction Details
- Block, Stucco
- Exterior
- Rain Gutters, Dock
- Lot Features
- Waterfront
- Pool Features
- Heated, Screen Enclosure, Private
- Private Pool
- Yes
- Roof
- Tile
- View
- Canal, Water
- Waterfront
- Yes
- Waterfront Features
- Canal Front, Lake Privileges, Lake Front
- Waterview
- Canal, Water
Community Features
6 items
- Association Fee
- $780.0
- Association Fee Frequency
- Quarterly
- Community Features
- Street Lights
- MLS Area
- 32836 - Orlando/Dr. Phillips/Bay Vista
- Township
- 24
- Roads
- Asphalt
Location
10849 Emerald Chase Drive, Orlando, FL 32836 · 32836 - Orlando/Dr. Phillips/Bay Vista


Neighborhood & Commute
ZIP Code 32836
- Median household income
- $107,244
- Income per person
- $58,808
- Households
- 10,197
- Average household size
- 2.60
- Median age
- 38.8
Source: Walk Score.
Disclosure: Community information and market data powered by Constellation Data Labs. Information is deemed reliable but not guaranteed.
Schools
- Elementary School
- Sand Lake Elem
- Middle School
- Southwest Middle
- High School
- Lake Buena Vista High School
Price & Status History
- Listing updated with changes from the MLS®
- Price changed to $2,750,000
- Listing first seen on site
- Status changed to Active
Friends & Family
Similar Homes
For sale in Orlando, single family residence, within 20% of this price.
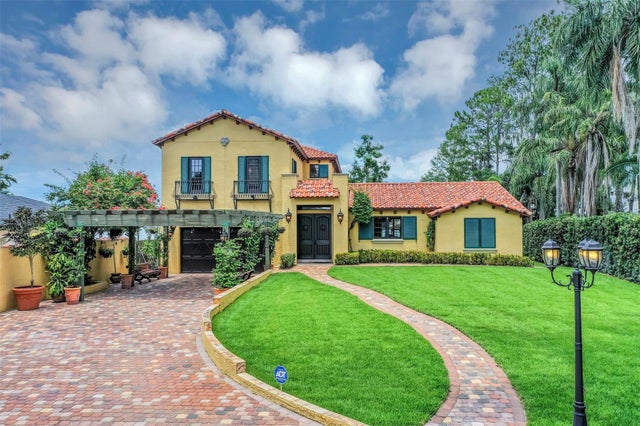 $2,799,000Single Family Residence For SaleActive5Beds4Total Baths3,737Sqft10203 TROUT ROADORLANDO, FL 32836CYPRESS SHORES Subdivision
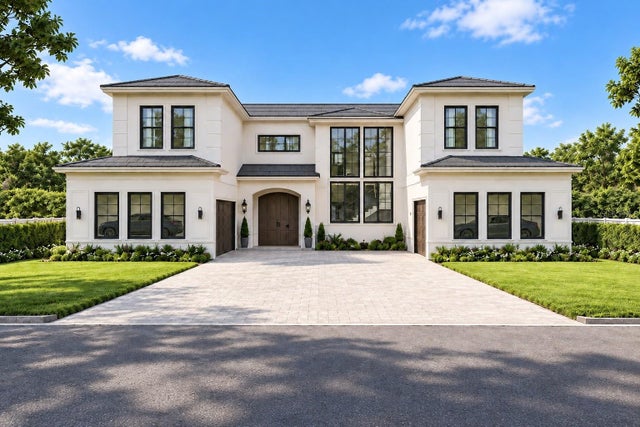 $2,799,000Single Family Residence For SaleActive5Beds8Total Baths5,343Sqft9142 BAYWAY DRIVEORLANDO, FL 32819EMERSON POINTE Subdivision
 $2,799,000Single Family Residence For SaleActive15Beds17Total Baths6,259Sqft5830 HIGH SEAS DRIVEORLANDO, FL 32821PARADISO GRANDE PH 2 Subdivision
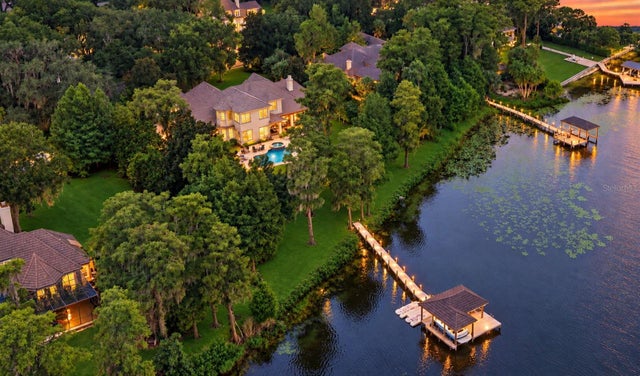 $2,700,000Single Family Residence For SaleActive5Beds5Total Baths4,583Sqft5115 CRANES POINT COURTORLANDO, FL 32839CRANES POINT Subdivision