

For SaleCondominiumActive
10160 Autumn Mist Lane 601
Golden Oak, FL 32836
$10,500,000
585 Days On Site
- 4Beds
- 5Baths4 full, 1 half
- 6,590Sq Ft
- $1,593Per Sq Ft
- 2025Built
- Subdivision
- Golden Oak-Florian Park Condominium
- County
- Orange
- MLS®
- O6299022
Overview
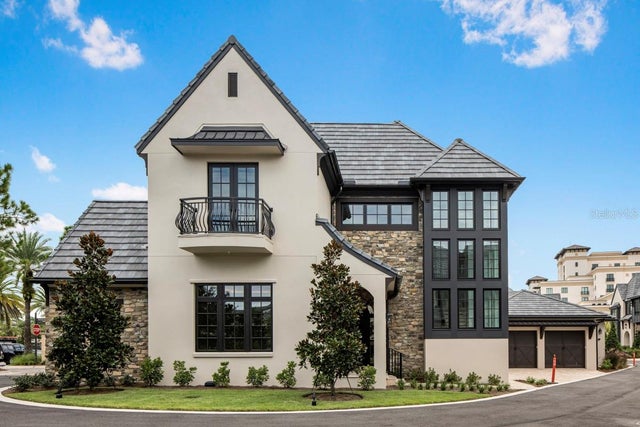
A new luxury Four Seasons Private Residences opportunity is now available at Golden Oak at Walt Disney World® Resort. The project developed by HHR FSO LAND LLC features a collection of nine attached boutique homes and 31 luxe residences, including five stunning multi-level penthouses, all within a single, elevated residential address. Designed for hotel-inspired living at a magical address, these residences offer an elevated lifestyle enhanced by Four Seasons’ renowned service. Penthouses provide breathtaking views and spacious designs. The Skyline plan features 7,015 square feet and soaring two-story living room with grand staircase leading the second level. Stunning living space with custom-built shelving featuring natural stone and warm, wooden accents. Gourmet kitchen with frameless contemporary cabinetry, a large center prep island, a spacious pantry with built-in cabinetry and refrigerated wine storage. Separate dining room, perfect for gracious gatherings. Premium finishes like Wolf, Subzero, and Cove appliances enhance the gourmet kitchens, while other features include two flex spaces, in-unit lift, thoughtful balcony placement, and modern-transitional design. Golden Oak is a gated residential resort community where families can enjoy luxury, privacy, and the magic of Disney. It features distinctive neighborhoods with magnificent homes, expansive natural preserves, and a range of inviting amenities. Residents will have access to Golden Oak’s private clubhouse, Summerhouse, with superb dining, courtyards, a pool area, fitness facilities, and a family room. Additionally, residents can enjoy Club Life, which includes services like park transportation, signature club events, theme park experiences, and much more. As Four Seasons residents, owners will have access to exceptional services such as in-home dining, poolside food and beverage service, dog walking areas, and more. Exclusive privileges also include access to the Four Seasons Resort Orlando amenities, such as the Fitness Center, Tennis and Pickleball courts, the 13,000-square-foot spa, and the acclaimed Tom Fazio-designed Golf Course. Members also have the opportunity for unlimited golf and invitations to special events.
Listing Snapshot
- Price
- $10,500,000
- Days On Site
- 585 Days
- Bedrooms
- 4
- Inside Area (SqFt)
- 6,590 sqft
- Total Baths
- 5
- Full Baths
- 4
- Partial Baths
- 1
- Lot Size
- N/A
- Year Built
- 2025
- MLS® Number
- O6299022
- Status
- Active
- Property Tax
- N/A
- HOA/Condo/Coop Fees
- $49,503 Annually
- Sq Ft Source
- Owner
Property Details
General Features
18 items
- Attached Garage
- Yes
- Direction Faces
- Southwest
- Foundation
- Pillar/Post/Pier
- Garage
- Yes
- Garage Spaces
- 2
- Levels
- Two
- Number Of Stories
- 9
- Parking
- Assigned, Common, Covered, Electric Vehicle Charging Station(s), Basement, Attached
- Pets
- Breed Restrictions, Cats OK, Dogs OK, Number Limit, Yes
- Property Condition
- Under Construction, New Construction
- Property Sub Type
- Condominium
- Security
- Fire Sprinkler System, Gated Community, Key Card Entry, Secured Garage/Parking, Smoke Detector(s)
- Sewer
- Public Sewer
- SqFt Total
- 7,230
- Style
- Mediterranean
- Utilities
- Natural Gas Available, Electricity Connected, Natural Gas Connected, Sewer Connected, Underground Utilities, Water Connected
- Water Source
- Public
- Zoning
- P-D
Interior Features
18 items
- Appliances
- Bar Fridge, Dishwasher, Disposal, Dryer, Electric Water Heater, Microwave, Range, Range Hood, Refrigerator, Washer, Wine Refrigerator
- Cooling
- Central Air, Zoned
- Flooring
- Hardwood, Marble, Tile
- Furnished
- Unfurnished
- Heating
- Central, Electric
- Interior
- Elevator, Built-in Features, Coffered Ceiling(s), Eat-in Kitchen, Open Floorplan, Stone Counters, Walk-In Closet(s), Wet Bar
- Laundry Features
- Inside, Laundry Room
- Window Features
- Aluminum Frames, Double Pane Windows
Rooms
| Room | Dimensions | Level | Features |
|---|---|---|---|
| Bedroom 2 | 18x17 | Second | |
| Bedroom 3 | 11x17 | Second | |
| Bedroom 4 | 12x17 | Second | |
| Bonus Room | 16x16 | Second | |
| Dining Room | 22x13 | First | |
| Family Room | 18x17 | First | |
| Kitchen | 17x32 | First | |
| Living Room | 21x17 | First | |
| Loft | 21x15 | Second | |
| Master Bedroom | 24x16 | First |
Exterior Features
5 items
- Construction Details
- Concrete, Stucco
- Exterior
- Balcony, Lighting
- Patio And Porch
- Covered
- Roof
- Membrane, Tile
- Windows/Doors
- Aluminum Frames, Double Pane Windows
Community Features
7 items
- Association Amenities
- Basketball Court, Clubhouse, Elevator(s), Fitness Center, Gated, Park, Playground, Pool, Security, Spa/Hot Tub
- Association Fee Frequency
- Annually
- Community Features
- Gated, Clubhouse, Fitness Center, Park, Playground, Pool, Restaurant, Sidewalks, Street Lights
- MLS Area
- 32836 - Orlando/Dr. Phillips/Bay Vista
- Township
- 24
- Financing Terms Available
- Cash, Conventional
- Roads
- Paved
Location
10160 Autumn Mist Lane 601, Golden Oak, FL 32836 · 32836 - Orlando/Dr. Phillips/Bay Vista


Neighborhood & Commute
ZIP Code 32836
- Median household income
- $107,244
- Income per person
- $58,808
- Households
- 10,197
- Average household size
- 2.60
- Median age
- 38.8
Source: Walk Score.
Disclosure: Community information and market data powered by Constellation Data Labs. Information is deemed reliable but not guaranteed.
Schools
- Elementary School
- Castleview Elementary
- Middle School
- Horizon West Middle School
- High School
- Windermere High School
Price & Status History
- Listing updated with changes from the MLS®
- Price changed to $10,500,000
- Listing first seen on site
- Status changed to Active
Friends & Family
Similar Homes
For sale in Golden Oak, condominium, within 20% of this price.
 $8,995,000Condominium For SaleActive5Beds6Total Baths4,742Sqft10331 WINTER SPARKLE CIRCLEGOLDEN OAK, FL 32836GOLDEN OAK FLORIAN PARK Subdivision
 $8,569,000Condominium For SaleActive4Beds5Total Baths4,836Sqft10300 WINTER SPARKLE CIRCLEGOLDEN OAK, FL 32836GOLDEN OAK FLORIAN PARK CONDOMINIUM Subdivision