

For SaleSingle Family ResidenceActive
2656 Meeting Place
Orlando, FL 32814
$2,375,000
133 Days On Site
- 5Beds
- 5Baths5 full
- 3,982Sq Ft
- $596Per Sq Ft
- 0.24Acres
- 2012Built
- Subdivision
- Baldwin Park 6
- County
- Orange
- MLS®
- O6419004
Overview
Set along one of Baldwin Park's most desirable park-facing streets, this fully reimagined five-bedroom, five-bath residence provides a rare blend of space, design, and lifestyle just moments from the charm of Winter Park. Spanning nearly 4,000 square feet, the home has been thoughtfully renovated with high-end custom finishes and a modern transitional aesthetic that feels both elevated and effortlessly livable. Natural light fills the interior, highlighting open, flowing spaces designed for both everyday comfort and refined entertaining. At its center, a stunning chef's kitchen anchors the home with custom cabinetry, premium appliances, and an inviting layout that opens to beautifully curated living areas. The floor plan is the quiet flex: a spacious, private primary suite and a generously sized secondary bedroom both rest on the main level, while three additional bedrooms upstairs offer ample room for family and guests. A rare three-car garage adds function and flexibility. Step outside to your own private retreat, where a covered, retractable screened porch sets the stage for true al fresco dining, and lush, mature landscaping and a freestanding wood-burning fireplace turn the backyard into an oasis of calm and privacy, the kind that makes every day feel like a vacation. Beyond the home, enjoy walkable access to everything that makes Baldwin Park iconic: the popular Lake Baldwin trail, the village clubhouse and pools, mature parks and biking trails, and a top-tier Publix, shops, and restaurants all just steps away, with the dining, shopping, and culture of Winter Park moments beyond. This is more than a beautifully renovated home. It's a private retreat in Central Florida's most desirable community, quietly set apart, yet connected to everything.
Listing Snapshot
- Price
- $2,375,000
- Days On Site
- 133 Days
- Bedrooms
- 5
- Inside Area (SqFt)
- 3,982 sqft
- Total Baths
- 5
- Full Baths
- 5
- Partial Baths
- 0
- Lot Size
- 0.24 Acres
- Year Built
- 2012
- MLS® Number
- O6419004
- Status
- Active
- Property Tax
- $20,735 (2025)
- HOA/Condo/Coop Fees
- $555 Semi-Annually
- Sq Ft Source
- Public Records
Property Details
General Features
17 items
- Acres
- 0.24
- Attached Garage
- Yes
- Direction Faces
- South
- Foundation
- Slab
- Garage
- Yes
- Garage Spaces
- 3
- Levels
- Two
- Parking
- Attached
- Pets
- Cats OK, Dogs OK
- Property Sub Type
- Single Family Residence
- Security
- Security System, Smoke Detector(s)
- Sewer
- Public Sewer
- SqFt Total
- 5,489
- Style
- Coastal
- Utilities
- Cable Available, Cable Connected, Electricity Connected, Phone Available, Propane, Underground Utilities, Water Connected
- Water Source
- Public
- Zoning
- PD
Interior Features
20 items
- Appliances
- Bar Fridge, Cooktop, Dishwasher, Disposal, Dryer, Gas Water Heater, Microwave, Range, Range Hood, Refrigerator, Tankless Water Heater, Washer, Water Softener, Wine Refrigerator
- Cooling
- Central Air
- Fireplace
- Yes
- Fireplace Features
- Electric, Family Room, Outside, Wood Burning
- Flooring
- Tile, Wood
- Furnished
- Unfurnished
- Heating
- Central
- Interior
- Built-in Features, Coffered Ceiling(s), Dry Bar, Eat-in Kitchen, High Ceilings, Open Floorplan, Smart Home, Walk-In Closet(s)
- Laundry Features
- Laundry Room
- Window Features
- Double Pane Windows, Insulated Windows
Rooms
| Room | Dimensions | Level | Features |
|---|---|---|---|
| Bedroom 2 | 13x13 | First | |
| Bedroom 3 | 14x12 | Second | |
| Bedroom 4 | 16x14 | Second | |
| Bedroom 5 | 15x13 | Second | |
| Den | 13x15 | First | |
| Dining Room | 17x11 | First | |
| Great Room | 19x19 | First | |
| Kitchen | 17x17 | First | |
| Living Room | 13x14 | First | |
| Master Bedroom | 19x15 | First |
Exterior Features
8 items
- Construction Details
- Block
- Exterior
- Lighting, Outdoor Shower, Private Yard
- Lot Features
- Landscaped, Paved
- Patio And Porch
- Covered, Front Porch, Rear Porch, Screened
- Roof
- Tile
- View
- Park/Greenbelt
- Waterview
- Park/Greenbelt
- Windows/Doors
- Double Pane Windows, Insulated Windows
Community Features
7 items
- Association Amenities
- Clubhouse, Fitness Center, Park, Playground, Pool, Tennis Court(s)
- Association Fee
- $555.0
- Association Fee Frequency
- Semi-Annually
- Community Features
- Clubhouse, Fitness Center, Park, Playground, Pool, Restaurant, Sidewalks, Tennis Court(s), Street Lights
- MLS Area
- 32814 - Orlando
- Township
- 22
- Roads
- Asphalt
Location
2656 Meeting Place, Orlando, FL 32814 · 32814 - Orlando


Neighborhood & Commute
ZIP Code 32814
- Median household income
- $136,521
- Income per person
- $77,523
- Households
- 4,387
- Average household size
- 2.06
- Median age
- 35.2
Source: Walk Score.
Disclosure: Community information and market data powered by Constellation Data Labs. Information is deemed reliable but not guaranteed.
Schools
- Elementary School
- Baldwin Park Elementary
- Middle School
- Glenridge Middle
- High School
- Winter Park High
Price & Status History
- Listing updated with changes from the MLS®
- Price changed to $2,375,000
- Status changed to Active
- Listing first seen on site
Friends & Family
Similar Homes
For sale in Orlando, single family residence, within 20% of this price.
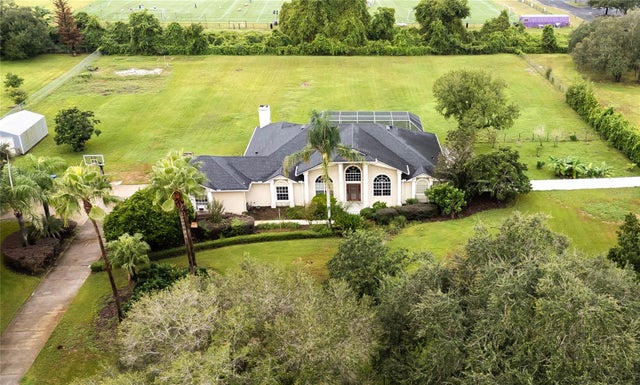
 New Listing · 4 weeks on site$2,380,000Single Family Residence For SaleActive2Beds2Total Baths2,493Sqft8969 CHARLESTON PARK 23ORLANDO, FL 32819BAY HILL VILLAGE WEST CONDO Subdivision
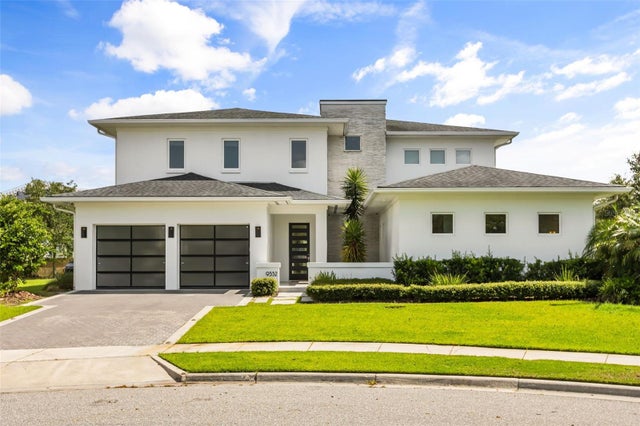
 New Listing · 2 weeks on site$2,399,000Single Family Residence For SaleActive4Beds3Total Baths2,810Sqft8704 BENOIT AVENUEORLANDO, FL 32836ROYAL RANCH ESTATES FIRST ADD Subdivision
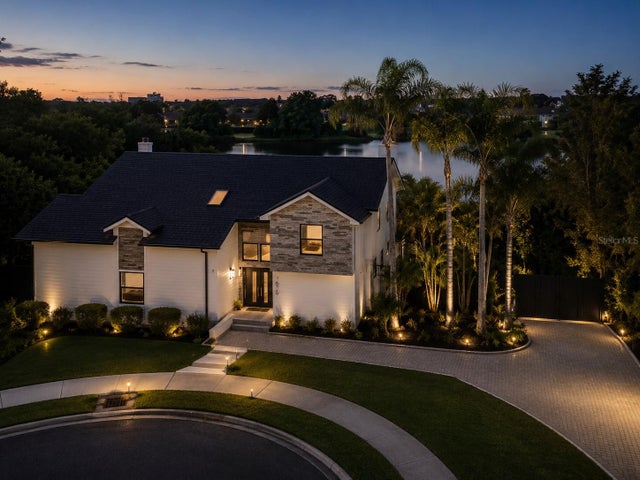
 $2,400,000Single Family Residence For SaleActive5Beds5Total Baths4,519Sqft9352 BORDET COURTORLANDO, FL 32827LAUREATE PARK Subdivision
 $2,400,000Single Family Residence For SaleActive4Beds4Total Baths3,469Sqft7826 PINE HAVEN COURTORLANDO, FL 32819HIDDEN SPGS Subdivision