

For SaleSingle Family ResidenceActive
231 Chelton Circle
Winter Park, FL 32789
$4,500,000
148 Days On Site
- 4Beds
- 7Baths5 full, 2 half
- 5,550Sq Ft
- $811Per Sq Ft
- 0.6Acres
- 2018Built
- Subdivision
- Forest Hills
- County
- Orange
- MLS®
- O6414890
Overview
Residing among the treelined streets of Winter Park, this stunning, contemporary pool home, designed and built by renowned Phil Kean, truly captures the essence of luxury living. Showcasing his signature aesthetic, the home emphasizes sleek architectural lines, refined finishes, and a seamless connection between indoor and outdoor spaces. Expansive walls of glass flood the interior with natural light and create a striking façade that embodies its contemporary elegance. The main living areas are designed for both entertaining and everyday living. A dramatic two-story living room is anchored by designer furnishings, which extend throughout the home, while the spacious dining area comfortably accommodates large gatherings. The adjacent family room continues the modern aesthetic with a built-in media wall, sleek fireplace, textured design elements, and a triple sliding door connecting the indoor and outdoor spaces. Ready for any caliber of chef, the kitchen boasts Thermador appliances, along with extensive cabinetry and countertop space, soft-close drawers, a waterfall edge island, generously sized pantry, and reverse osmosis water filtration. A private home theater on the main level offers a true cinematic experience with surround sound, custom seating, and blackout shades, along with a stylish wet bar, providing additional space for entertaining. The home’s Crestron automation system is discreetly integrated, allowing full control of lighting, climate, and technology from a single interface. Upstairs, a striking floating staircase leads to a gallery-style landing overlooking the living space below. For those exhausting days, you can instead take a ride on the elevator. The expansive primary suite features a sitting area, a custom closet, and terrace access. The spa-inspired primary bath includes dual rain showers with body sprays, a soaking tub, and dual vanities with elegant finishes. Additional second-floor amenities include a fitness room with steam shower and sauna, an additional en-suite bedroom, one of the two laundry rooms, and access to an upper-level terrace overlooking the landscaped grounds and pool. Two en-suite guest bedrooms are conveniently tucked away on the first floor for maximum privacy. Offering four bedrooms, five full bathrooms, and two half baths, the home delivers both comfort and sophistication at every turn. Thoughtfully integrated automated shades provide effortless privacy, while the advanced air purification systems and whole-home water softener complement the home's advanced smart features. This residence is offered fully furnished with curated Restoration Hardware pieces, including custom-selected furniture, lighting, rugs, and artwork that enhance its cohesive design. Outdoor living is equally impressive, with covered lanai spaces enhanced by automated roll-down screens, designer furnishings, a summer kitchen with gas grill and ventilation, and tranquil poolside views. The property also includes a split, three-car garage with a large driveway protected by a gated entrance. Completing this extraordinary dwelling is its location in the heart of Winter Park. This lakeside residence sits minutes from Park Ave Shopping, Rollins College, AdventHealth, multiple Botanical Gardens and Museums, well-rated grade schools, and highway access. Schedule your private showing today and experience the Winter Park lifestyle firsthand.
Listing Snapshot
- Price
- $4,500,000
- Days On Site
- 148 Days
- Bedrooms
- 4
- Inside Area (SqFt)
- 5,550 sqft
- Total Baths
- 7
- Full Baths
- 5
- Partial Baths
- 2
- Lot Size
- 0.6 Acres
- Year Built
- 2018
- MLS® Number
- O6414890
- Status
- Active
- Property Tax
- $56,865.85 (2025)
- HOA/Condo/Coop Fees
- N/A
- Sq Ft Source
- Public Records
Property Details
General Features
19 items
- Acres
- 0.6
- Attached Garage
- Yes
- Direction Faces
- Southeast
- Foundation
- Slab
- Garage
- Yes
- Garage Spaces
- 3
- Green Energy Efficient
- HVAC, Lighting, Thermostat
- Levels
- Two
- Number Of Stories
- 2
- Parking
- Driveway, Garage Door Opener, Garage Faces Side, Open, Garage, Attached
- Pets
- Yes
- Property Sub Type
- Single Family Residence
- Security
- Security System
- Sewer
- Public Sewer
- SqFt Total
- 8,502
- Style
- Custom
- Utilities
- Natural Gas Available, Cable Available, Electricity Connected, Natural Gas Connected, Sewer Connected, Underground Utilities, Water Connected
- Water Source
- Public
- Zoning
- R-1AA
Interior Features
20 items
- Appliances
- Bar Fridge, Convection Oven, Cooktop, Dishwasher, Disposal, Dryer, Electric Water Heater, Exhaust Fan, Freezer, Microwave, Range Hood, Refrigerator, Washer, Water Softener, Wine Refrigerator
- Cooling
- Central Air
- Fireplace
- Yes
- Fireplace Features
- Electric, Family Room
- Flooring
- Ceramic Tile
- Furnished
- Furnished
- Heating
- Central, Electric
- Interior
- Built-in Features, Crown Molding, Elevator, High Ceilings, Open Floorplan, Sauna, Smart Home, Tray Ceiling(s), Walk-In Closet(s), Wet Bar
- Laundry Features
- Inside, Laundry Room, Upper Level
- Window Features
- Blinds
Rooms
| Room | Dimensions | Level | Features |
|---|---|---|---|
| Bedroom 2 | 13x16 | Ceiling Fan(s) | |
| Bedroom 3 | 12x14 | Ceiling Fan(s) | |
| Bedroom 4 | 13x13 | ||
| Dining Room | 14x23 | ||
| Family Room | 15x23 | ||
| Gym | 13x13 | Ceiling Fan(s), Sauna | |
| Kitchen | 14x20 | Breakfast Bar, Kitchen Island | |
| Living Room | 18x18 | ||
| Master Bedroom | 14x23 | Ceiling Fan(s) | |
| Media Room | 25x26 | Kitchen Island, Wet Bar |
Exterior Features
12 items
- Construction Details
- Block, Stucco
- Exterior
- Balcony, Lighting, Outdoor Grill, Outdoor Kitchen, Private Yard, Rain Gutters
- Fencing
- Fenced
- Lot Features
- Landscaped
- Patio And Porch
- Covered, Deck, Front Porch, Rear Porch, Screened, Wrap Around
- Pool Features
- In Ground, Private
- Private Pool
- Yes
- Roof
- Other
- View
- Lake, Water
- Waterfront Features
- LAKE CHELTON
- Waterview
- Lake, Water
- Windows/Doors
- Blinds
Community Features
4 items
- Community Features
- Street Lights
- MLS Area
- 32789 - Winter Park
- Township
- 22
- Financing Terms Available
- Cash, Conventional
Location
231 Chelton Circle, Winter Park, FL 32789 · 32789 - Winter Park


Neighborhood & Commute
ZIP Code 32789
- Median household income
- $110,150
- Income per person
- $78,898
- Households
- 12,171
- Average household size
- 2.08
- Median age
- 44.5
Source: Walk Score.
Disclosure: Community information and market data powered by Constellation Data Labs. Information is deemed reliable but not guaranteed.
Schools
- Elementary School
- Audubon Park K8
- Middle School
- Glenridge Middle
- High School
- Winter Park High
Price & Status History
- Listing updated with changes from the MLS®
- Price changed to $4,500,000
- Listing first seen on site
- Status changed to Active
Friends & Family
Similar Homes
For sale in Winter Park, single family residence, within 20% of this price.
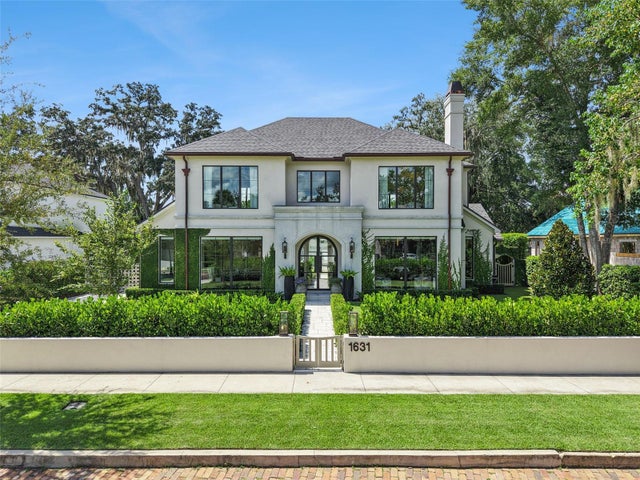 New Listing · 2 weeks on site$4,500,000Single Family Residence For SaleActive5Beds6Total Baths4,754Sqft1631 HILLCREST AVENUEWINTER PARK, FL 32789ELLNO WILLO Subdivision
 $4,350,000Single Family Residence For SaleActive5Beds6Total Baths4,827Sqft857 BROCK STREETWINTER PARK, FL 32789PARK GROVE Subdivision
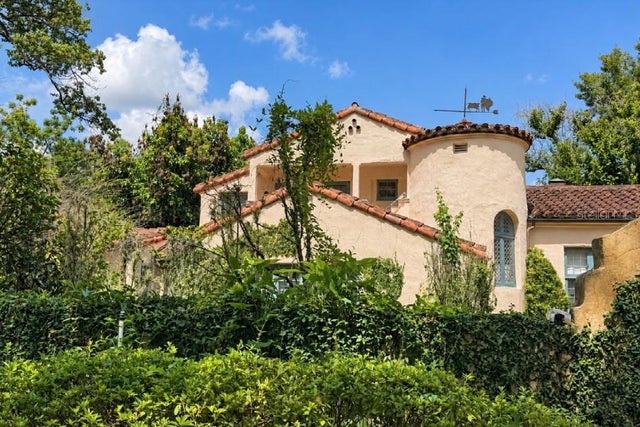 New Listing · 2 weeks on site$4,695,000Single Family Residence For SaleActive11Beds8Total Baths3,615Sqft617 N INTERLACHEN AVENUEWINTER PARK, FL 32789WINTER PARK Subdivision
 $4,090,000Single Family Residence For SaleActive4Beds6Total Baths3,720Sqft702 VIA BELLAWINTER PARK, FL 32789PALMER AVE LAKESIDE PROP Subdivision