

For SaleSingle Family ResidenceActive
620 Virginia Drive
Winter Park, FL 32789
$3,890,000
84 Days On Site
- 6Beds
- 5Baths5 full
- 4,677Sq Ft
- $832Per Sq Ft
- 0.27Acres
- 2027Built
- Subdivision
- Timberlane Shores
- County
- Orange
- MLS®
- O6432790
Overview
Under Construction. Beautifully composed from every angle, this extraordinary residence captures something increasingly rare in new construction: a genuine sense of character, permanence, and architectural identity. Designed by Gary Hancock and meticulously executed by Vimaro Homes, this home features extraordinary materials, bespoke details, and spaces that feel equally refined and inviting. Set on a large corner homesite in Timberlane Shores, the residence enjoys an uncommon sense of openness, complemented by beautiful lake views from its upper levels. Inside, a striking marble mosaic foyer introduces interiors where every finish has been carefully considered. The main living room is a showpiece, featuring illuminated tray ceilings, extensive custom millwork, a bespoke built-in feature wall, and a fireplace wrapped in Calacatta marble. Expansive pocketing sliders disappear to seamlessly connect the living space with the covered lanai, creating an effortless transition between indoor and outdoor entertaining. At the heart of the home is a chef's kitchen designed to be a true showpiece. Calacatta marble countertops, custom inset cabinetry, a statement ILVE range, paneled built-in refrigerator, and a full suite of Thermador appliances establish an exceptional level of finishes. Just beyond, a large secondary prep kitchen provides plenty of additional storage. A charming breakfast nook offers a more intimate setting for everyday dining, while the formal dining room has been designed for memorable evenings, complemented by a sophisticated bar and glass-enclosed wine display. The first-floor primary suite is a true retreat with direct access to the lanai, custom millwork, illuminated tray ceilings, and an impressive sense of scale. Its spa-inspired bath is finished with marble flooring, Perrin & Rowe fixtures, dual vanities, a freestanding soaking tub, and an oversized walk-in shower. Completing the suite are designated his-and-hers closets, providing an exceptional amount of storage and functionality. An additional main-level bedroom can be used as a guest suite, private office, or library. Upstairs, the home continues to impress with four additional bedrooms and a spacious second living area. Above, a third-floor bonus space provides yet another dimension of flexibility and can be transformed into a private gym, game room, media room, or secluded retreat. From the upper levels, glimpses of the nearby lake further reinforce the home's special setting. Outdoors, the residence was created to embrace the Central Florida lifestyle. The outdoor spaces were conceived as a true extension of the home, with a covered terrace that creates an inviting setting for everything from relaxed afternoons to evening gatherings. Retractable screens allow the space to be enjoyed throughout the year, while a beautifully appointed summer kitchen makes outdoor dining effortless. Beyond, the pool is framed by an oversized patio, manicured grounds, and thoughtfully layered landscaping. This home offers a location that is difficult to replicate. Tucked within the peaceful enclave of Timberlane Shores, the home is just minutes from Park Avenue's shopping and dining, while remaining within walking distance of Blue Jacket Park and the dining, shopping, and lifestyle of Baldwin Park. The property is also zoned for the highly desirable Audubon Park K-8 School. IF PURCHASED EARLY, THE INTERIOR OF THIS HOME CAN BE CUSTOMIZED TO THE NEW OWNERS PERSONAL TASTE. CALL FOR ADDITIONAL DETAILS.
Listing Snapshot
- Price
- $3,890,000
- Days On Site
- 84 Days
- Bedrooms
- 6
- Inside Area (SqFt)
- 4,677 sqft
- Total Baths
- 5
- Full Baths
- 5
- Partial Baths
- 0
- Lot Size
- 0.27 Acres
- Year Built
- 2027
- MLS® Number
- O6432790
- Status
- Active
- Property Tax
- $10,678 (2025)
- HOA/Condo/Coop Fees
- N/A
- Sq Ft Source
- Builder
Property Details
General Features
14 items
- Acres
- 0.27
- Carport
- 2
- Direction Faces
- North
- Foundation
- Slab
- Garage
- Yes
- Garage Spaces
- 2
- Levels
- Two
- Property Condition
- Under Construction, New Construction
- Property Sub Type
- Single Family Residence
- Sewer
- Public Sewer
- SqFt Total
- 5,513
- Utilities
- Electricity Connected, Sewer Connected, Water Connected
- Water Source
- Public
- Zoning
- R-1AA
Interior Features
21 items
- Appliances
- Bar Fridge, Dishwasher, Disposal, Exhaust Fan, Freezer, Microwave, Range, Range Hood, Refrigerator
- Cooling
- Central Air
- Fireplace
- Yes
- Fireplace Features
- Living Room, Outside
- Flooring
- Hardwood, Marble, Tile
- Furnished
- Unfurnished
- Heating
- Electric
- Interior
- Built-in Features, Crown Molding, Eat-in Kitchen, High Ceilings, Open Floorplan, Tray Ceiling(s), Walk-In Closet(s)
- Laundry Features
- Laundry Room
Rooms
| Room | Dimensions | Level | Features |
|---|---|---|---|
| Bedroom 2 | 13x13 | Second | |
| Bedroom 3 | 18x12 | Second | |
| Bedroom 4 | 14x12 | Second | |
| Bedroom 5 | 13x13 | Second | |
| Dinette | 12x12 | First | |
| Dining Room | 15x13 | First | |
| Game Room | 14x20 | Third | |
| Kitchen | 10x20 | First | |
| Living Room | 20x18 | First | |
| Loft | 15x16 | Second | |
| Master Bedroom | 20x14 | First | |
| Office | 10x13 | First |
Exterior Features
6 items
- Construction Details
- Block, Stone, Stucco
- Exterior
- Lighting, Outdoor Grill, Outdoor Kitchen, Private Entrance, Private Yard, Rain Gutters
- Pool Features
- Heated, In Ground, Private
- Private Pool
- Yes
- Roof
- Shingle
- Windows/Doors
- French Doors, Sliding Doors
Community Features
4 items
- Community Features
- Street Lights
- MLS Area
- 32789 - Winter Park
- Township
- 22
- Roads
- Asphalt
Location
620 Virginia Drive, Winter Park, FL 32789 · 32789 - Winter Park


Neighborhood & Commute
ZIP Code 32789
- Median household income
- $110,150
- Income per person
- $78,898
- Households
- 12,171
- Average household size
- 2.08
- Median age
- 44.5
Source: Walk Score.
Disclosure: Community information and market data powered by Constellation Data Labs. Information is deemed reliable but not guaranteed.
Schools
- Elementary School
- Audubon Park K8
- Middle School
- Glenridge Middle
- High School
- Winter Park High
Price & Status History
- Listing updated with changes from the MLS®
- Listing first seen on site
- Status changed to Active
Friends & Family
Similar Homes
For sale in Winter Park, single family residence, within 20% of this price.
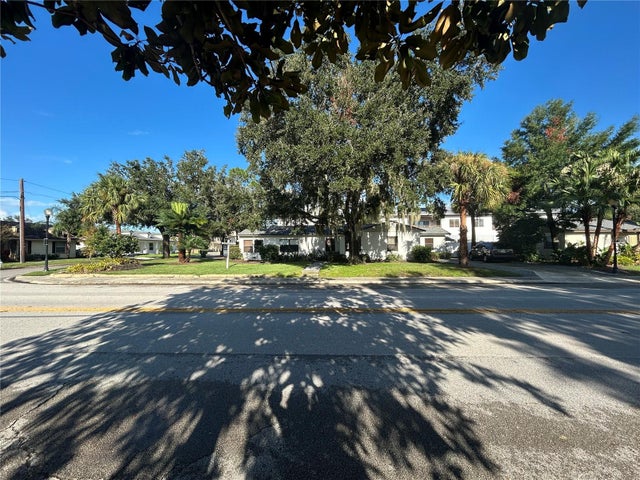 $3,950,000Single Family Residence For SaleActive4Beds2Total Baths1,652Sqft540 N PENNSYLVANIA AVENUEWINTER PARK, FL 32789WINTER PARK Subdivision
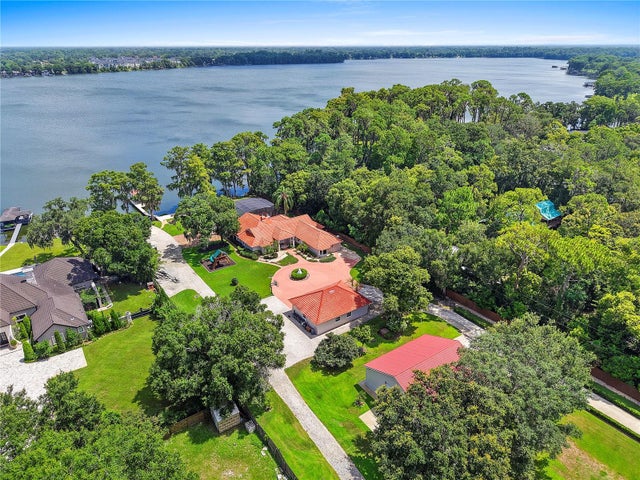 $3,750,000Single Family Residence For SaleActive4Beds3Total Baths3,377Sqft2622 LAKE HOWELL LANEWINTER PARK, FL 32792ACREAGE & UNREC Subdivision
 $4,090,000Single Family Residence For SaleActive4Beds6Total Baths3,720Sqft702 VIA BELLAWINTER PARK, FL 32789PALMER AVE LAKESIDE PROP Subdivision
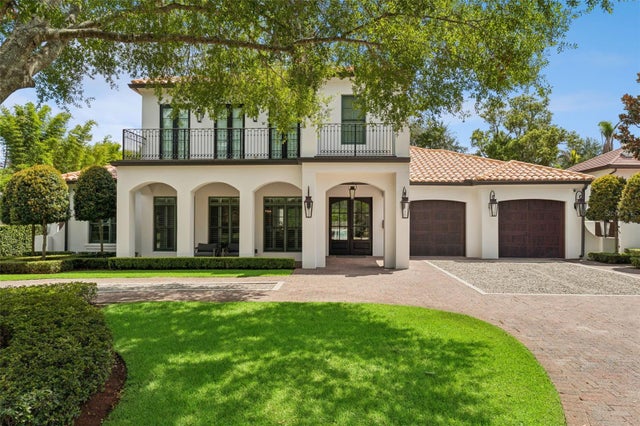 $3,600,000Single Family Residence For SaleActive4Beds5Total Baths4,202Sqft276 DETMAR DRIVEWINTER PARK, FL 32789DETMAR TERRACE WINTER PARK Subdivision