

For SaleSingle Family ResidenceActive
1600 Legion Drive
Winter Park, FL 32789
$3,495,000
17 Days On Site
- 5Beds
- 6Baths5 full, 1 half
- 4,483Sq Ft
- $780Per Sq Ft
- 0.32Acres
- 2008Built
- Subdivision
- Green Oaks Rep
- County
- Orange
- MLS®
- O6450869
Overview
Long before this home stood gracefully on its prominent corner, it existed as a vision in the mind of master builder Keith D. Field. Conceived as the opposite of a production home, it was crafted with a builder’s eye for structural integrity, thoughtful flow, and a seamless connection between indoors and out. Set on a generous 91-foot wide lot, this custom residence offers 5 bedrooms and a floor plan that feels both substantial and inviting. A wide front veranda sets a timeless tone from the moment you arrive. Dark-framed windows and doors create a striking contrast, while manicured hedges and brick-paved drives enhance the classic curb appeal and highlight the home’s architectural details. Step inside and you immediately sense that this is more than just a beautiful house—it’s a home with a story. At its heart is the reclaimed pine flooring, sourced from a Florida bridge. Rich with character, worn in all the right ways, these floors bring a warmth and authenticity you simply cannot replicate with something new. A long, gracious foyer introduces the main living spaces. To your left, a handsome study/office with a brick fireplace offers an intimate retreat for working. To your right, a formal dining room with garden views comfortably accommodates twelve. A discreet swing door leads to a well-appointed wet bar and large walk-in pantry, which then opens into the expansive kitchen. The kitchen is the true hub of the home, anchored by coffered ceilings, an oversized island, a full suite of high-end appliances, abundant cabinetry, and extensive counter space. A light-filled dinette offers the perfect spot for casual meals. At the center of the home, an oversized great room draws everyone together with its tall brick fireplace, built-in display/bookshelves, and high ceilings that add volume without sacrificing warmth. Two bedrooms are thoughtfully located on the main level, including the primary suite, privately positioned in one of the quietest corners of the home. Filled with soft natural light, accentuating the detailed millwork that runs from floor to ceiling. The primary bath is a retreat in itself, featuring slate flooring, double vanity, claw-foot soaking tub, water closet, walk-in shower with rain head, and a massive custom walk-in closet. The second main-level bedroom functions beautifully as a guest suite or flexible space, with an en-suite bath that also serves as a pool bath, a built-in Murphy bed with integrated cabinetry. A back facing staircase leads to two additional en-suite bedrooms on the second level. At the top of the landing, a large built-in workstation creates an ideal homework or creative zone, and both bedrooms enjoy access to a full-length front balcony. At the back of the home, a separate staircase leads to the fifth bedroom—a wonderfully private suite with dormer windows, angled ceilings with beams, and its own en-suite bath. In addition to a walk-in closet, cleverly designed built-in storage along the walls ensures a place for everything. Off the great room, a covered lanai with tongue-and-groove wood ceiling and brick built-in grilling station creates a comfortable space for year-round relaxation. A 45-foot lap pool is anchored by a striking cabana with fireplace, evoking a resort-inspired setting for long afternoons, evening gatherings, and memorable celebrations. This is a rare opportunity to own a thoughtfully crafted estate where history, craftsmanship, and everyday comfort come together in perfect balance.
Listing Snapshot
- Price
- $3,495,000
- Days On Site
- 17 Days
- Bedrooms
- 5
- Inside Area (SqFt)
- 4,483 sqft
- Total Baths
- 6
- Full Baths
- 5
- Partial Baths
- 1
- Lot Size
- 0.32 Acres
- Year Built
- 2008
- MLS® Number
- O6450869
- Status
- Active
- Property Tax
- $20,740 (2025)
- HOA/Condo/Coop Fees
- N/A
- Sq Ft Source
- Public Records
Property Details
General Features
18 items
- Acres
- 0.32
- Attached Garage
- Yes
- Direction Faces
- East
- Foundation
- Slab
- Garage
- Yes
- Garage Spaces
- 3
- Levels
- Two
- Number Of Stories
- 2
- Parking
- Driveway, Garage Door Opener, Garage Faces Rear, Guest, On Street, Oversized, Attached
- Pets
- Cats OK, Dogs OK
- Property Sub Type
- Single Family Residence
- Security
- Fire Alarm, Secured Garage/Parking, Security System, Smoke Detector(s)
- Sewer
- Public Sewer
- SqFt Total
- 6,182
- Style
- Traditional
- Utilities
- Natural Gas Available, Cable Available, Electricity Connected, Natural Gas Connected, Propane, Sewer Connected, Water Connected
- Water Source
- Public
- Zoning
- R-1AA
Interior Features
22 items
- Appliances
- Dishwasher, Disposal, Dryer, Gas Water Heater, Microwave, Range, Range Hood, Refrigerator, Tankless Water Heater, Washer, Wine Refrigerator
- Cooling
- Central Air
- Fireplace
- Yes
- Fireplace Features
- Family Room, Gas, Living Room, Outside
- Flooring
- Carpet, Slate, Wood
- Furnished
- Unfurnished
- Heating
- Central, Electric
- Interior
- Built-in Features, Coffered Ceiling(s), Crown Molding, Eat-in Kitchen, High Ceilings, Stone Counters, Walk-In Closet(s), Wet Bar
- Laundry Features
- Common Area, Inside, Laundry Room
- Window Features
- Window Coverings, Blinds, Double Pane Windows, Drapes, Tinted Windows, Window Treatments
Rooms
| Room | Dimensions | Level | Features |
|---|---|---|---|
| Balcony/Porch/Lanai | 20.7x12 | ||
| Bedroom 2 | 15.9x14.2 | Ceiling Fan(s) | |
| Bedroom 3 | 14.7x14.5 | Ceiling Fan(s) | |
| Bedroom 4 | 14.7x14.5 | Ceiling Fan(s) | |
| Bedroom 5 | 13.8x13.5 | Ceiling Fan(s) | |
| Dinette | 13.8x11 | ||
| Dining Room | 15.7x12.6 | ||
| Family Room | 21.2x19.1 | Ceiling Fan(s) | |
| Kitchen | 20.5x18.4 | Breakfast Bar, Granite Counters, Kitchen Island | |
| Master Bathroom | 16x13 | Granite Counters | |
| Master Bedroom | 19.5x14.8 | Ceiling Fan(s) | |
| Office | 15.7x12.6 |
Exterior Features
12 items
- Construction Details
- Block, Stucco
- Exterior
- Balcony, Garden, Lighting, Outdoor Grill, Private Yard, Rain Gutters
- Fencing
- Fenced, Masonry
- Lot Features
- Corner Lot, Landscaped, Level, Paved
- Other Structures
- Cabana
- Patio And Porch
- Covered, Front Porch, Patio, Rear Porch, Side Porch
- Pool Features
- In Ground, Gunite, Lap, Salt Water, Private
- Private Pool
- Yes
- Roof
- Shingle
- View
- Garden
- Waterview
- Garden
- Windows/Doors
- Window Coverings, Blinds, Double Pane Windows, Drapes, Tinted Windows, Window Treatments
Community Features
5 items
- Community Features
- Park, Playground, Sidewalks, Street Lights
- MLS Area
- 32789 - Winter Park
- Township
- 21
- Financing Terms Available
- Cash, Conventional
- Roads
- Asphalt
Location
1600 Legion Drive, Winter Park, FL 32789 · 32789 - Winter Park


Neighborhood & Commute
ZIP Code 32789
- Median household income
- $110,150
- Income per person
- $78,898
- Households
- 12,171
- Average household size
- 2.08
- Median age
- 44.5
Source: Walk Score.
Disclosure: Community information and market data powered by Constellation Data Labs. Information is deemed reliable but not guaranteed.
Schools
- Elementary School
- Dommerich Elem
- Middle School
- Maitland Middle
- High School
- Winter Park High
Price & Status History
- Listing updated with changes from the MLS®
- Status changed to Active
- Listing first seen on site
Friends & Family
Similar Homes
For sale in Winter Park, single family residence, within 20% of this price.
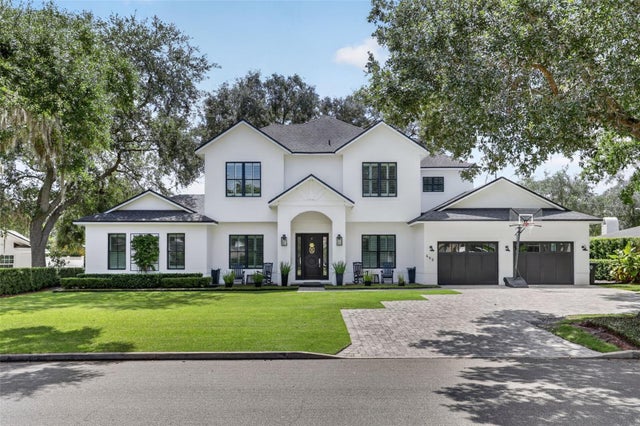 $3,495,000Single Family Residence For SaleActive5Beds6Total Baths4,478Sqft662 GRANVILLE DRIVEWINTER PARK, FL 32789PARK GROVE Subdivision
 $3,500,000Single Family Residence For SaleActive4Beds4Total Baths4,036Sqft2240 VENETIAN WAYWINTER PARK, FL 32789MAITLAND SHORES 1ST ADD Subdivision
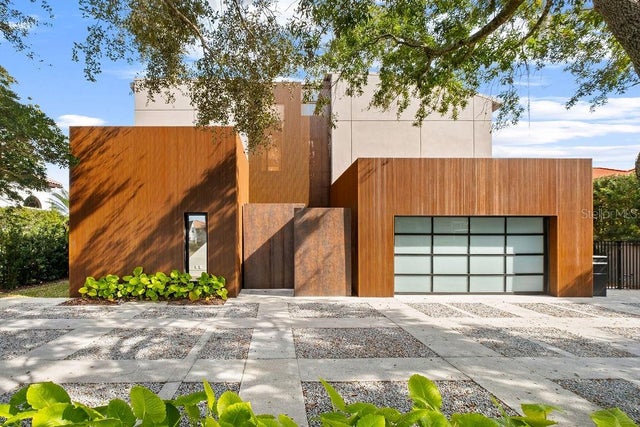 $3,395,995Single Family Residence For SaleActive4Beds5Total Baths3,658Sqft1742 TEMPLE DRIVEWINTER PARK, FL 32789LAKE KNOWLES TERRACE ADD 02 Subdivision
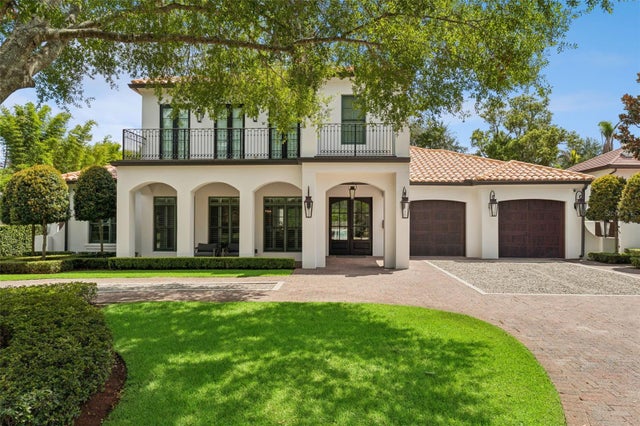 $3,600,000Single Family Residence For SaleActive4Beds5Total Baths4,202Sqft276 DETMAR DRIVEWINTER PARK, FL 32789DETMAR TERRACE WINTER PARK Subdivision