

For SaleSingle Family ResidenceActive
1200 Via Salerno
Winter Park, FL 32789
$5,995,000
13 Days On Site
- 5Beds
- 6Baths5 full, 1 half
- 5,476Sq Ft
- $1,095Per Sq Ft
- 0.45Acres
- 2001Built
- Subdivision
- Cloister Grove Sub
- County
- Orange
- MLS®
- O6447322
Overview
Some homes are built, and some are composed. At 1200 Via Salerno, every finish, fixture, & detail was chosen with one goal in mind: a residence that is a pleasure to live in every day and will feel just as right decades from now. Set on nearly half an acre in the highly desirable Vias of Winter Park, this fully renovated, turnkey home is modern European design at its most elegant and understated, with bespoke cabinetry & built-ins in every room and rare natural stone throughout. It offers five bedrooms, five full baths, a half bath, and has been curated with the care of a private collection. A sculptural curved staircase greets you in the foyer, and wood floors carry through the main level. The living room rises beneath vaulted ceilings, centered on a gas fireplace wrapped in Sequoia quartzite, with a wall of sliding glass doors opening to the pool so gatherings drift outdoors without a second thought. In the kitchen, rare leathered Naica quartzite forms the waterfall island, countertops, & backsplash, and custom cabinetry rises floor to ceiling. Appliances include a Wolf gas range with pot filler, Sub-Zero refrigerator, & two Miele dishwashers, plus a prep sink, concealed outlets, & push-to-open, soft-close drawers. To one side, a pantry/butler’s passage with matching cabinetry also houses the laundry. At the front of the home, a bright formal dining room & eat-in area complete the space. Just off the eat-in area, a large turf side courtyard offers a low-maintenance space where kids & pets can play within view of the kitchen. The main-level primary suite features two walk-in closets & a double-sided wood-burning fireplace shared with the private office. The spa-inspired bath showcases leathered Taj Mahal quartzite with integrated dual sinks, an extra-large soaking tub for two, & a walk-in shower, all with Graff fixtures. The office opens to the pool and is outfitted with floor-to-ceiling shelving, cabinetry, & file drawers, versatile enough to become a dressing room. The whiskey lounge with custom wet bar is sized for a game room or second office. A powder room completes the main floor. Upstairs, custom cabinetry lines the loft & hallway, offering storage at every turn. To the left, two bedrooms share an elegant bath with dual sinks and a separate tub & shower, and a single door closes them off creating an optional, private two-bedroom suite. To the right, two additional bedrooms each enjoy an en suite bath. Every bedroom is finished with built-in closets. A separate upstairs wing houses the generously sized media room, with state-of-the-art surround sound & extensive hidden storage. Outdoors, a weathered marble pool deck surrounds the saltwater pool, framed by grounds created by Signature Landscape. The garden pavilion with its own fireplace is one of the home’s most special spaces, joined by a summer kitchen with stone counters & wall, a natural gas grill, & a sink, plus a pool bath. Additional features include a three-car side-entry garage with epoxy floors, EV charger capability, & ample storage, along with Lutron lighting on the main level, Toto toilets throughout, water filtration, natural gas, a whole-home generator, & three Trane HVAC systems. The Winter Park Racquet Club, Interlachen Country Club, the shops & dining of Park Avenue, and the Winter Park 9 golf course are all within walking distance. Refined, move-in ready, and crafted without compromise, 1200 Via Salerno awaits its next owner.
Listing Snapshot
- Price
- $5,995,000
- Days On Site
- 13 Days
- Bedrooms
- 5
- Inside Area (SqFt)
- 5,476 sqft
- Total Baths
- 6
- Full Baths
- 5
- Partial Baths
- 1
- Lot Size
- 0.45 Acres
- Year Built
- 2001
- MLS® Number
- O6447322
- Status
- Active
- Property Tax
- $41,333 (2025)
- HOA/Condo/Coop Fees
- N/A
- Sq Ft Source
- Owner
Property Details
General Features
15 items
- Acres
- 0.45
- Attached Garage
- Yes
- Direction Faces
- North
- Foundation
- Slab
- Garage
- Yes
- Garage Spaces
- 3
- Levels
- Two
- Parking
- Circular Driveway, Driveway, Garage Faces Side, Attached
- Pets
- Yes
- Property Sub Type
- Single Family Residence
- Sewer
- Public Sewer
- SqFt Total
- 8,124
- Utilities
- Natural Gas Available, Cable Available, Natural Gas Connected
- Water Source
- Public
- Zoning
- R-1AA
Interior Features
18 items
- Appliances
- Dishwasher, Range Hood, Refrigerator, Tankless Water Heater
- Cooling
- Central Air
- Fireplace
- Yes
- Fireplace Features
- Gas, Living Room, Other, Outside
- Flooring
- Hardwood, Wood
- Furnished
- Unfurnished
- Heating
- Central, Electric
- Interior
- Built-in Features, Eat-in Kitchen, Open Floorplan, Stone Counters, Vaulted Ceiling(s), Walk-In Closet(s), Wet Bar
- Laundry Features
- Inside, Laundry Room
- Window Features
- Drapes
Rooms
| Room | Dimensions | Level | Features |
|---|---|---|---|
| Bedroom 2 | 16x14 | ||
| Bedroom 3 | 14x13 | ||
| Bedroom 4 | 13x12 | ||
| Dinette | 12x11 | ||
| Kitchen | 17x14 | ||
| Living Room | 21x18 | ||
| Loft | 18x10 | ||
| Master Bedroom | 19x14 |
Exterior Features
8 items
- Construction Details
- Block, Stucco
- Exterior
- Outdoor Kitchen
- Other Structures
- Cabana, Outdoor Kitchen
- Patio And Porch
- Covered, Rear Porch
- Pool Features
- In Ground, Salt Water, Private
- Private Pool
- Yes
- Roof
- Shingle
- Windows/Doors
- Drapes
Community Features
2 items
- MLS Area
- 32789 - Winter Park
- Township
- 21
Location
1200 Via Salerno, Winter Park, FL 32789 · 32789 - Winter Park


Neighborhood & Commute
ZIP Code 32789
- Median household income
- $110,150
- Income per person
- $78,898
- Households
- 12,171
- Average household size
- 2.08
- Median age
- 44.5
Source: Walk Score.
Disclosure: Community information and market data powered by Constellation Data Labs. Information is deemed reliable but not guaranteed.
Schools
- Elementary School
- Lakemont Elem
- Middle School
- Maitland Middle
- High School
- Winter Park High
Price & Status History
- Listing updated with changes from the MLS®
- Price changed to $5,995,000
- Status changed to Active
- Listing first seen on site
Friends & Family
Similar Homes
For sale in Winter Park, single family residence, within 20% of this price.
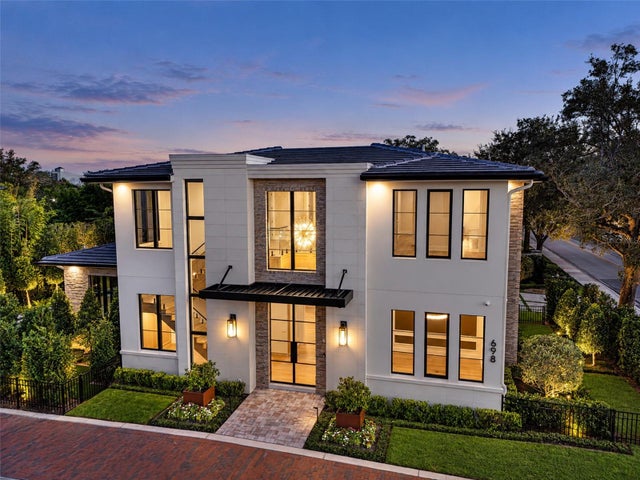 $5,995,000Single Family Residence For SaleActive5Beds6Total Baths5,096Sqft698 N NEW YORK AVENUEWINTER PARK, FL 32789GREENS/PK Subdivision
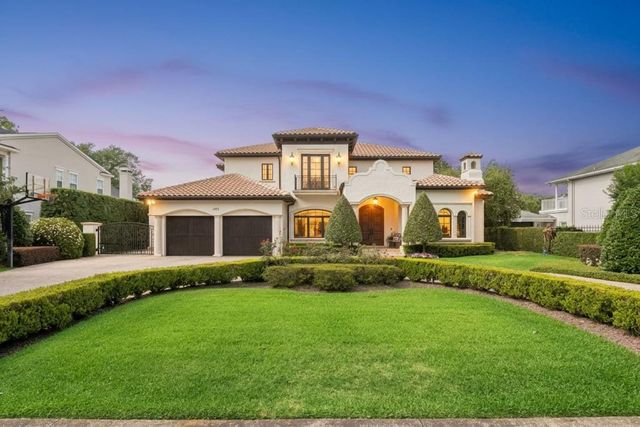 $6,000,000Single Family Residence For SaleActive5Beds8Total Baths7,397Sqft1571 WOODLAND AVENUEWINTER PARK, FL 32789COMSTOCK PARK Subdivision
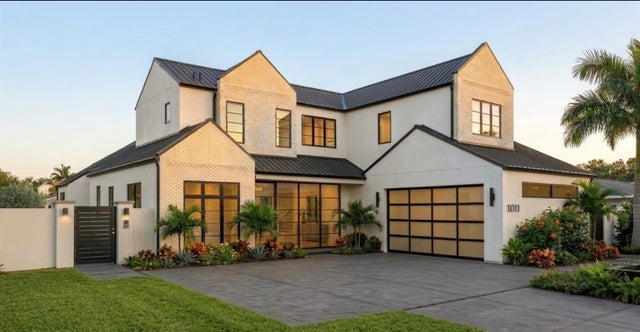 New Listing · 3 weeks on site$6,000,000Single Family Residence For SaleActive5Beds7Total Baths4,806Sqft1011 MCKEAN CIRCLEWINTER PARK, FL 32789PALMER PARK Subdivision
 New Listing · a week on site$5,950,000Single Family Residence For SaleActive5Beds6Total Baths5,796Sqft1441 GROVE TERRACEWINTER PARK, FL 32789SYLVAN LAKE SHORES Subdivision